
Winners 2026
Winners
2026
Celebrating the very best of British and International design
Residential Winners
Central London Residential
Winner:
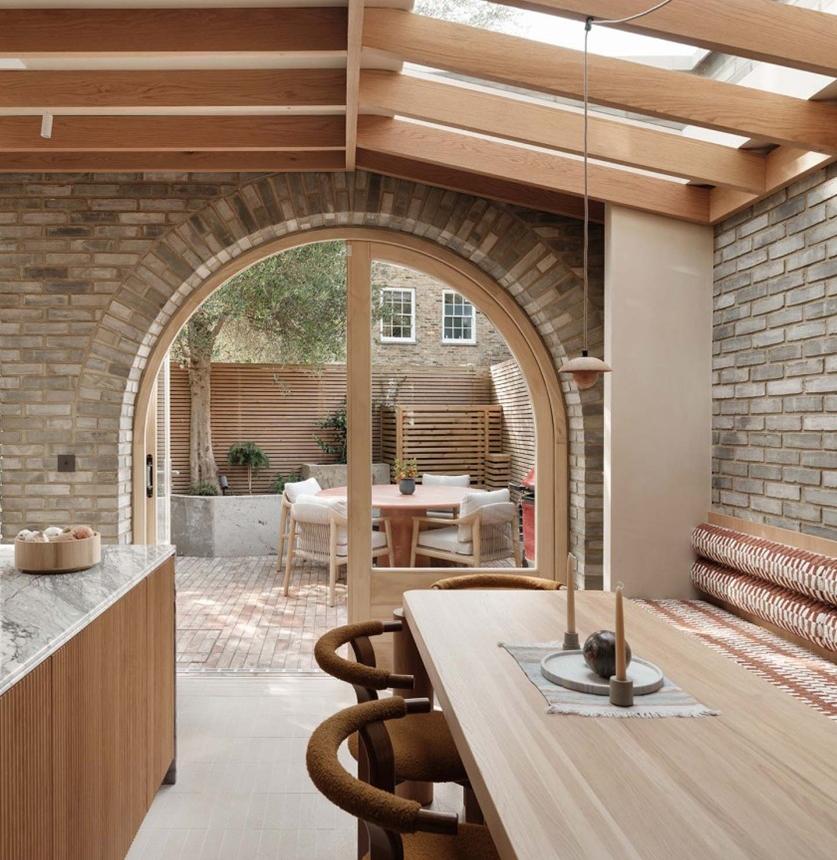
Islington House by Hamish Vincent Design with Architecture for London
Islington House is an extension and refurbishment by Hamish Vincent Design with Architecture for London, developing the property's Georgian revival character. The brief called for an open-plan kitchen, dining and reception area, a ground-floor WC and natural materials. A repositioned cantilevered staircase with Douglas fir treads and stone detailing creates a double-height entrance, while an arched doorway continues the architectural language. The loft became a study, with floor levels adjusted within the existing roofline. Limewash finishes, locally sourced bespoke elements, passive ventilation, low-energy fittings and water-saving fixtures informed the specification.
The judges praised this project for its ambition, innovative design language and thoughtful response to a series of architectural challenges. They admired its coherent material palette, strong architectural character and commitment to sustainability, creating a beautiful and highly considered home.
Central London Residential
Highly Commended:
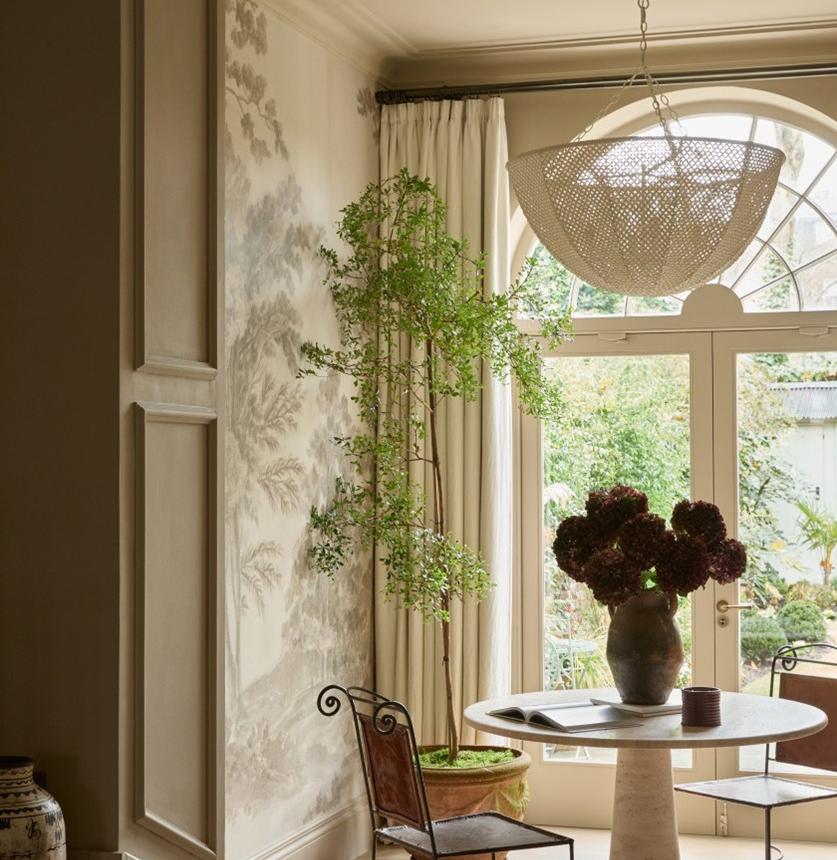
Cheyne Gardens by Nomad Developments
Cheyne Gardens is a Chelsea home by Nomad Developments, drawing on the clients' country house to establish familiar, calm interiors in a London setting. Their artwork collection forms part of the scheme, and everyday living spaces are concentrated on the ground floor with access to the garden. Existing kitchen carcasses were retained within a redesigned kitchen, while the bathroom vanity structure was adapted. A narrow entrance corridor gained shoe and coat storage assembled from readily available products. Selective replacement, local sourcing and a neutral base palette guided the refurbishment and its approach to longevity.
The judges praised this project for its elegant and highly considered design, creating a beautiful home that feels elegant, warm and inviting whilst retaining a sense of character. They admired the harmonious mix of materials and tones, the exceptional kitchen and stunning detailing.
Midlands & East Anglia Residential
Winner:
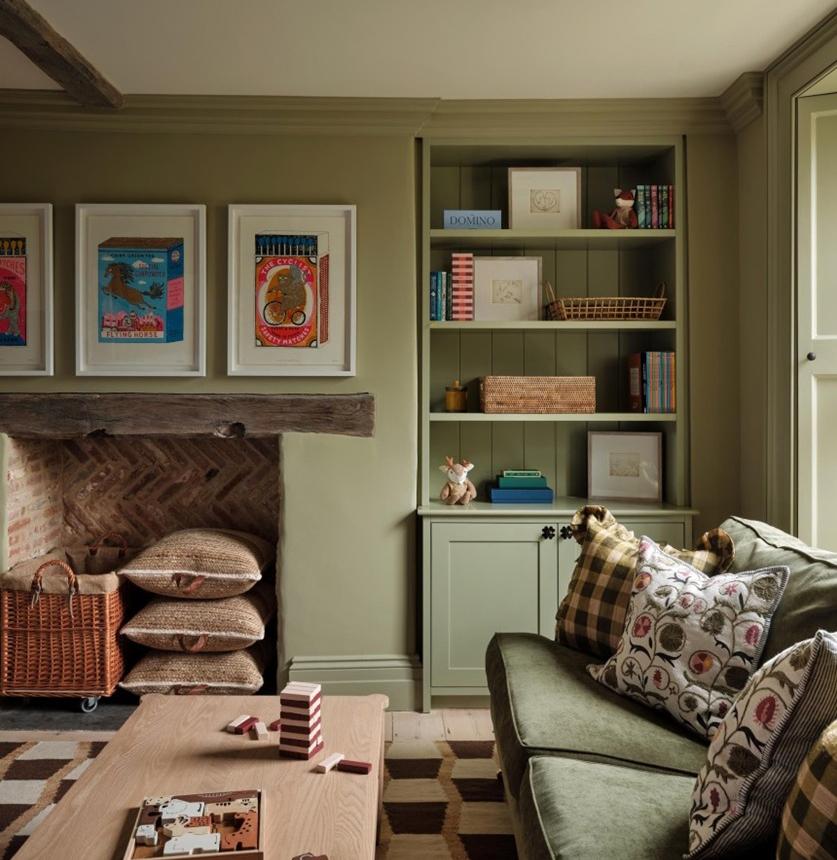
Norfolk Country Estate by Rebecca Hughes Interiors
A family home in Norfolk designed for everyday living and entertaining, with interiors that connect to the surrounding landscape. Rebecca Hughes Interiors combined natural materials and a countryside-inspired palette with spaces suited to family life and visiting guests. Six bedrooms include a bespoke bunk room with a hidden den, flexible sleeping arrangements and curtains for privacy. Existing kitchen joinery was retained and refreshed, alongside selected furniture. LED lighting, energy-conscious appliances and furniture and artwork sourced from local artisans formed part of the approach to materials and sourcing.
The judges praised this project for its beautifully realised interiors, skilful use of materials, colour and pattern, and strong connection to the surrounding landscape. They admired the exceptional bespoke joinery and warm, inviting atmosphere, creating a characterful home that feels both timeless and full of soul.
Scotland & Northern Ireland Residential
Winner:
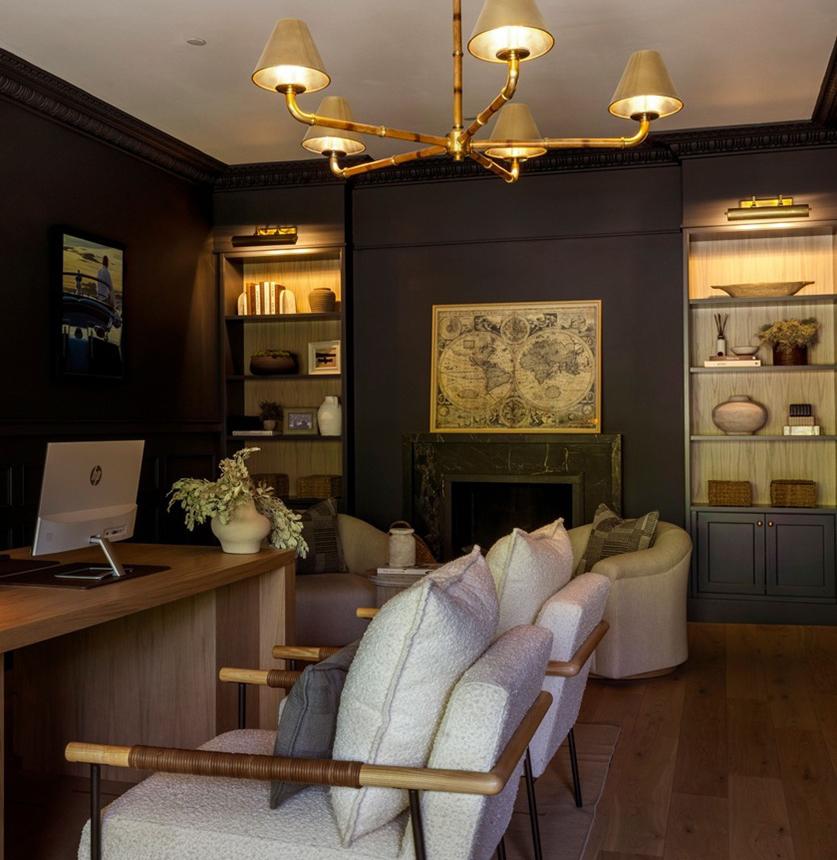
Scottish Victorian Townhouse by Studio LBI
The Scottish Victorian Townhouse is a four-storey family home in Glasgow's West End, renovated by Studio LBI to reintroduce interiors sympathetic to the property's history. A glazed partition separates kitchen and dining areas, with a coffered ceiling adding definition to the dining room. Infilling a double-height opening increased kitchen floor space, and a locally manufactured spiral staircase replaced the existing modern stair. Leisure spaces include a cinema, gym and home bar, alongside practical features such as a dog shower. Work was phased around the family's occupation, with local sourcing, efficient lighting and programmable thermostats specified.
The judges praised this project for its sensitive restoration, successfully balancing historic character with the needs of modern family living. They admired the bespoke joinery, high-quality finishes and carefully considered detailing which created a highly accomplished home that is both functional and beautifully executed.
North & North West Residential
Winner:
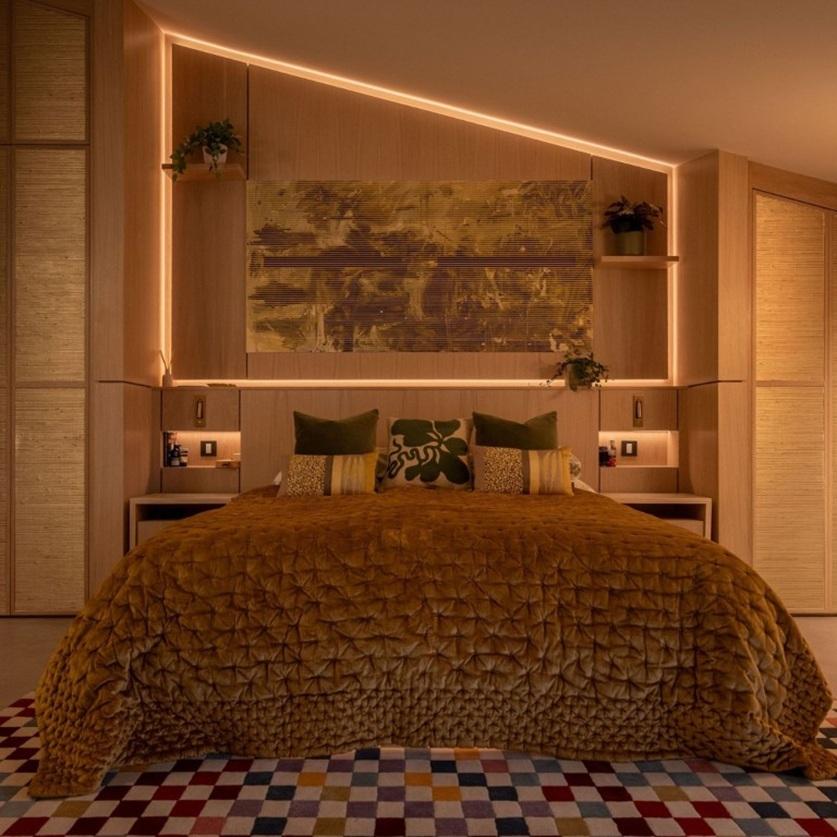
York City Penthouse by Kudos Interior Design
York City Penthouse is a residential interior by Kudos Interior Design for art collectors, combining everyday living with space to display their collection. Japanese design principles inform a restrained material palette, timber joinery and screening that defines zones while maintaining light and circulation. The layout preserves sightlines towards York Minster, with bespoke joinery integrating storage and display. Ambient, task and accent lighting support domestic use and highlight artwork. Coordination of joinery and lighting addressed the precision required by the scheme, while flexible planning, durable elements and controlled LED lighting support continued use.
The judges praised this project for its beautiful and innovative bespoke joinery, which reflects the client’s love of Japanese design. They admired the carefully considered lighting and distinctive gallery-like character, creating a striking and memorable residence.
North & North West Residential
Highly Commended:
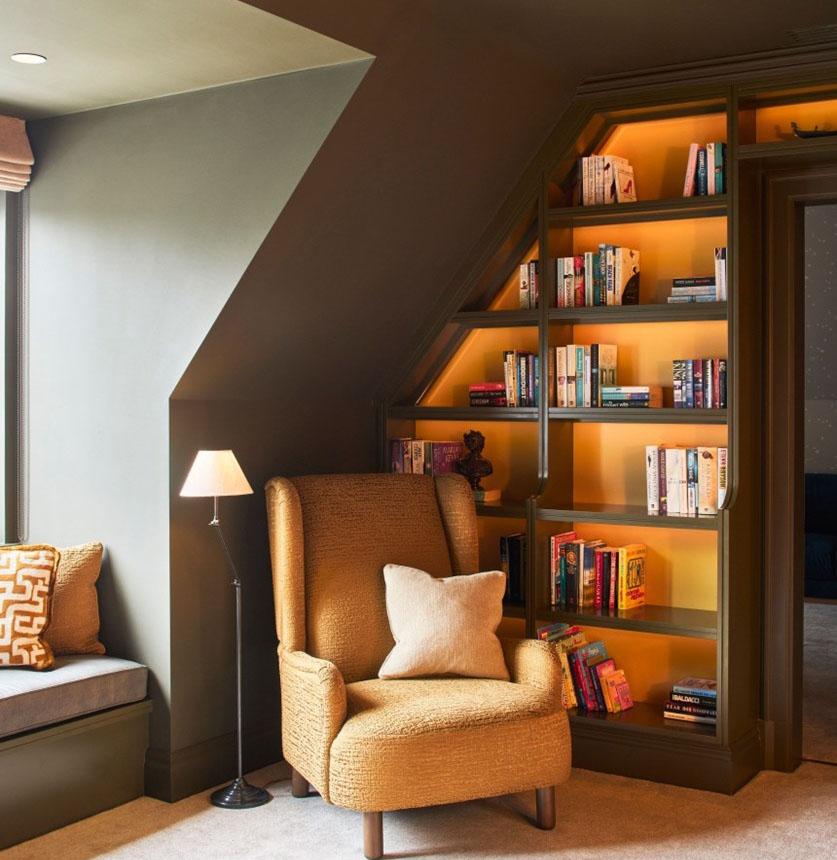
Broadway by Keates Interiors Ltd
Broadway is a new-build residence by Keates Interiors Ltd for a retired couple, combining contemporary interiors with references to the building's Arts & Crafts architecture. Joinery and detailing draw on period forms, with a consistent material palette and easy-care finishes in busier areas. Existing furniture and artwork were incorporated into the scheme. Bespoke features include staircase lighting shaped around a complex ceiling and a dining room with lacquered finishes, hand-painted wallpaper and a porcelain table. LED lighting, an air source heat pump, solar panels and locally sourced furnishings contribute to the specification.
The judges praised this project for its elegant and spacious design, with a cohesive and considered approach to materials, furnishings and detailing. They admired the exceptional joinery and thoughtful Arts and Crafts influences creating a beautiful home.
South East Residential
Winner:
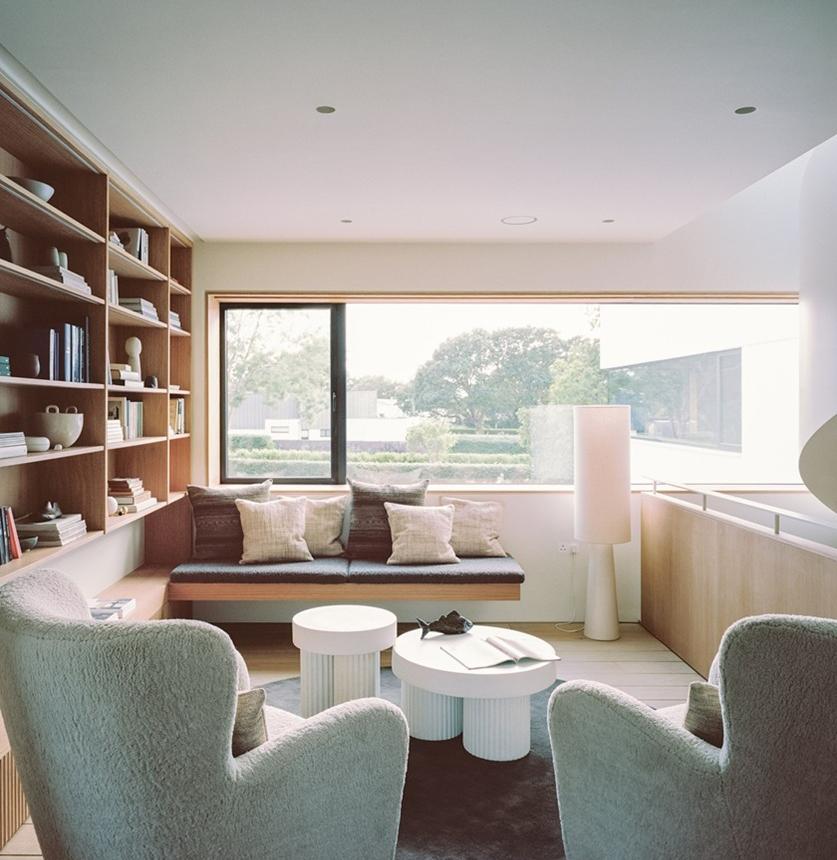
Northshore by YAM Studios
Northshore is a new-build family home on Hayling Island by YAM Studios, comprising a main house, beach house and annex overlooking Langstone Harbour. The project evolved from refurbishment after problems in the original building required rebuilding. Interiors accommodate several generations through shared gathering spaces, private retreats, bespoke storage and furniture selected for different ages. Whitewashed timber, textiles and layered lighting soften the large rooms. A half-height timber partition anchors the main bedroom's bed while retaining sea views. Insulation, heat-recovery ventilation, a ground source heat pump and a planted roof form part of the building strategy.
The judges praised this project for its remarkable transformation, exceptional quality of detailing and seamless integration of architecture and interior design. They admired the clean and contemporary aesthetic which suits the generous proportions of the space and commented on the thoughtful use of materials and strong connection to the surrounding landscape.
South West & Wales Residential
Winner:
Craig Y Don by Horton & Co
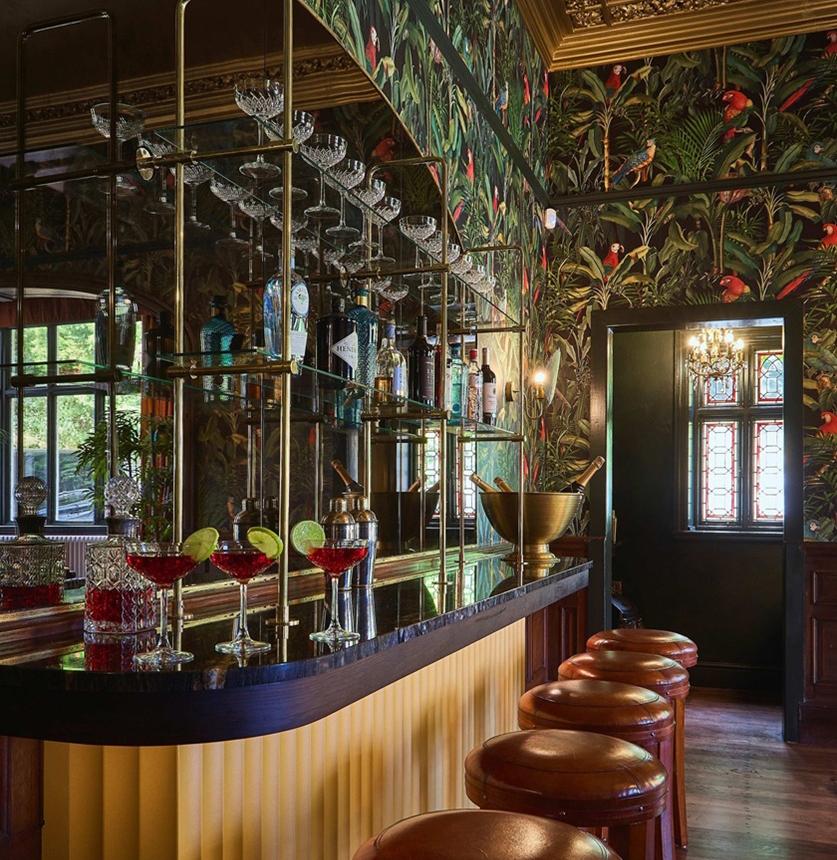
Craig Y Don is the restoration of a three-storey, Grade II listed property on the Anglesey shoreline of the Menai Strait, designed by Horton & Co as a family home and holiday let. The accommodation supports up to 20 guests, with a catering kitchen, large dining area, boot room, bar and games room adaptable for yoga. A leisure suite includes a sauna and hot tubs. Interiors reference the house's history through furnishings and individual room schemes. Budget and programme constraints were addressed through phased installation, restored antiques, second-hand furniture, end-of-line fabrics and local trades.
The judges praised this project for its imaginative storytelling, using narrative-led interiors to celebrate the history and heritage of the building in a creative and engaging way. They admired its confidence, individuality and meticulous attention to detail, creating a joyful and memorable experience full of character and charm.
Greater London Residential
Winner:
Portobello Road by Project London
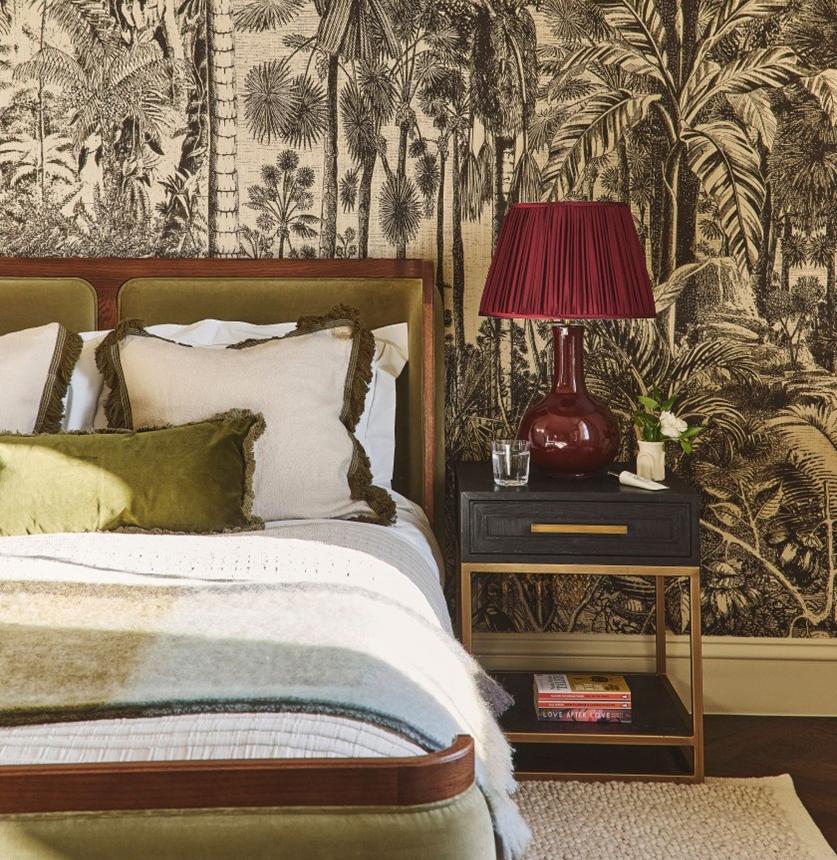
Portobello Road is the refurbishment of a Victorian terrace by Project London, drawing on Japandi and Wabi-Sabi principles. Retained period features and refreshed joinery sit alongside a gym, steam shower, sauna and a study converted into a bar. The reception, bar and extended terrace form a sequence for entertaining, while the gym can become a guest bedroom. Bespoke cabinetry beneath the stairs accommodates chilled and dry wine storage. Terrace alterations required coordination of planning, privacy, drainage and glazing. Original wood flooring and wardrobes were retained, with double glazing introduced to improve thermal performance.
The judges praised this project for its innovative and highly considered response to a challenging property, making exceptional use of space while fulfilling the client’s brief. They admired the beautifully layered palette of materials, colour and texture, along with the outstanding bespoke joinery, creating a stylish and thoughtfully executed family home.
International Residential
Winner:
Faisan by Studio Materi
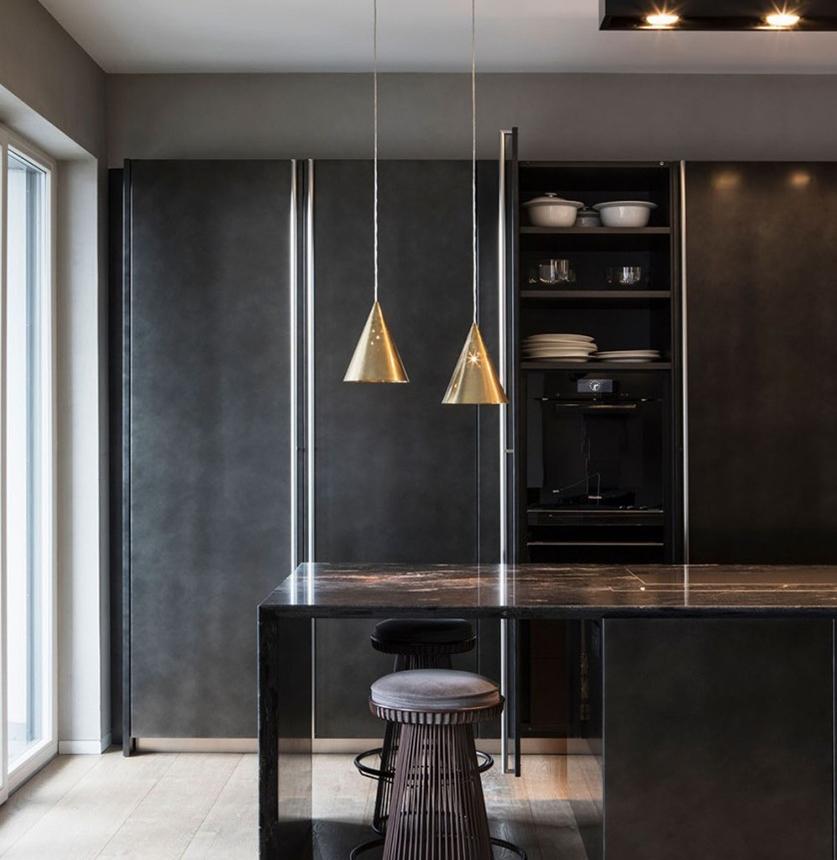
Faisan combines two apartments in Charlottenburg, Berlin, into a 293-square-metre home for a client and her son. Studio Materi reorganised the developer's layout around an open kitchen, dining and living area, with bedrooms and dressing spaces arranged for privacy. A Crittall screen with rotating panels introduces light into the previously dark central space and clarifies circulation. Limewash plaster, bespoke storage and integrated lighting provide a backdrop for artwork and furniture. Existing pieces were restored or reupholstered, while doors and joinery were made locally in Berlin and LED lighting was specified throughout.
The judges praised this project for its elegant, pared-back aesthetic and skilful reconfiguration of the space, delivering a highly resolved response to the client’s brief. The judges admired the tactile finishes, thoughtful design solutions and strong sense of personality, creating a sophisticated home that showcases both artwork and contemporary living beautifully.
Commercial Winners
Central London Commercial
Winner:
Nineteen Wells Street by SODA Studio
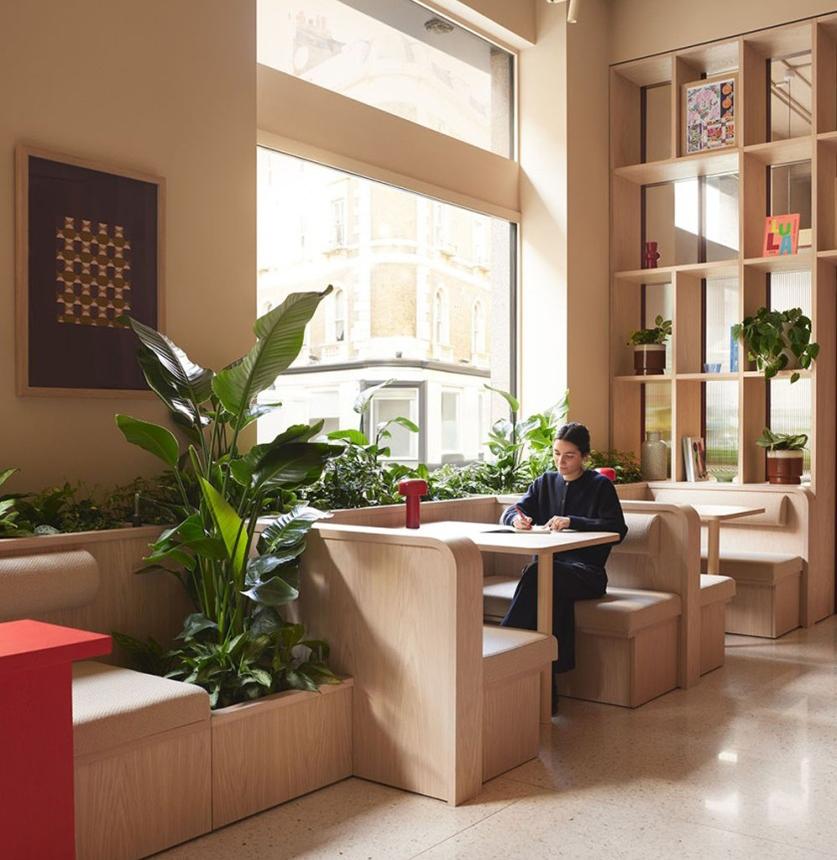
Nineteen Wells Street is SODA Studio's transformation of a 1929 Art Deco building in Fitzrovia into a workspace spanning ground and lower ground floors. Commissioned by Great Portland Estates, the scheme provides shared amenities, collaborative settings and areas for focused work. A two-storey bookcase and raspberry-red spiral staircase connect the levels, while lightwells and refurbished pavement lights bring daylight into the lower floor. Glazed partitions, a communal stone worktop and a boardroom accommodate varied activities. Retention of the existing structure, durable materials and references to Fitzrovia's cultural history informed the design.
The judges praised this project for its thoughtful transformation, which retained the building’s original character whilst creating a contemporary working environment. The judges admired the introduction of natural light, the strong spatial planning and attention to detail. They felt it delivered Art Deco aesthetics with a modern twist, as per the brief
Midlands & East Anglia Commercial
Winner:
East Anglian Children's Hospice Family Rooms by Kelling Designs
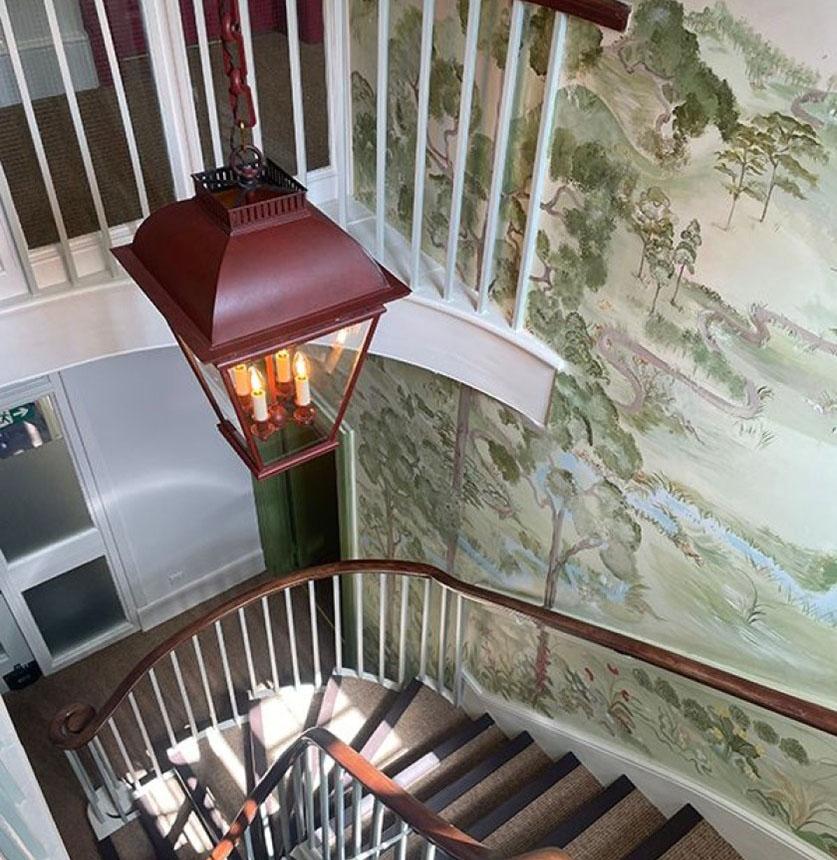
East Anglian Children's Hospice Family Rooms is a renovation by Kelling Designs providing spaces for parents and siblings to rest while remaining close to children receiving care. Nine spaces were linked through coordinated colour schemes, naturalistic imagery and donated furnishings, with improvements to beds and sofas. Coloured doors aid navigation, while a mural and lantern mark the route from the care floor. The specification addressed hygiene requirements through washable curtains and scrubbable surfaces. Donations from the design community exceeded £100,000, and installation was organised through separate access routes to limit disruption to care.
The judges admired this project’s thoughtful and sensitive transformation, creating welcoming and uplifting spaces that bring comfort, calm and a strong sense of home. They appreciated the exceptional attention to detail, considered use of colour and community-focused approach, delivering an inspiring project with a lasting positive impact.
Scotland & Northern Ireland Commercial
Winner:
Holborn Workplace by MFA Home Design
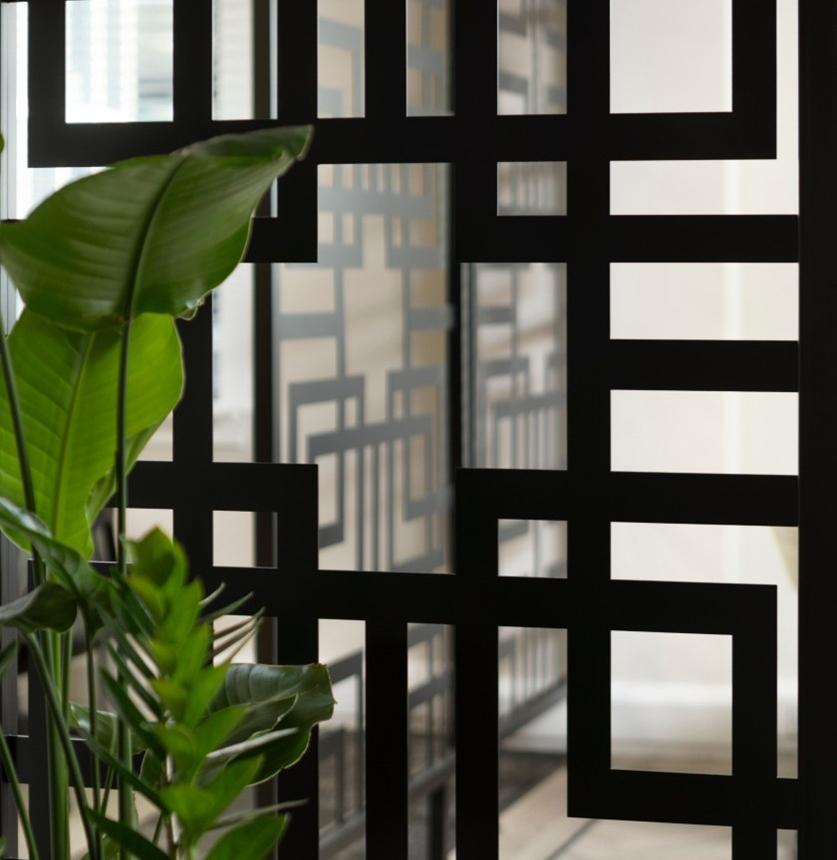
Holborn Workplace is MFA Home Design's refurbishment of a 1985 office in Diligent House, Aberdeen, carried out without structural alterations. The scheme reworks underused areas while retaining ceilings, doors, blinds and selected furniture. A collaboration room accommodates desks, hot-desking and a round meeting table within the existing footprint. Bespoke banquette seating, a custom table and metal screens define the breakout area while preserving circulation to the kitchen. An integrated water station reduces clutter, and layered, controllable lighting replaces reliance on sensor-controlled overhead lighting. Natural materials, biophilic elements and adaptable layouts inform the workplace design.
The judges commended this project for its thoughtful transformation of an obsolete building into a calm and highly functional workplace. They admired its considered use of colour and materials, elegant Japanese influences and strong focus on wellbeing, creating a harmonious environment that feels both distinctive and welcoming.
North & North West Commercial
Winner:
Walton's Bar by Amy Nicholas Ltd
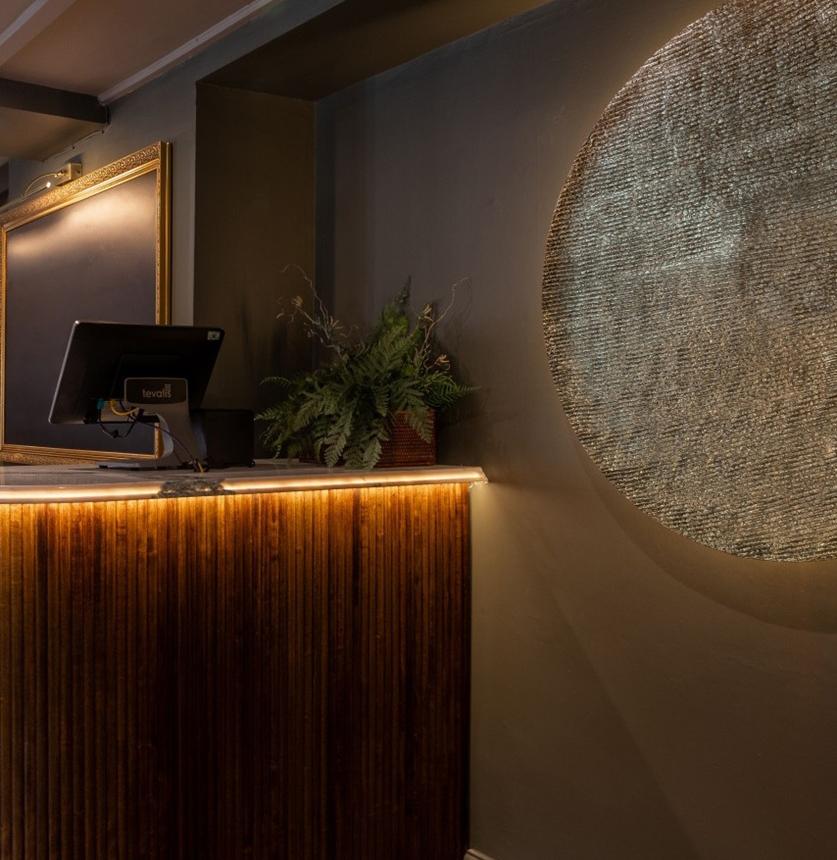
Walton's Bar is Amy Nicholas Ltd's refurbishment of a period hotel's bar and dining areas, developed to retain seating capacity while updating the interiors. Flexible groupings of existing and new tables accommodate different party sizes, with distinct seating zones and a dedicated entrance desk supporting circulation and service. Greens, browns and layered lighting establish the palette, while tiles, woven wallpaper, artwork and antique oars reference the building's association with salmon fishing. Existing small tables were reused, and durable commercial furniture and rechargeable table lamps were selected for the demands of a busy hospitality setting.
The judges praised this project for its impactful transformation, creating a warm, welcoming space full of personality. They admired the bold design choices, thoughtful use of colour and materials, and a design that will last and evolve.
South East Commercial
Winner:
Lumina Learning Global Office by KVIST Interior Design
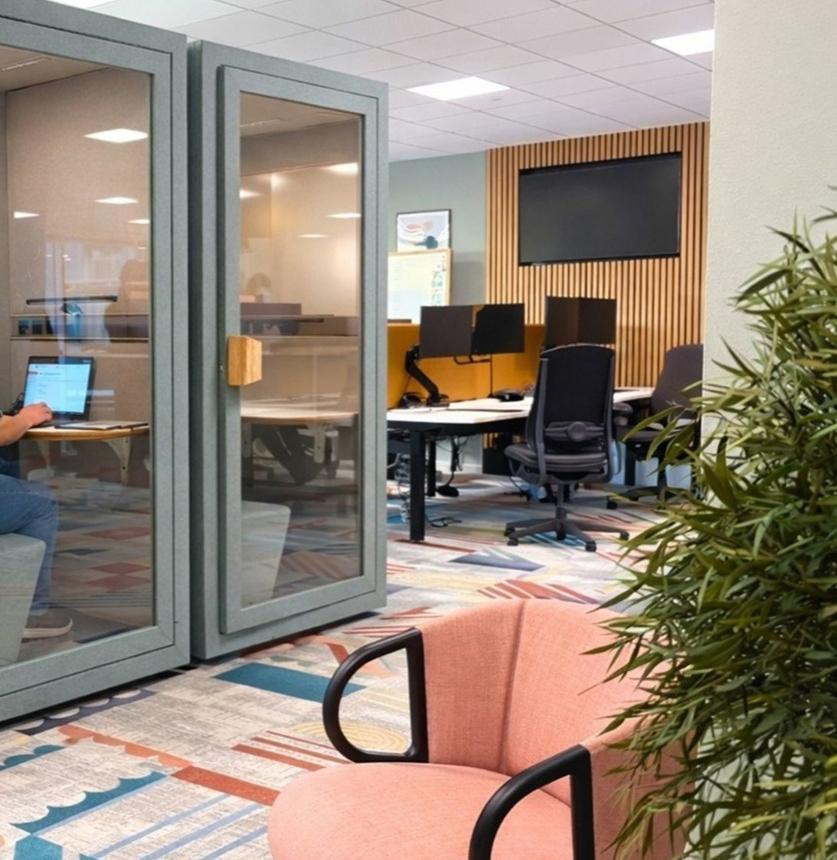
Lumina Learning Global Office is a workplace fit-out by KVIST Interior Design, developed to address poor acoustics and provide settings for different working styles. The design translates the company's colour-based psychometric model into spatial zoning, materials and an informal interior palette. A shared co-working and lunch table provides a social centre, while meeting pods, acoustic treatments and low desk dividers offer separation within the open layout. The scheme works within an existing landlord-built shell and allows expansion into adjoining space. Certified flooring, recycled-content acoustic products and adaptable furniture systems inform the material choices.
The judges praised this project for its successful transformation of an open-plan office into an energetic and collaborative workplace. They admired the thoughtful zoning, confident use of colour and materials, and strong alignment with the client’s needs and brand ethos, creating a cohesive and engaging environment that people genuinely enjoy using.
South West & Wales Commercial
Winner:
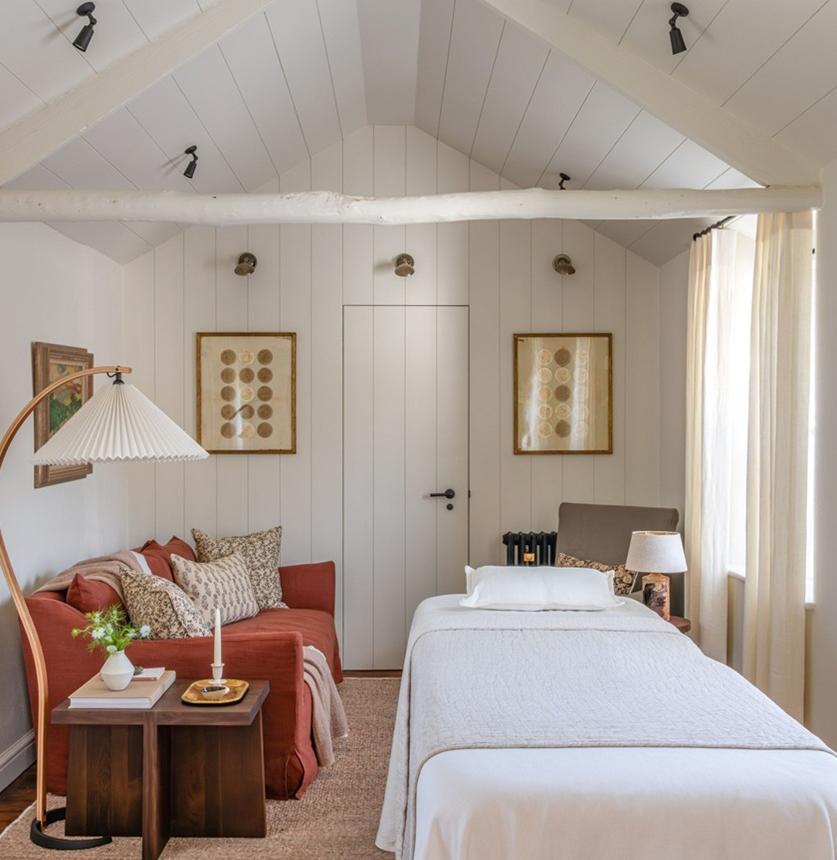
The Forge by Studio Yarner
The Forge is a wellness centre in Totnes, Devon, designed by Studio Yarner with flotation therapy spaces, a yoga hall and two treatment rooms. The brief sought a residential atmosphere for customers and practitioners, guided by trauma-informed design principles. Natural materials, tactile finishes, considered lighting and clear circulation organise several treatment environments within a compact footprint. Flotation room lobbies are divided into distinct zones while meeting hygiene and maintenance requirements. Dedicated rest areas support practitioners between sessions. The architect, interior designer and carpentry team were based within two miles of the site, supporting local delivery.
The judges praised this project for its well-informed design approach, creating calm, welcoming spaces that respond sensitively to the needs of users. They admired the thoughtful use of natural materials, clever lighting solutions and warm, characterful interiors, delivering a beautifully executed environment with a strong sense of comfort and wellbeing.
South West & Wales Commercial
Highly Commended:
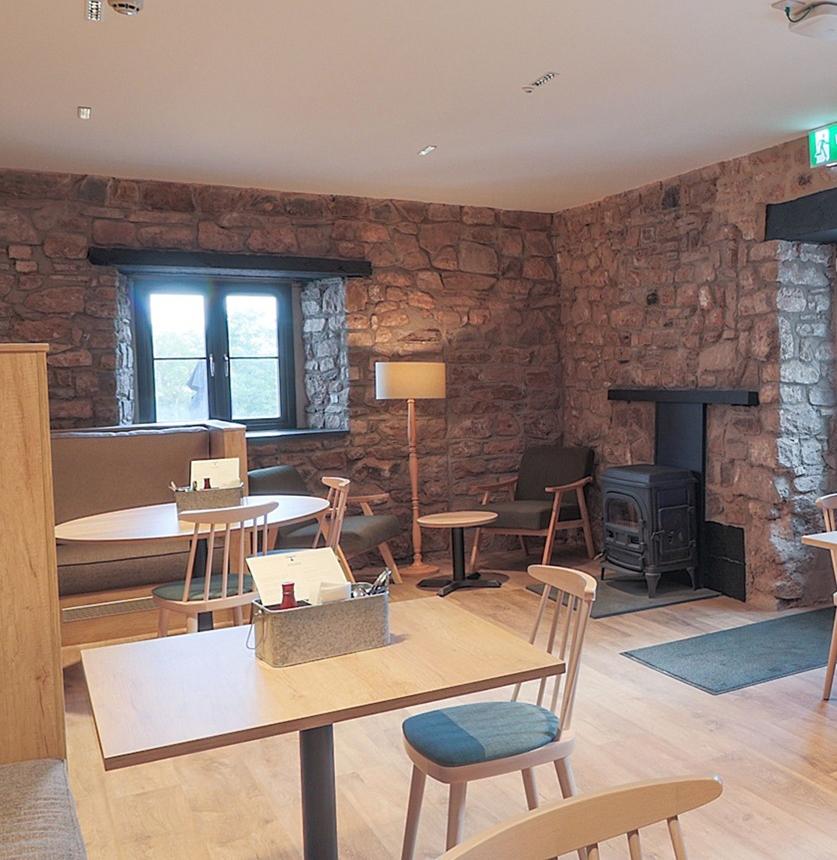
Greenmeadow Community Farm by Expedite Interiors
Greenmeadow Community Farm is an interior refurbishment by Expedite Interiors, adapting historic agricultural buildings for visitors, staff and community groups. Reconfigured layouts improve circulation and accommodate a farm shop and café kitchen, with wayfinding and durable materials supporting daily operations. Former kitchen, scullery, tractor repair and milking spaces were repurposed, retaining features including beams, meat hooks and bread ovens. Design development involved visualisations and workshops to coordinate differing stakeholder priorities around cost, conservation and functionality. Reuse of existing structures and a flexible furnishing strategy underpin the approach to the site's continued operation.
The judges praised this project for its sensitive reimagining of a community space, successfully retaining original features while creating a building fit for the future. They admired the thoughtful approach, strong circular-economy thinking and careful use of a limited budget, delivering a valuable asset for the local community.
Greater London Commercial
Winner:
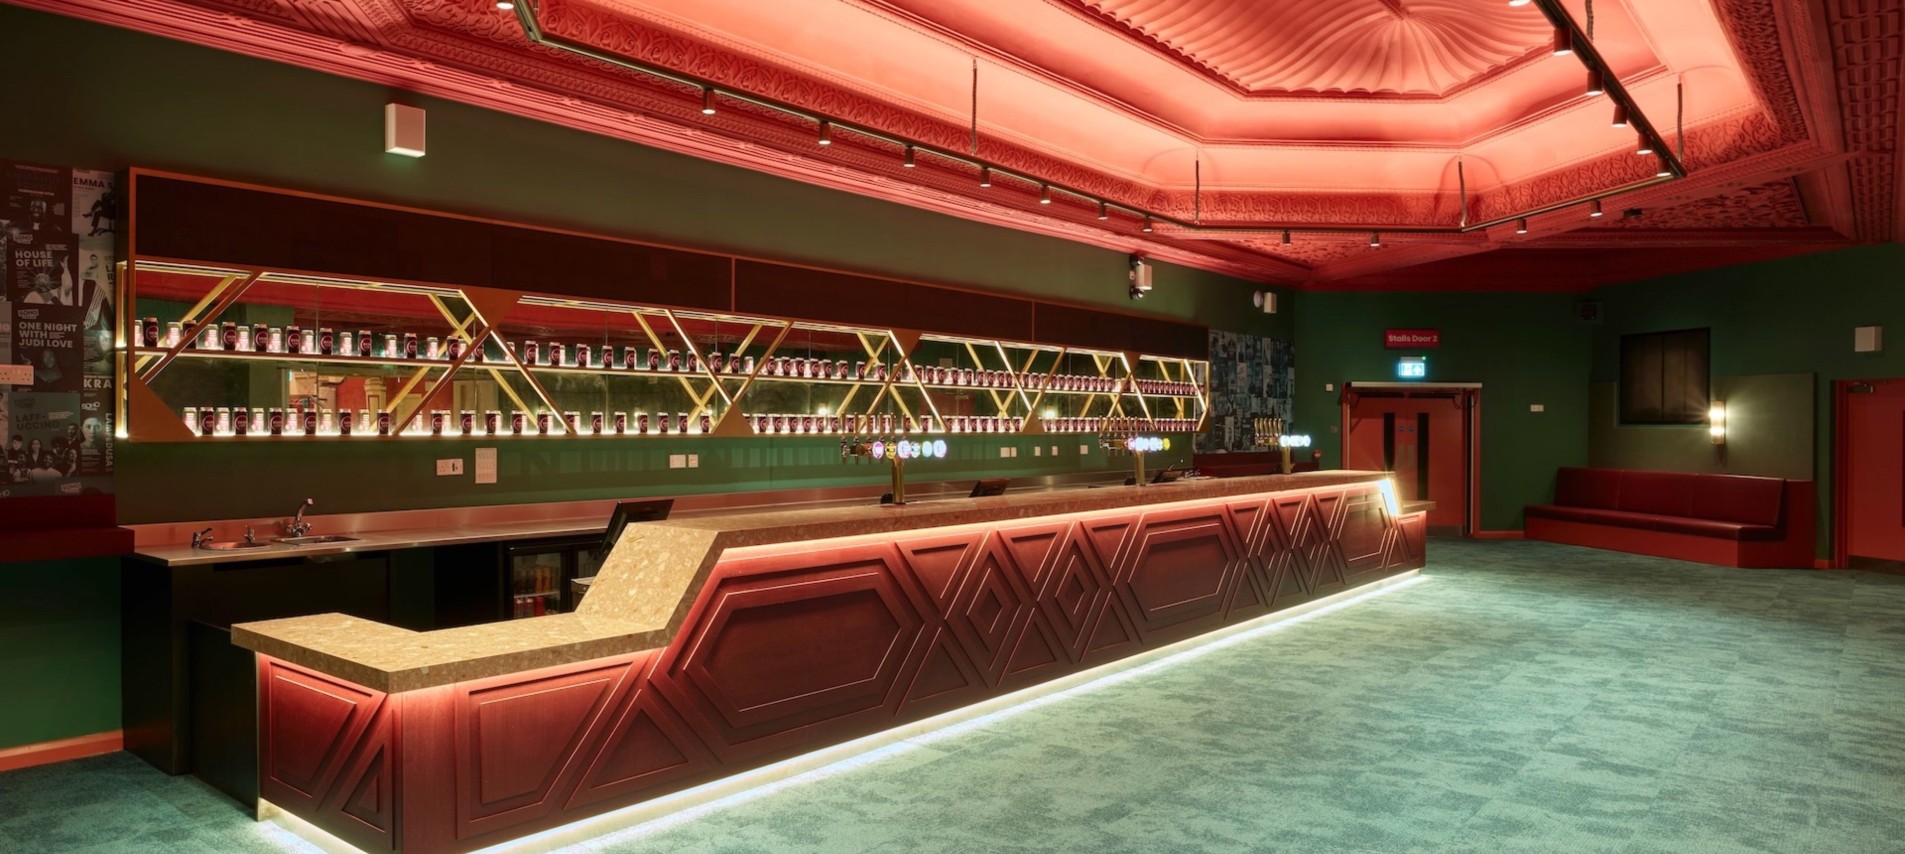
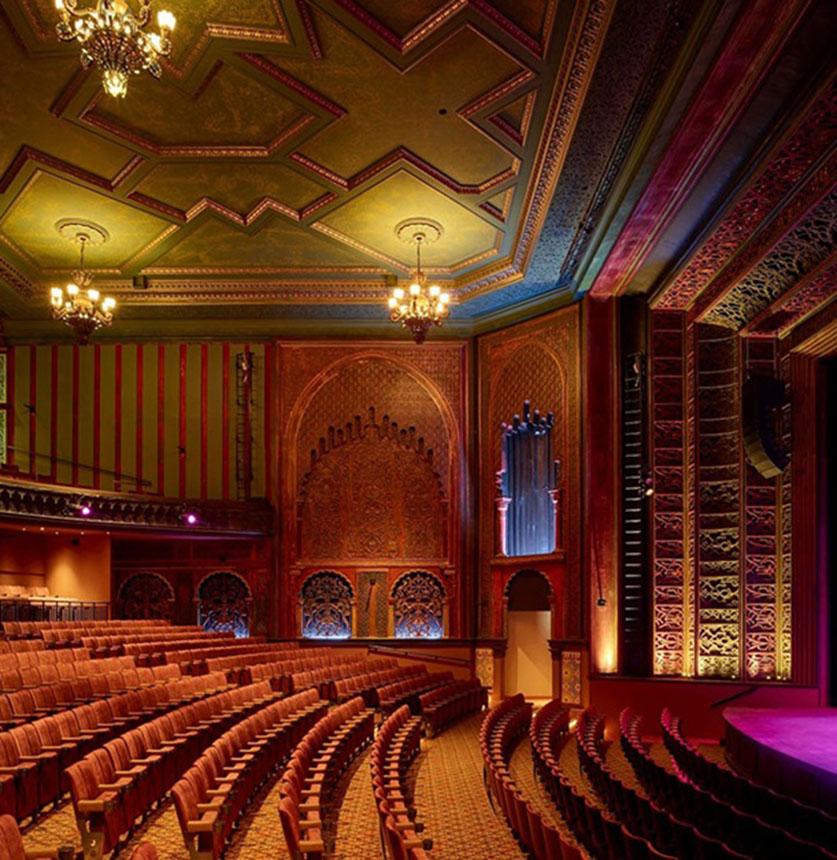
Soho Theatre Walthamstow by JaneJaney and Studio M
Soho Theatre Walthamstow is the conversion of the former EMD Cinema and Granada building into a 1,000-seat theatre with three bars, a café and community space. JaneJaney and Studio M developed interiors combining the building's historic character with Soho Theatre's identity. Wheelchair access extends throughout the venue, with accessible toilets on every floor and accessible bar and café counters. Handmade model boxes and drawings supported design development and stakeholder discussions. The building incorporates LED lighting, air source heat pumps, automatic lighting and heating controls, and rooftop photovoltaic panels as part of its environmental upgrades.
The judges praised this project for its exceptional regeneration of a much-loved community building, balancing heritage, accessibility and contemporary design with great skill. They admired the thoughtful engagement with stakeholders, playful use of colour and materials, and sensitive restoration of the historic interior, creating a distinctive space that gives the building renewed purpose and a strong sense of community pride.
Greater London Commercial
Highly Commended:
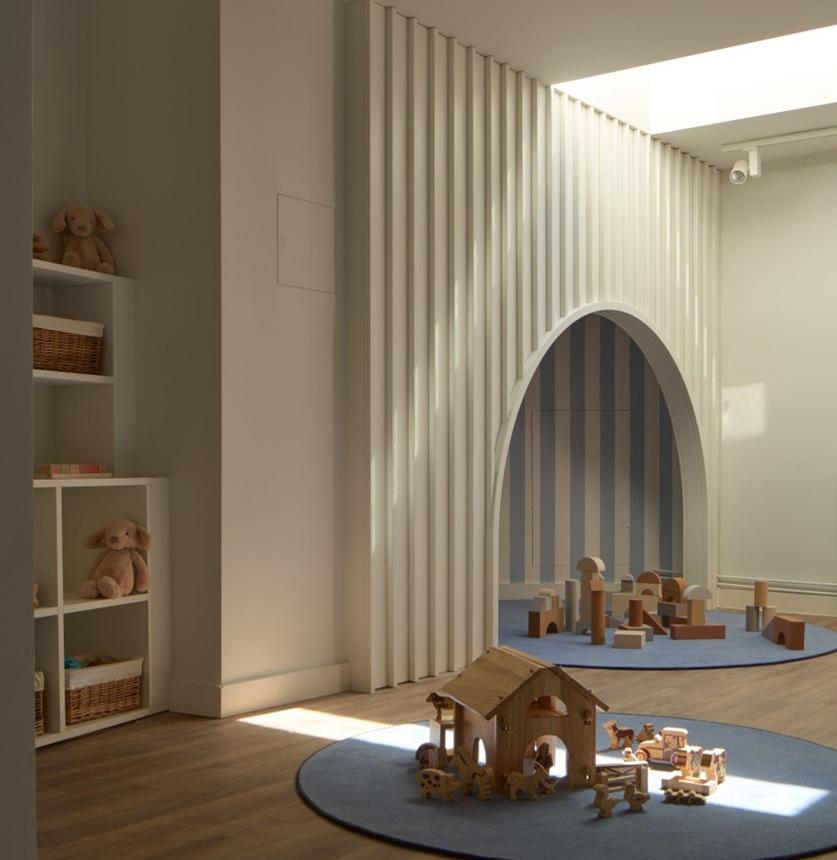
Pippa Pop-ins by CDC Studio
Pippa Pop-ins is CDC Studio's refurbishment of a four-storey Victorian building in Holland Park into a nursery for 120 children aged six months to five years. The youngest children occupy the ground floor, with older groups arranged above and activity zones supporting daily routines. Archways, reinterpreted brand stripes and an entrance kitchen establish a consistent interior identity. The works addressed structural problems, basement damp, roofing and fire escape requirements. Upgraded insulation, windows and rooflights accompany five air source heat pumps, underfloor heating, heat-recovery ventilation and controlled LED lighting, replacing the previous gas heating system.
The judges praised this project for its user-centred design, creating a warm, playful and inspiring environment that supports learning, development and wellbeing. They admired the thoughtful spatial planning, bespoke joinery and carefully considered palette of colours and materials, delivering a welcoming and highly successful space full of character and creativity.
International Commercial
Winner:
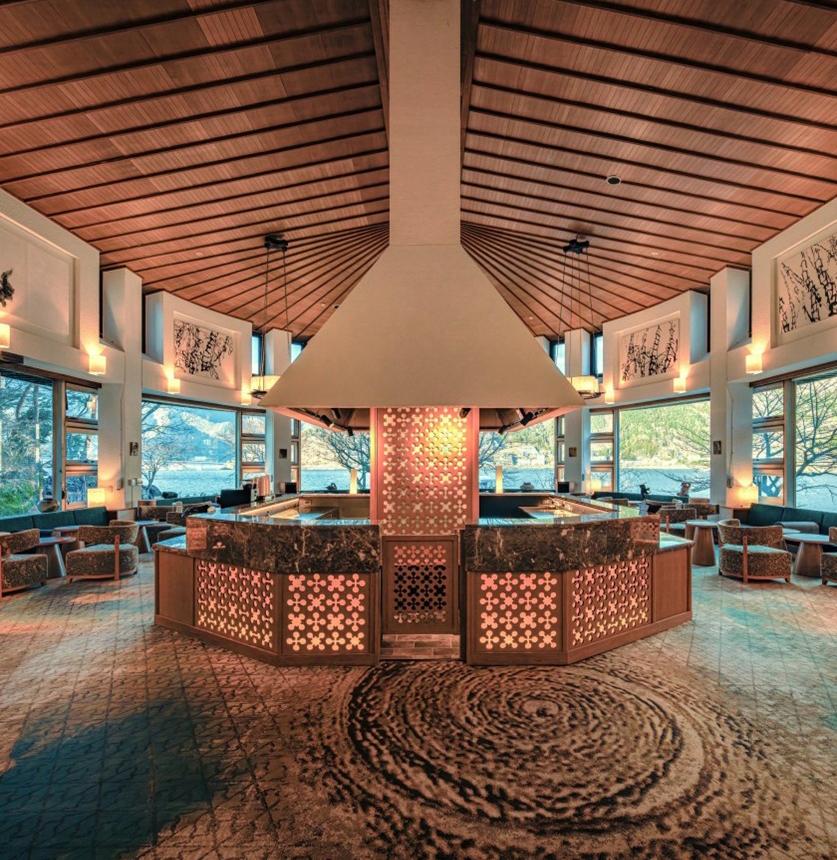
Fuji Lake Hotel by BABID
Fuji Lake Hotel is a refurbishment of a 70-room resort hotel in Fujikawaguchiko, Japan, shifting its focus from group banquets towards individual stays and longer visits. BABID developed a lounge-centred arrival sequence with seated check-in, accessible amenities and seating arranged for privacy. Colours, textiles, artwork and washi lighting reference Lake Kawaguchi and Mount Fuji. The existing west wing and lobby were refurbished, with structural reinforcement and equipment upgrades addressing ageing infrastructure. Locally sourced cypress, bespoke woven fabrics and work by regional craftspeople connect the interiors to the area's materials and traditions.
The judges praised this project for its transformation, creating a cohesive and beautifully crafted hospitality venue rooted in local materials and craftsmanship. They admired the strong narrative that flows between the spaces and the sensitive adaptation of the existing building.
Prize Winners
Anna Whitehead Prize
Winner:
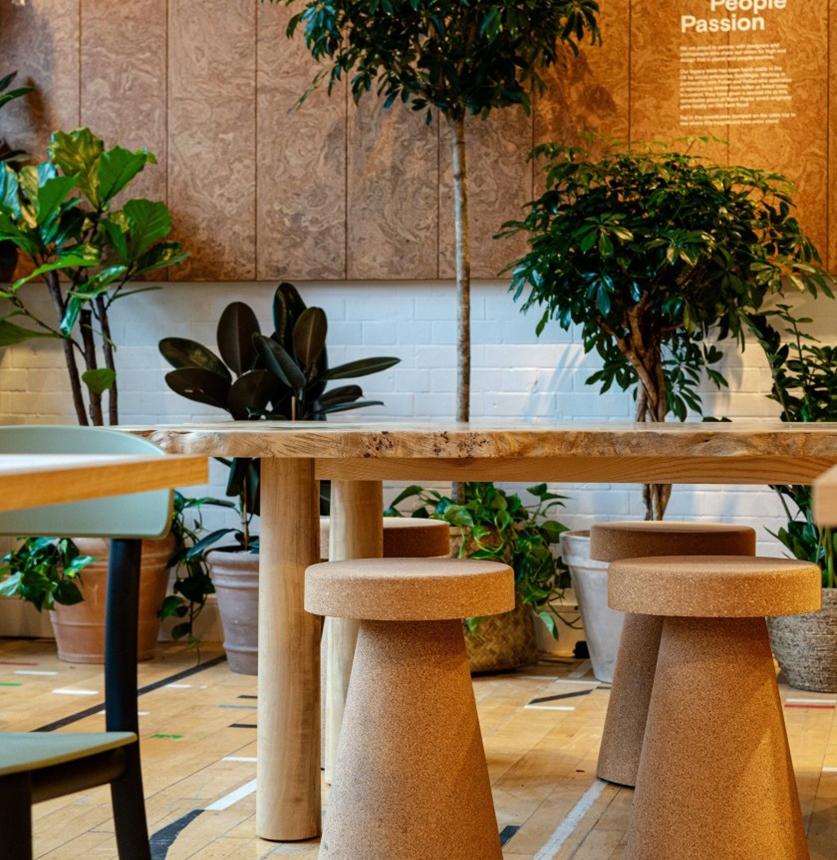
GAIL's Fire Station by Reassemble
GAIL's Fire Station is Reassemble's conversion of a Grade II listed former Metropolitan Fire Brigade headquarters into a neighbourhood bakery. The design prioritises reuse, craft and user comfort, with an open working environment, natural light, ventilation, planting and acoustic panels. Counters, benches and partitions use removable fixings to allow repair, reconfiguration and material recovery. Reclaimed gym flooring, surplus tiles from other bakeries and retained glazing, sanitaryware and panelling reduce demand for new materials. Daylight-controlled lighting and sensor-operated taps support operational efficiency, while collaboration with social enterprises and charities formed part of the project.
The judges praised this project for its thoughtful and holistic approach to sustainability, where environmental responsibility was intrinsically woven into the design. The project shows how life cycle thinking can be integrated into design using the project as a point in time showing clear visuals on the previous life and potential future use of products. The considered reuse of the existing building, alongside a purposeful approach to materials, shows how sustainable principles can be translated into a space that is both distinctive and commercially relevant.
Interior of the Year
Winner:
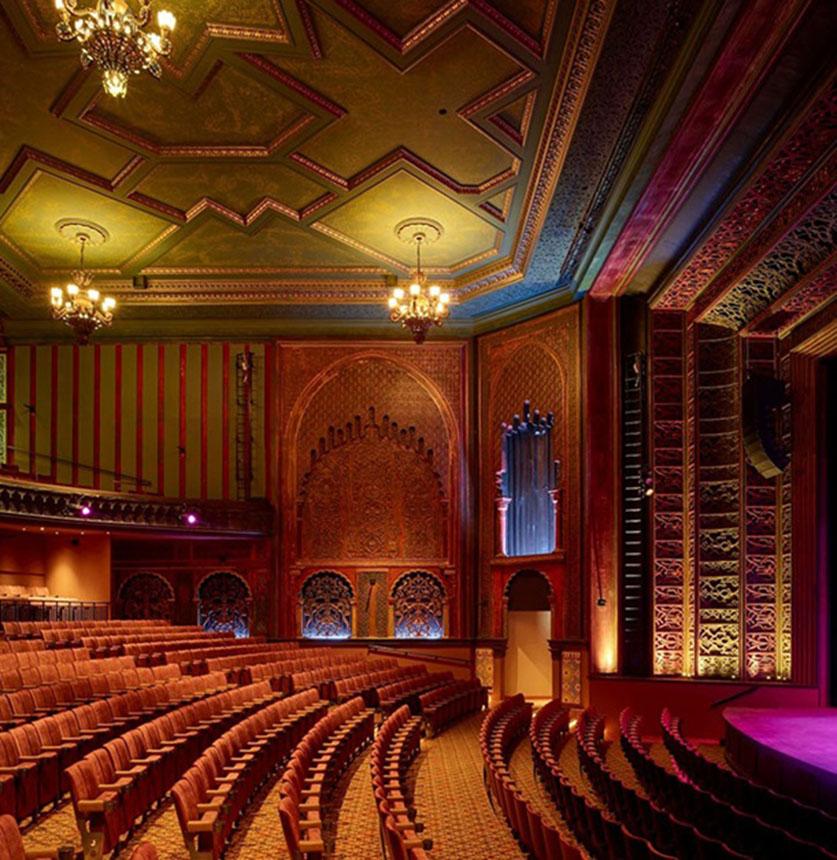
Soho Theatre Walthamstow by JaneJaney and Studio M
Soho Theatre Walthamstow is the conversion of the former EMD Cinema and Granada building into a 1,000-seat theatre with three bars, a café and community space. JaneJaney and Studio M developed interiors combining the building's historic character with Soho Theatre's identity. Wheelchair access extends throughout the venue, with accessible toilets on every floor and accessible bar and café counters. Handmade model boxes and drawings supported design development and stakeholder discussions. The building incorporates LED lighting, air source heat pumps, automatic lighting and heating controls, and rooftop photovoltaic panels as part of its environmental upgrades.
The judges praised this project for its exceptional regeneration of a much-loved community building, balancing heritage, accessibility and contemporary design with great skill. They admired the thoughtful engagement with stakeholders, playful use of colour and materials, and sensitive restoration of the historic interior, creating a distinctive space that gives the building renewed purpose and a strong sense of community pride.
Quick links
Entries closed
The awards programme is closed for 2026
Sign up for the first entries for the 2026 BIID Interior Design Awards