
Sarah Chambers Interiors project
A Basement Reimagined for Family Living
The brief for this project was to transform the basement area of the house into a more usable, cosy and family friendly space. The new layout for the media room with a modular Minotti sofa transforms the space by making the seating area more compact. Fabric panelling each side of the fireplace and sheer curtains further soften the space and help with acoustics. The study has a wow factor with dark walls and a patterned wallpapered ceiling contrasting with light furniture and plenty of art work. The custom filing cabinet is a beautiful piece of furniture in its own right. In the hallway leading in to the media room custom cabinetry included a simple detail to frame the handles and a concealed coffee making area.
Gallery
-
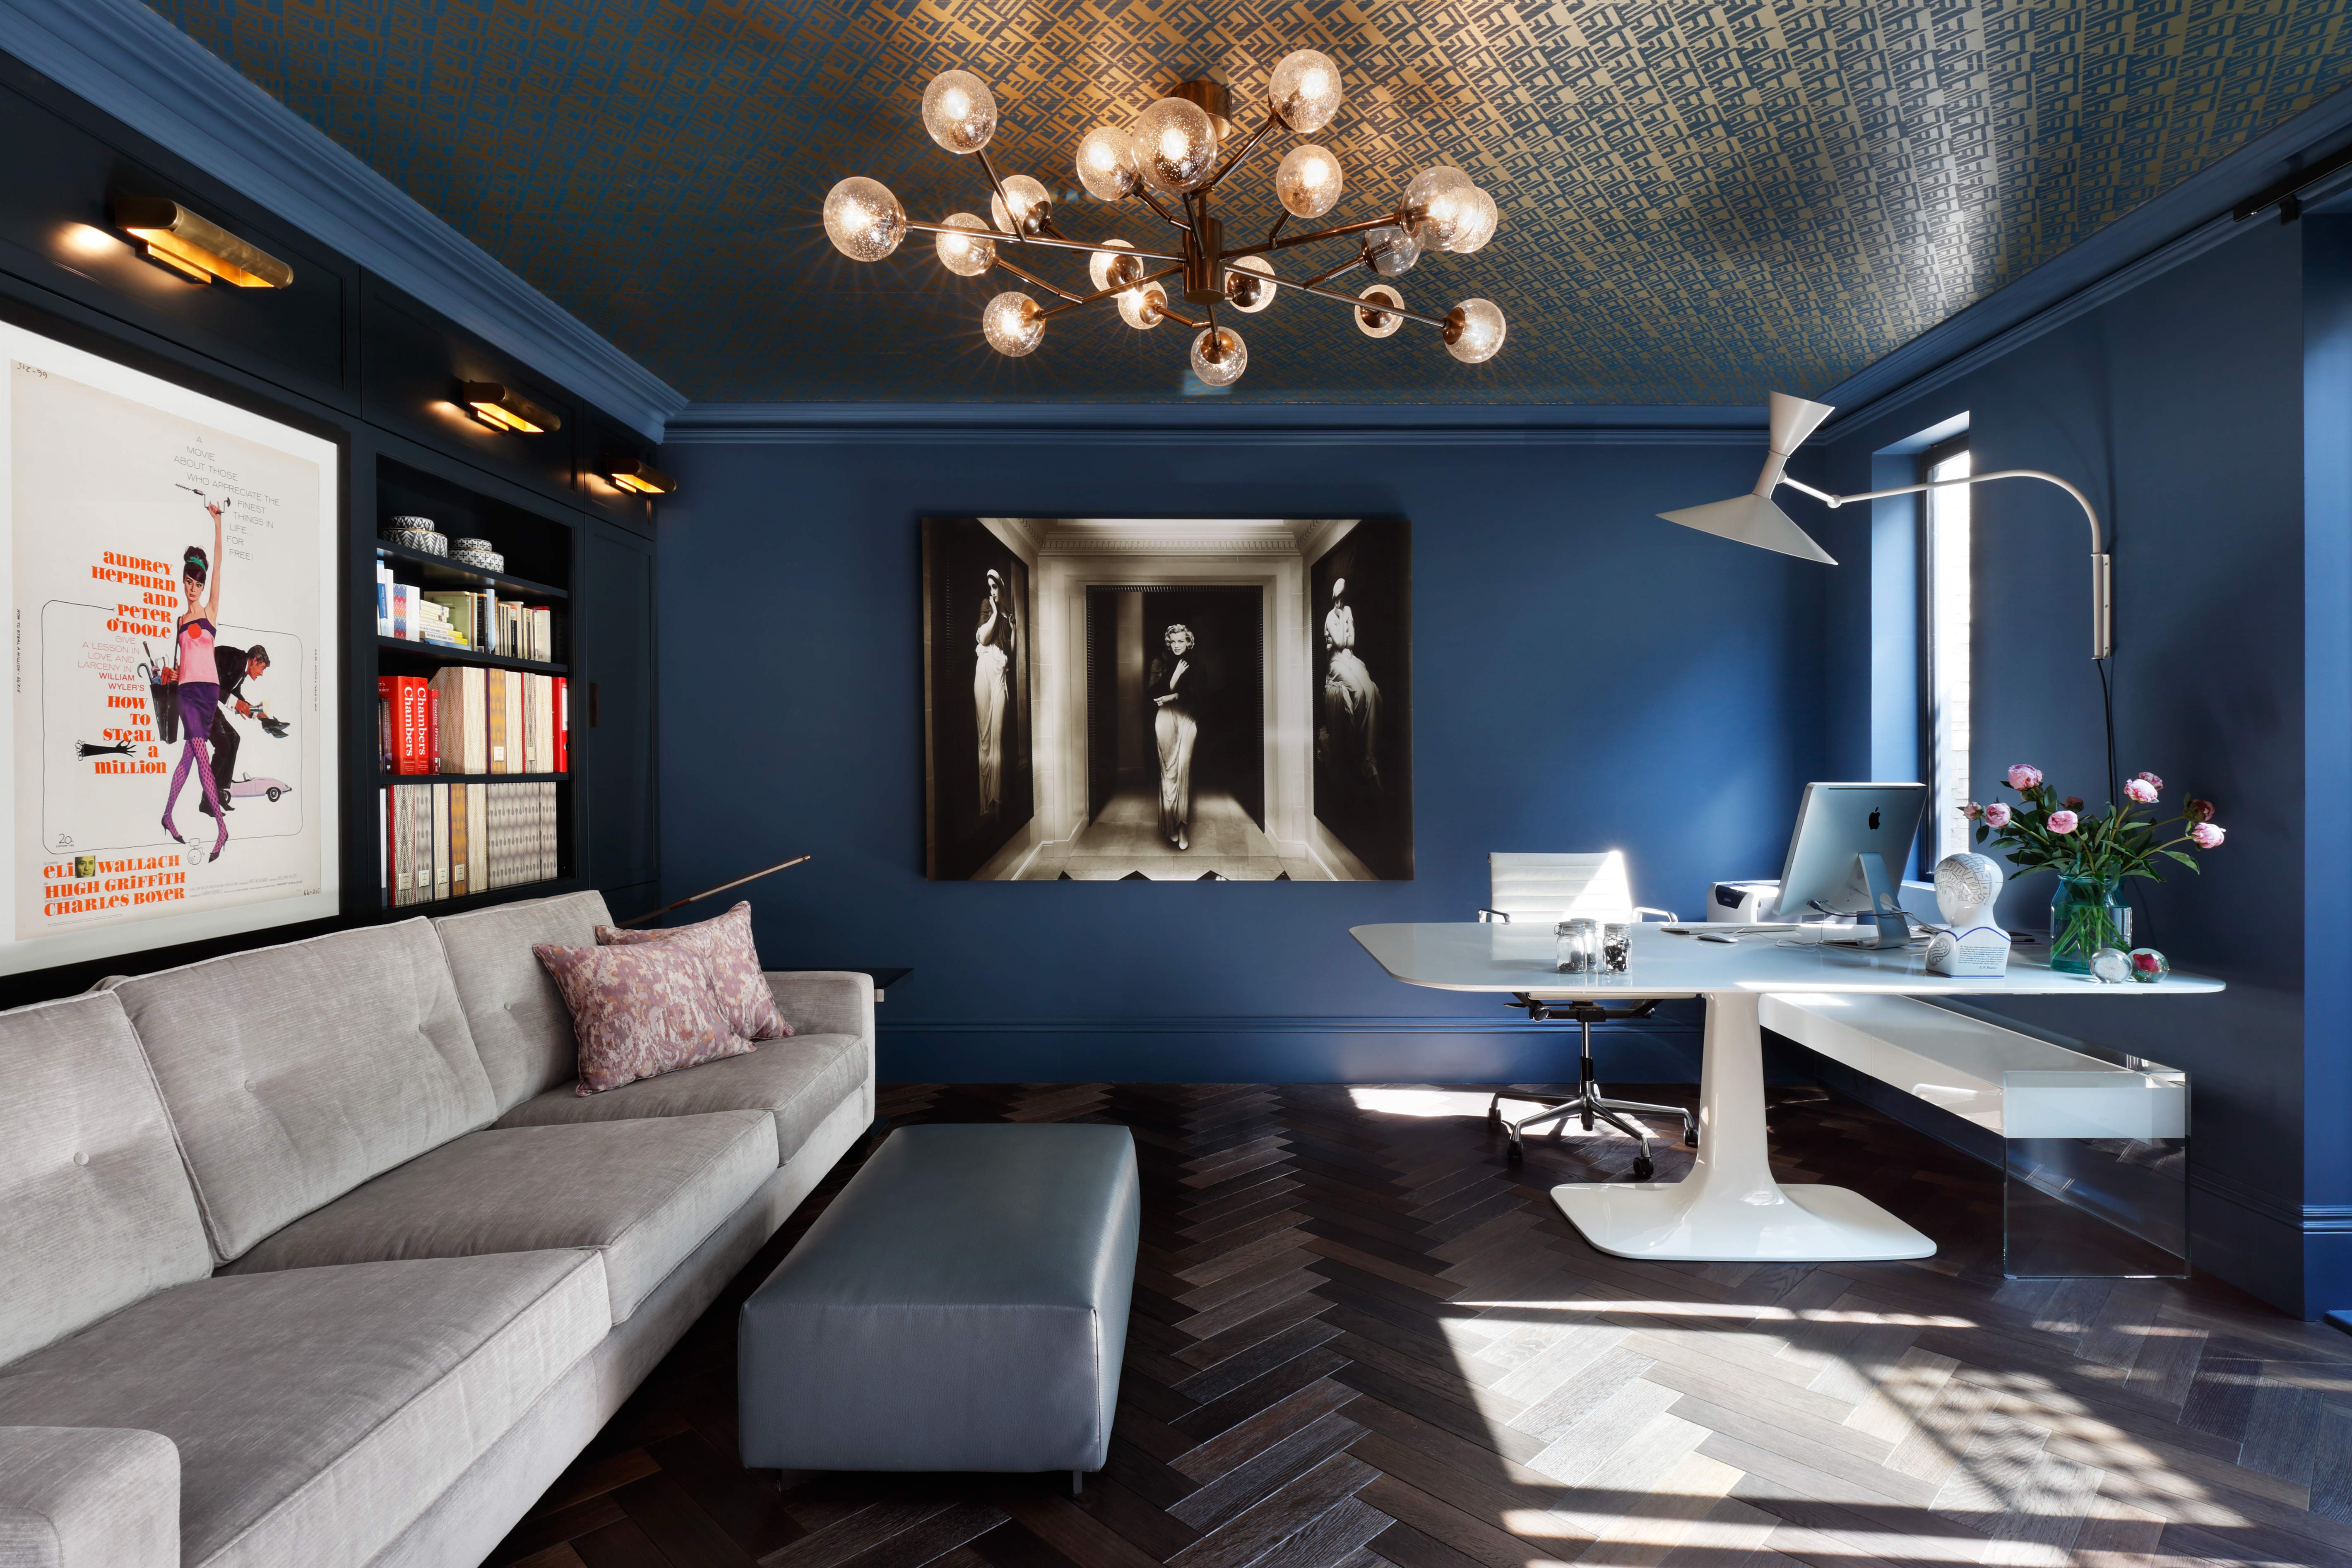
study view one
-
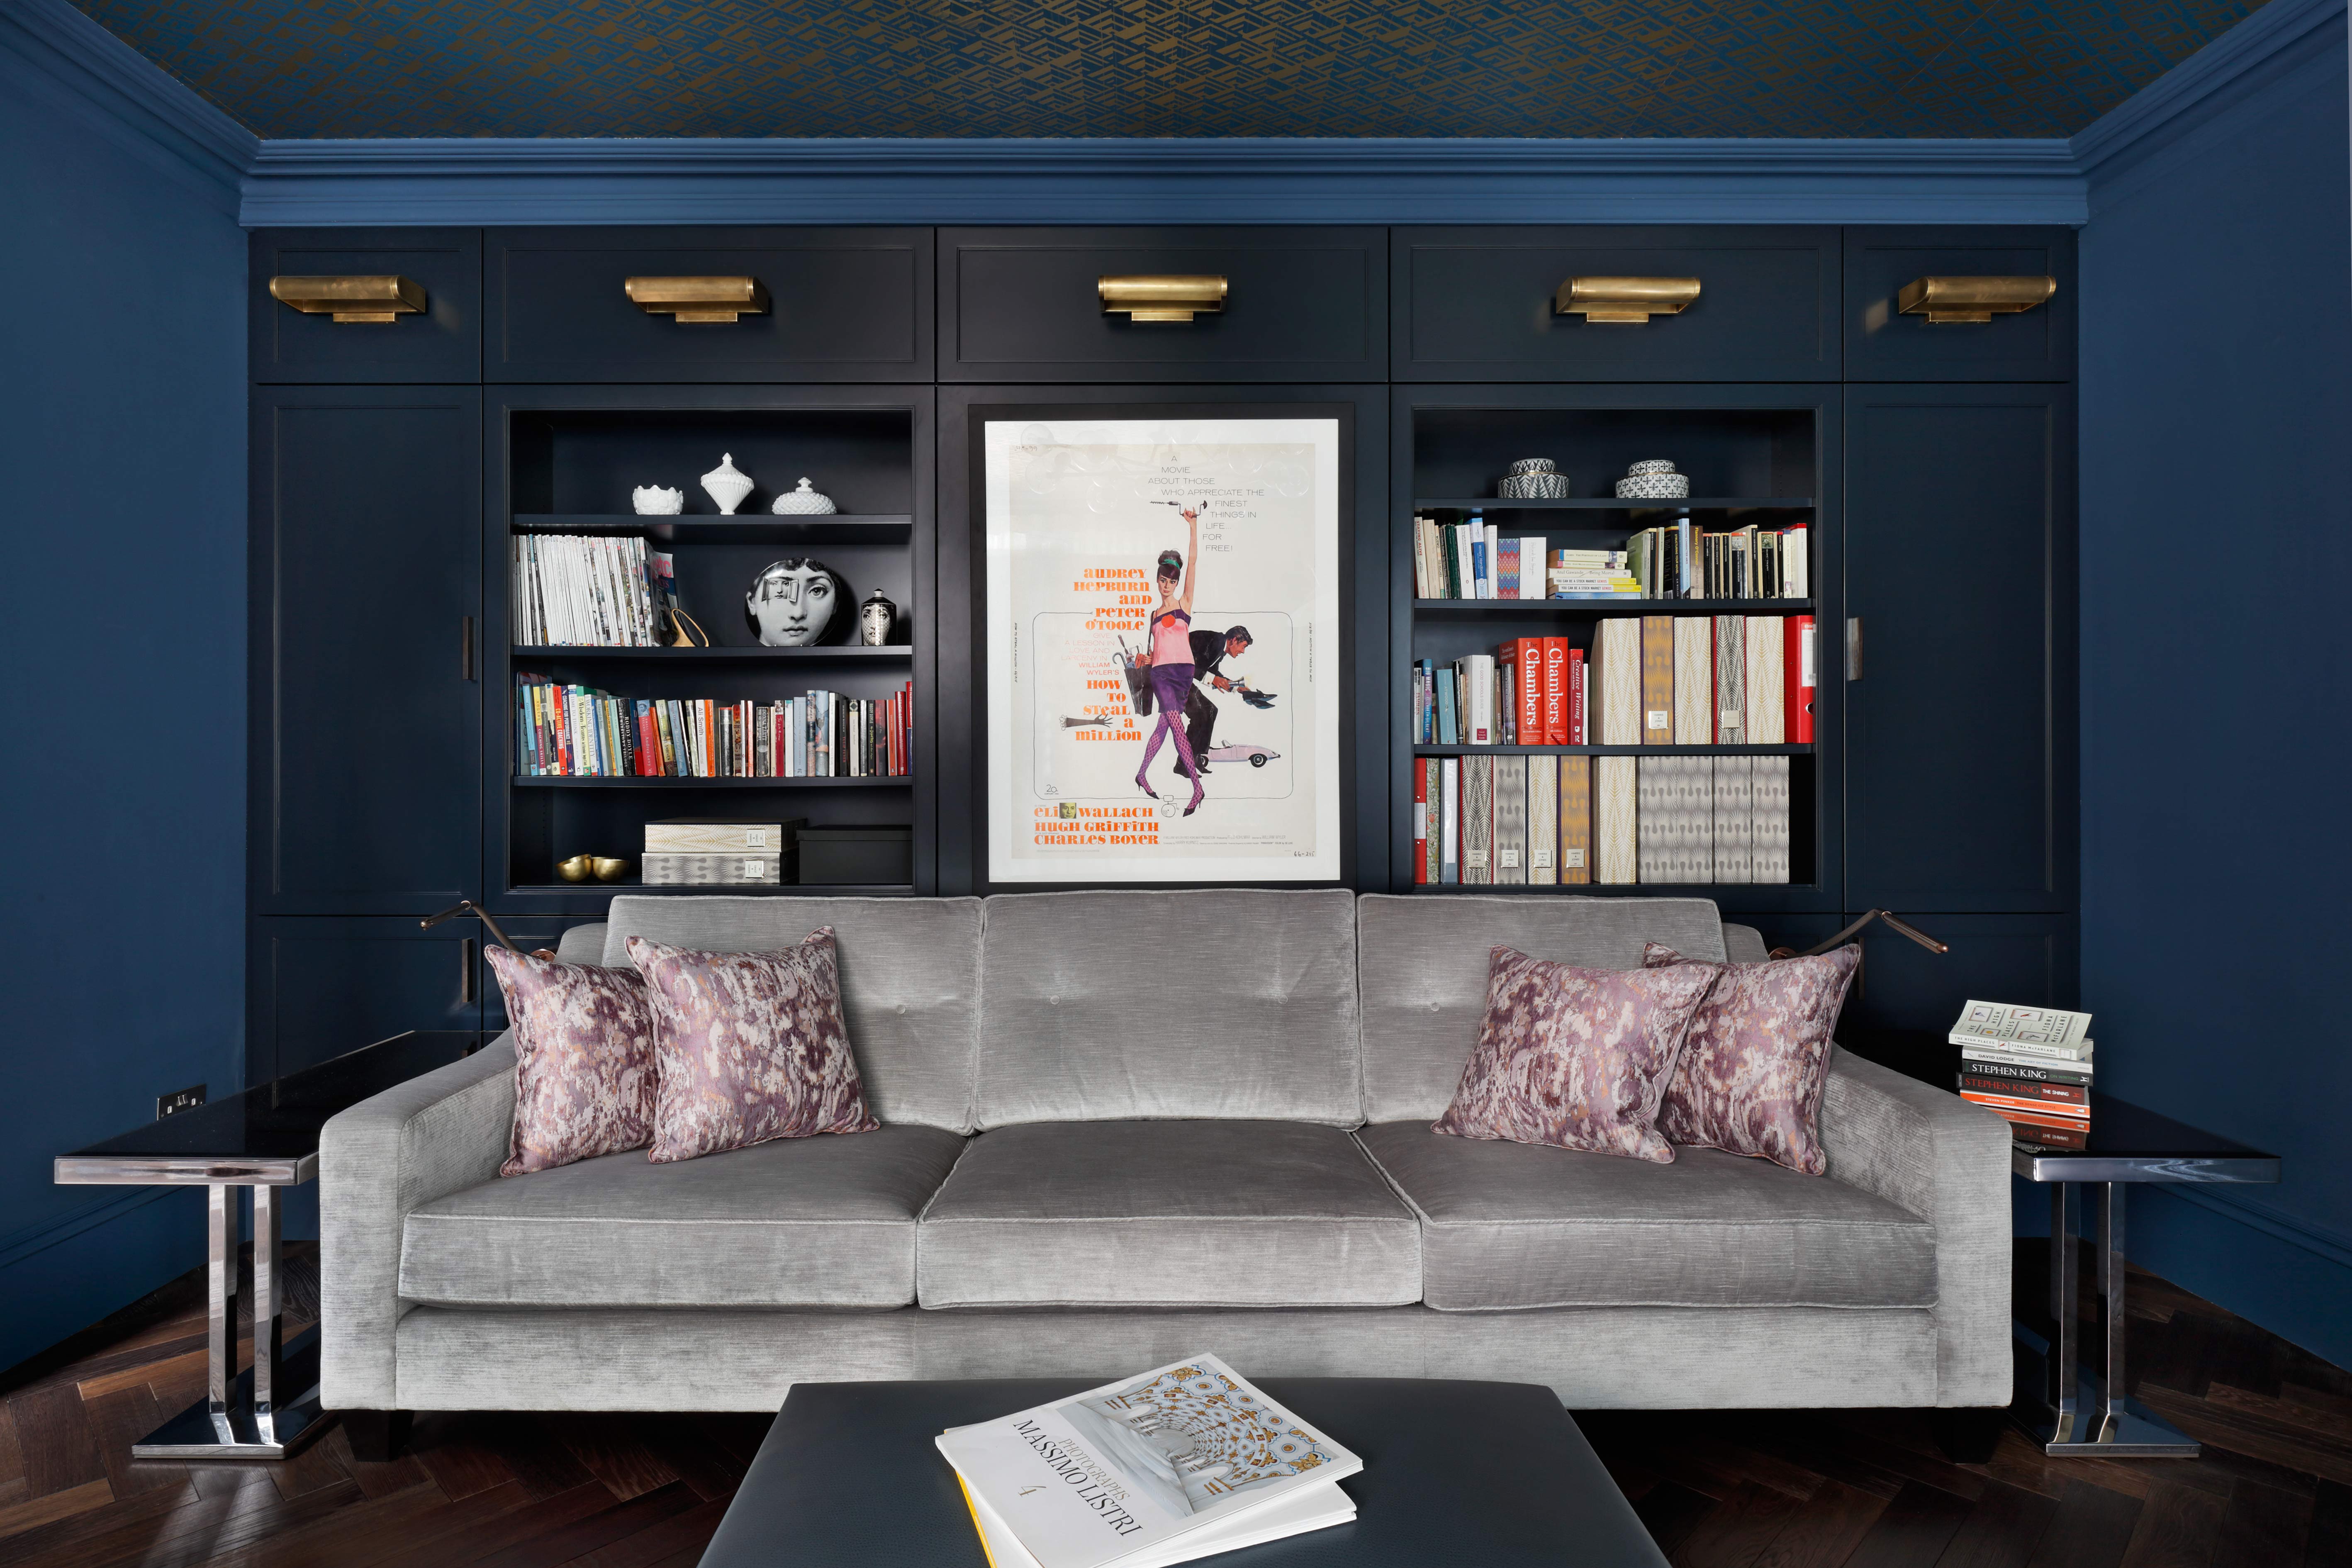
Study view two with concealed storage
-
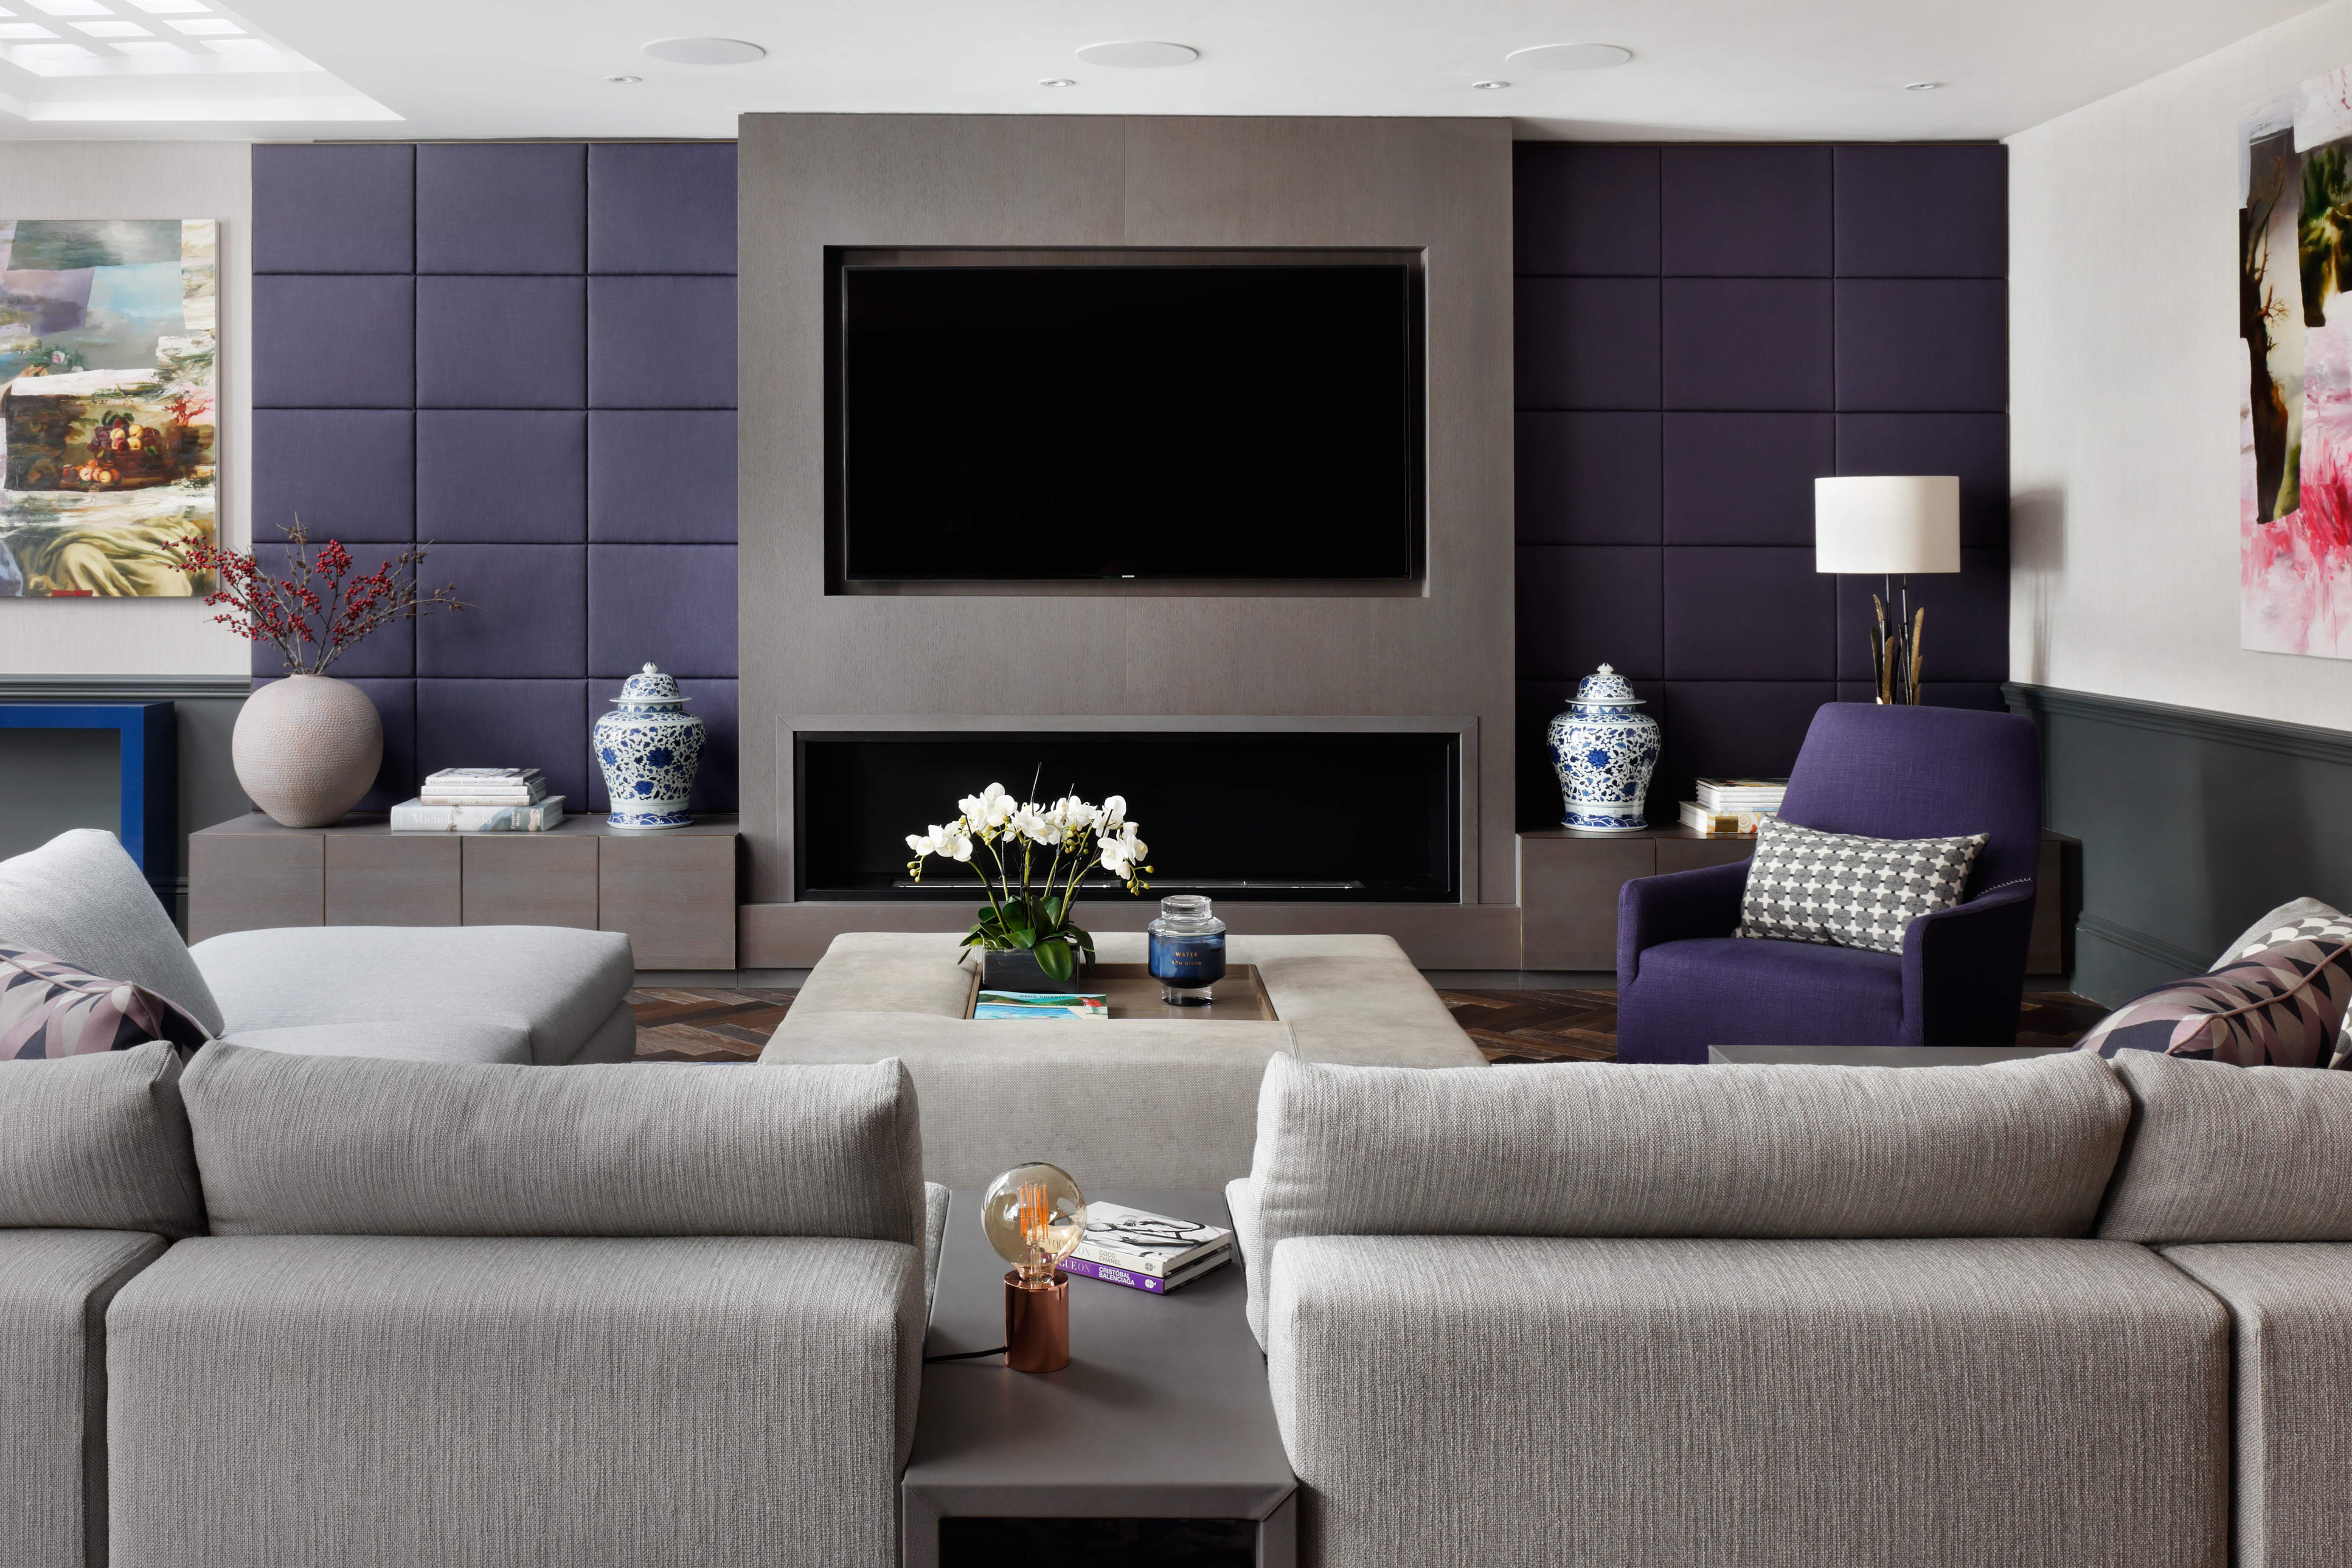
Media room with linen panelling for sound proofing
-
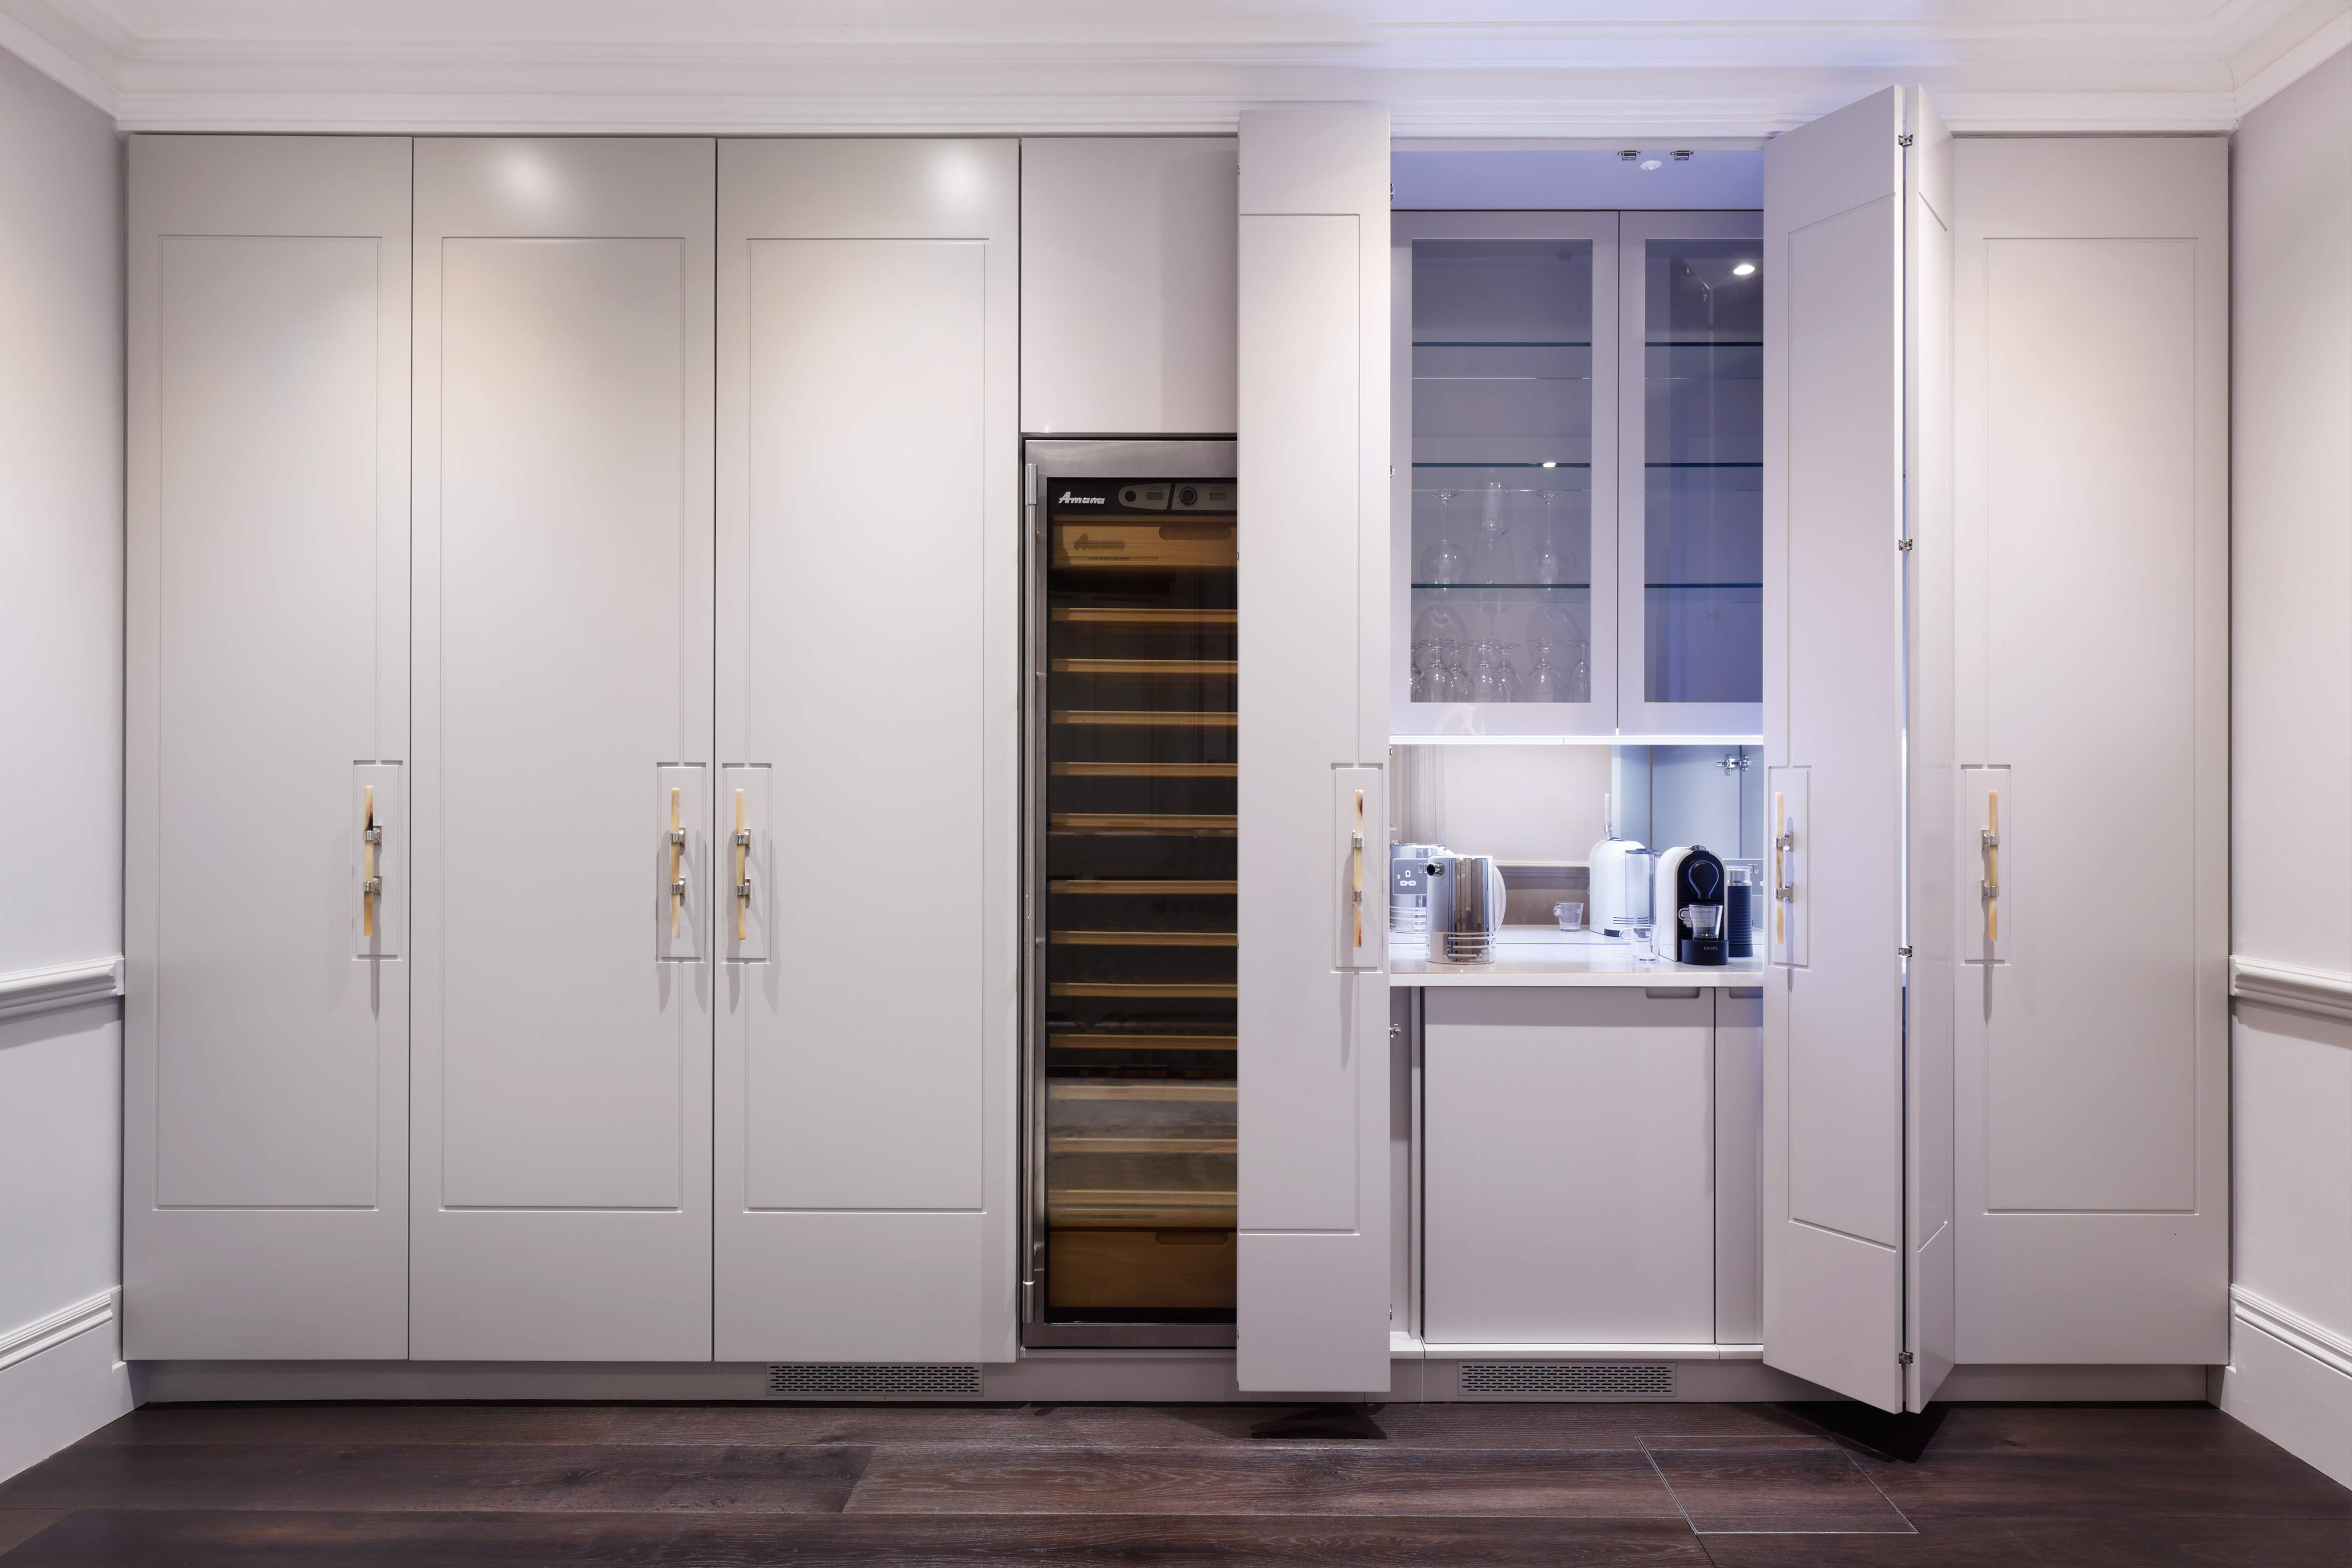
Hallway cabinetry showing concealed coffee area
-
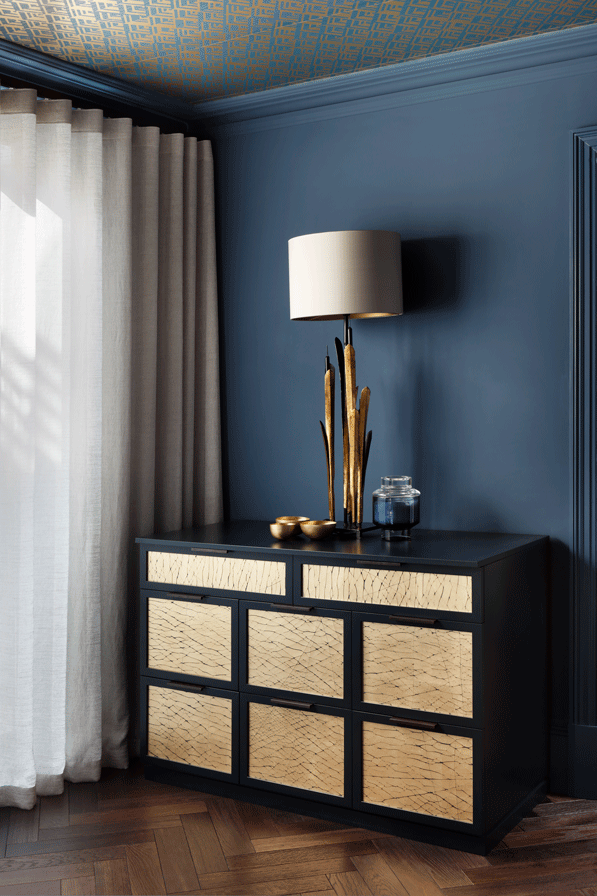
This beautiful piece of custom made furniture contains filing drawers