
Omar Bhatti of Space Shack, BIID registered Interior Designer, redesigned the entire interior of this new build two-bed basement apartment overlooking St George’s Garden on Russell Square, London WC1.
The overall aim was to improve the flow of the space, create more storage and source furniture that would reflect the lifestyle of the owner. We worked closely with Omar to create furniture that was tailored to his client and their new home.
Our challenge was to create furniture that would match the clients’ existing furniture and help Omar make the most of the available space by providing ample storage.
For the large open-plan living space Omar wanted furniture that would enhance the connection between the interior and exterior, and create a gentle flow between the different zones. Comfortable seating was needed for the lounge area as well as shelving for studio pottery, plants and books. A turntable, vinyl records, sound system and a home cinema projector also required storage.
With Omar we designed a contemporary seven-seater corner sofa with a built-in oak coffee table at one end. Our upholstery team covered the sofa and cushions in a textured oatmeal fabric.
For the lounge area, we designed and built a low-level storage unit in oak which fitted in part behind the sofa and continued along the wall and turned into the corner. The section behind the sofa acts as a shelf for books, plants and decorative items whilst the end section includes two sets of drawers to house the owner’s vinyl collection and sound system. We designed the corner section as an extra deep set of drawers for a home cinema projector.
Above the built-in storage unit, we manufactured and installed a series of stepped oak shelves to mirror the geometric lines and shapes in Omar’s interior design scheme.
To tie everything together in this Russell Square apartment, we upholstered seat cushions for the client’s existing dining chairs and bench. We also resprayed their dining bench, chairs and table to match the oak finish on the new shelving and storage.
To make the most of the available space in the master bedroom, we designed, crafted and installed a bespoke upholstered headboard with useful floating shelves set above integrated bedside tables. Light switches and charging sockets were cleverly positioned into the side of the bedside tables, allowing ease of access when in bed.
To add an element of drama, we created a large arched leaner mirror with a floating dressing table for the master bedroom. We used a dark stained oak in a matte finish for the dressing table to match the existing fitted wardrobes and the upholstered headboard.
To see the full project and details, visit the dedicated portfolio webpage on our website HERE
Gallery
-
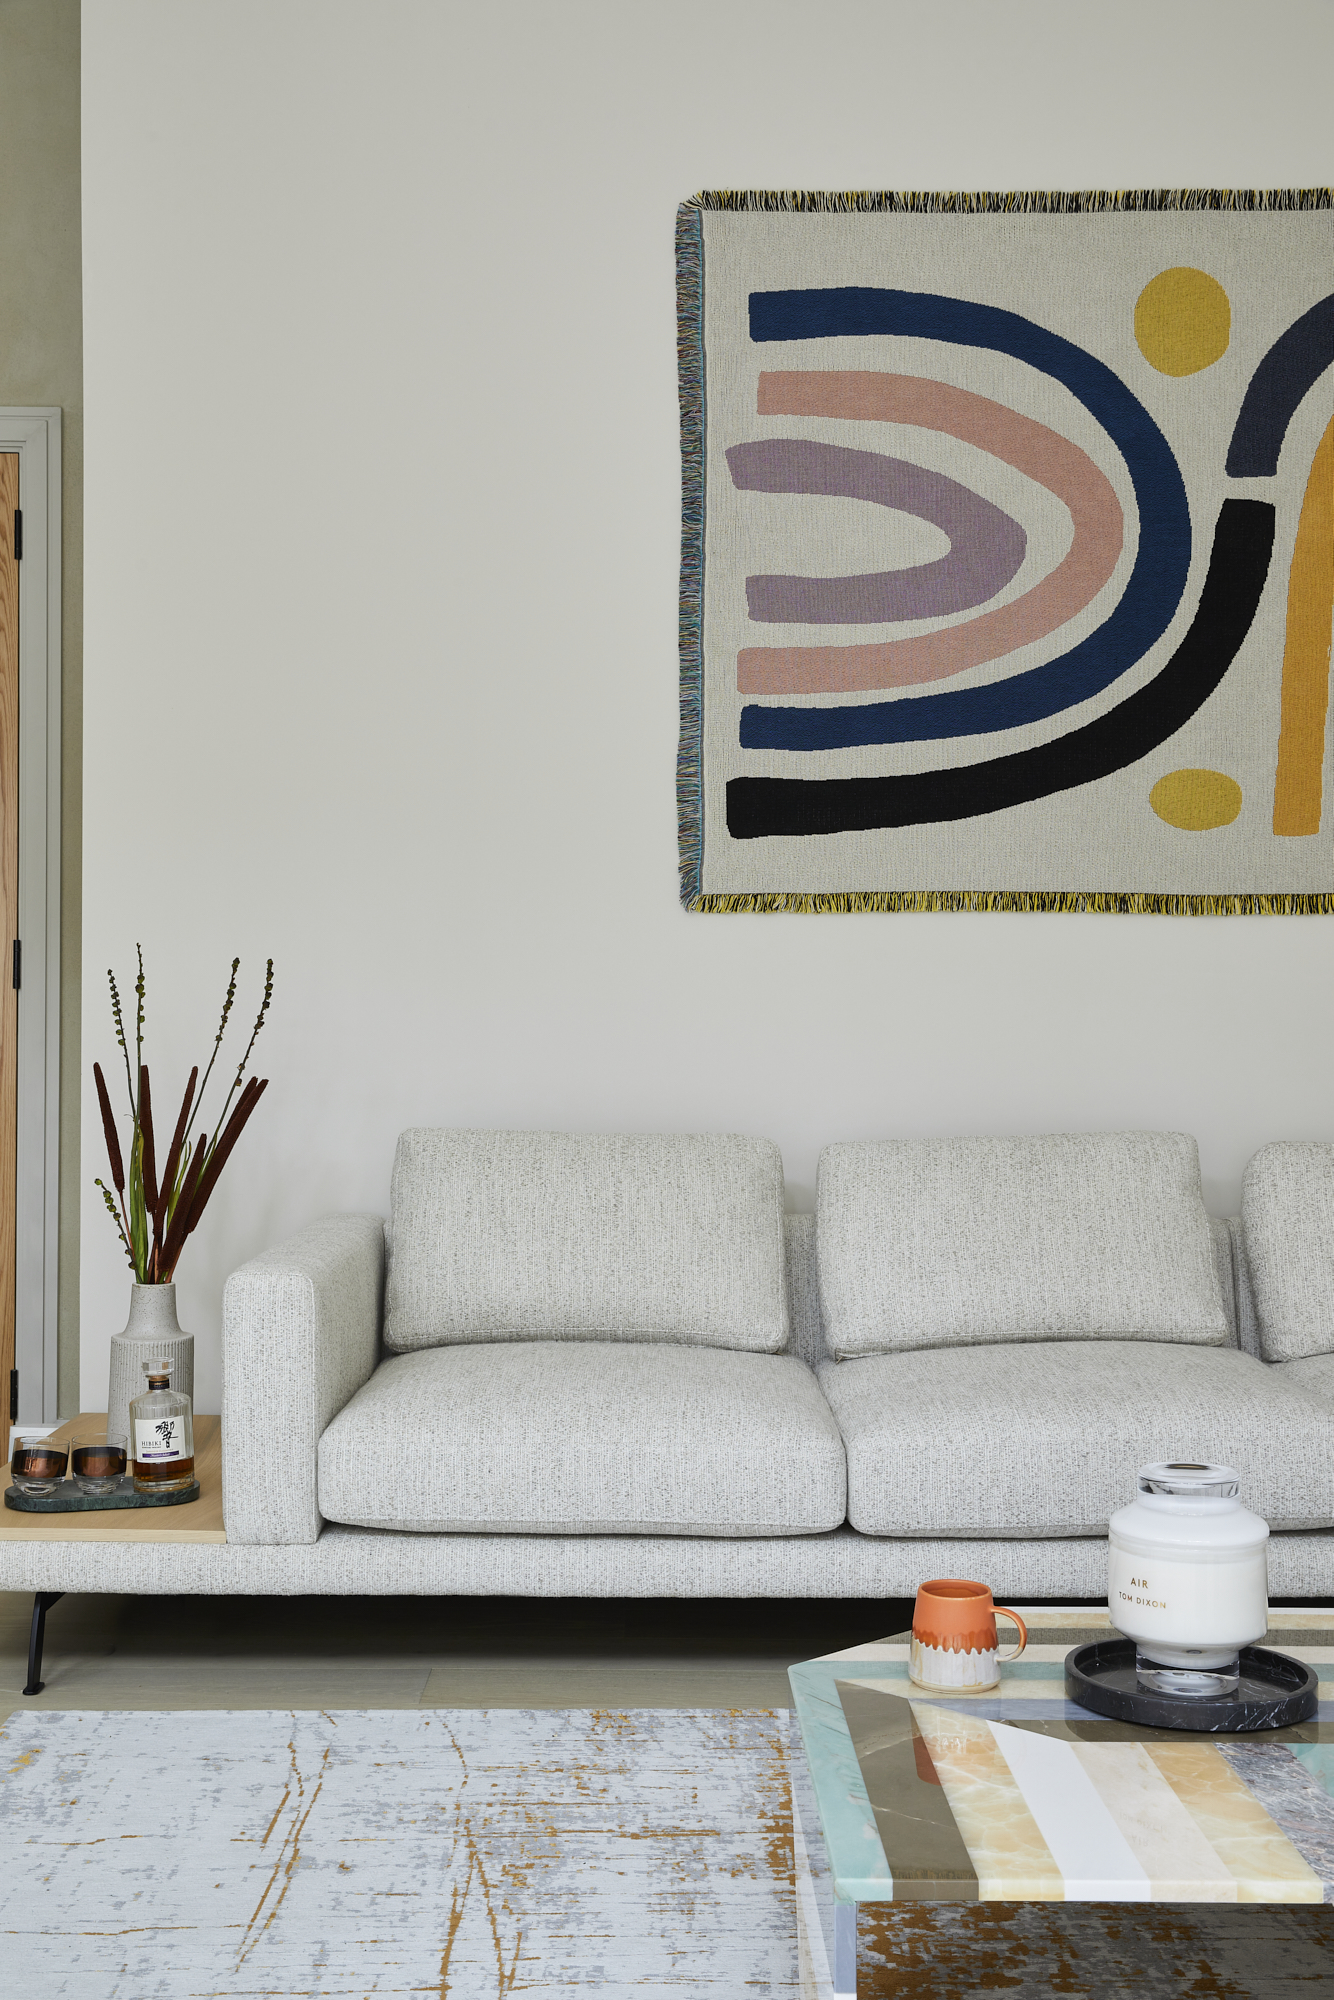
Bespoke seven seater contemporary corner sofa by Origins Design
-
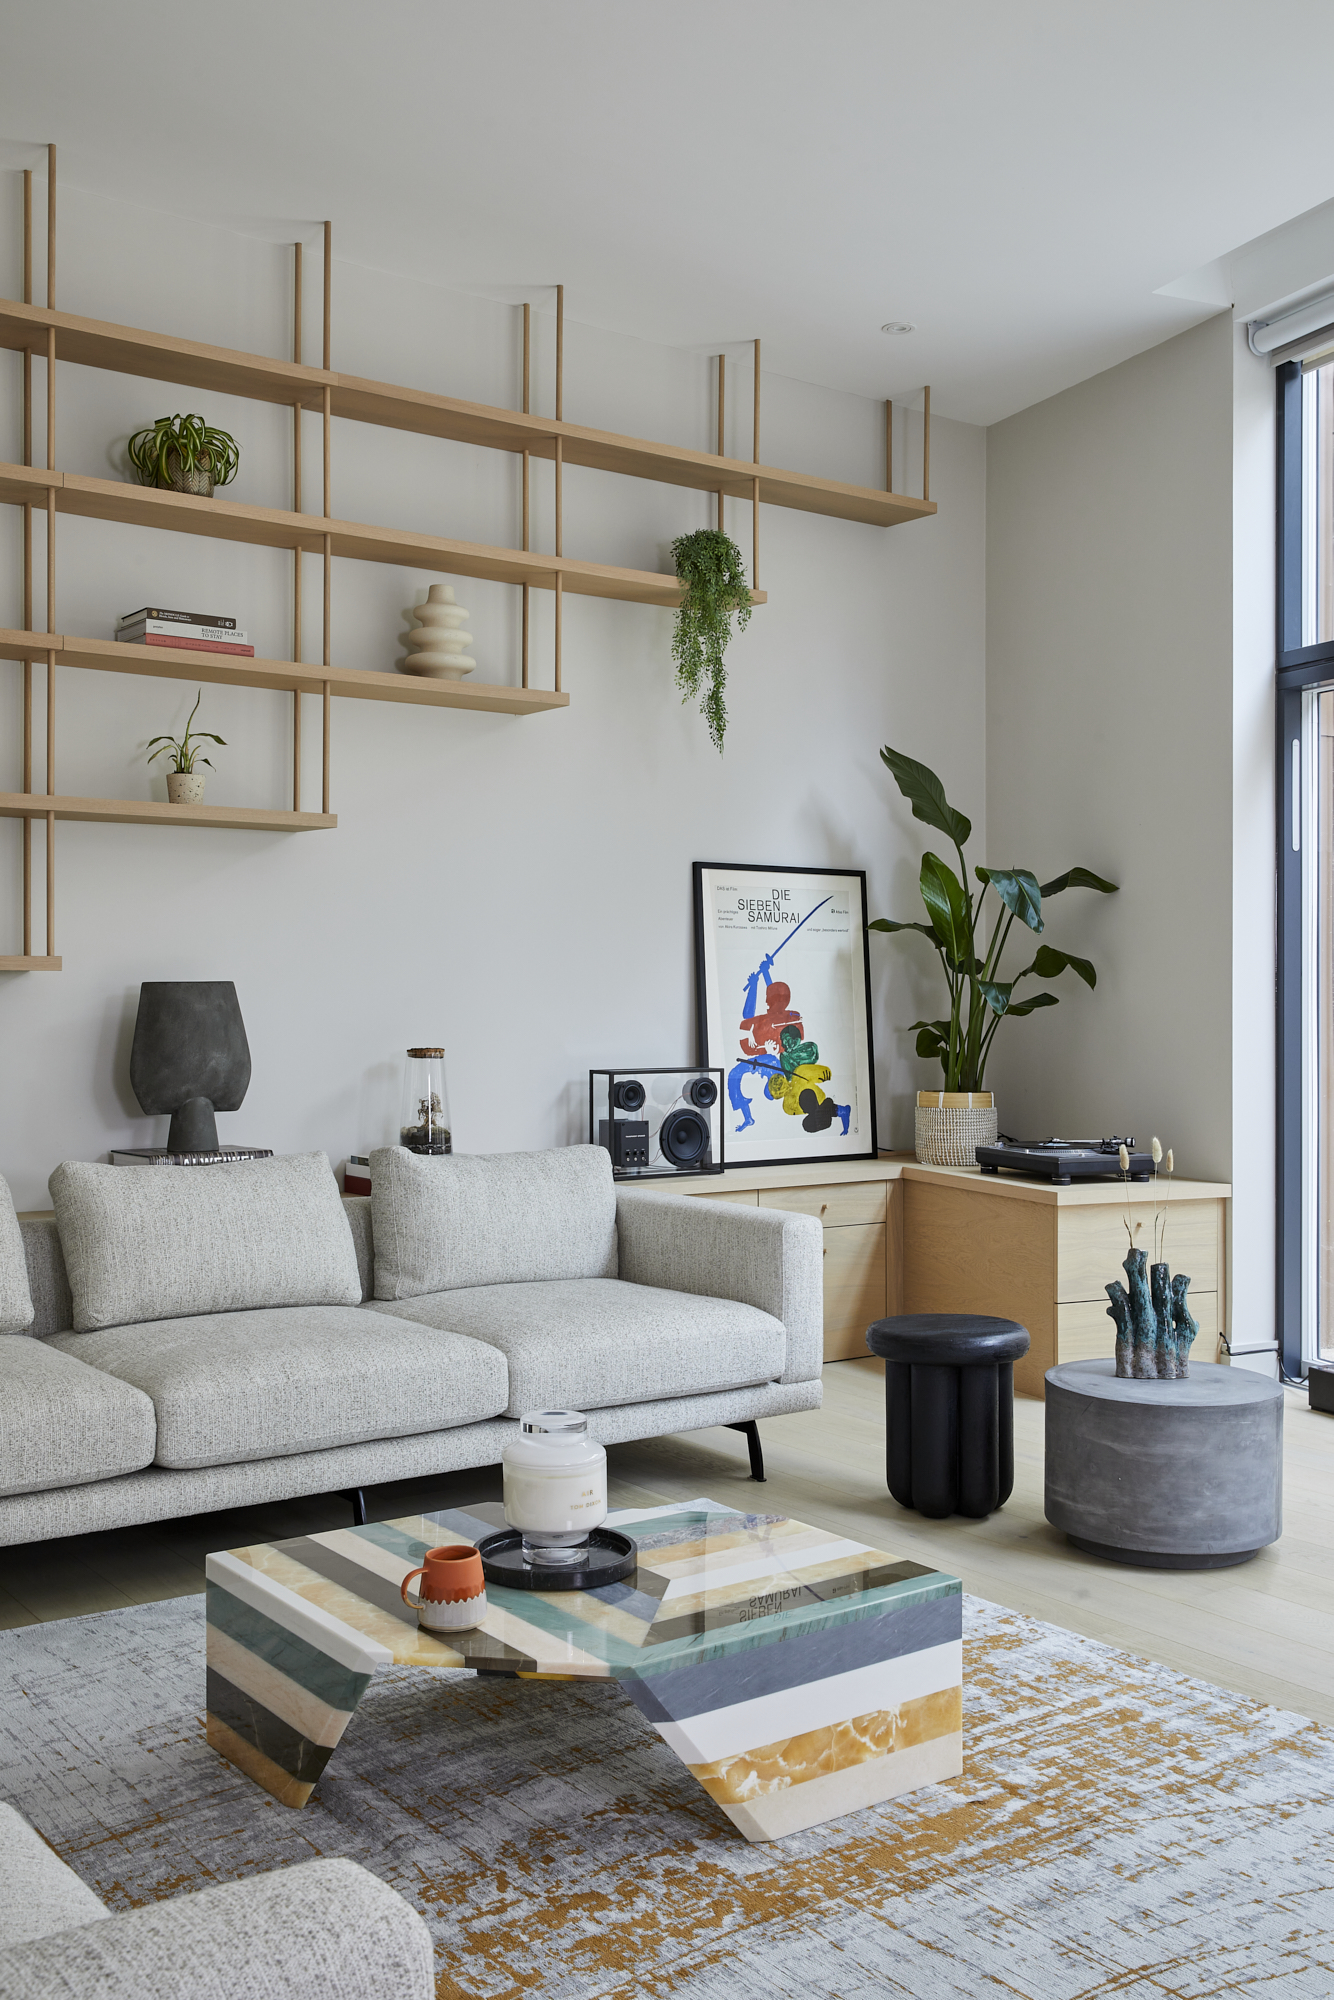
Bespoke display shelving, seven seater sofa and storage by Origins Design
-
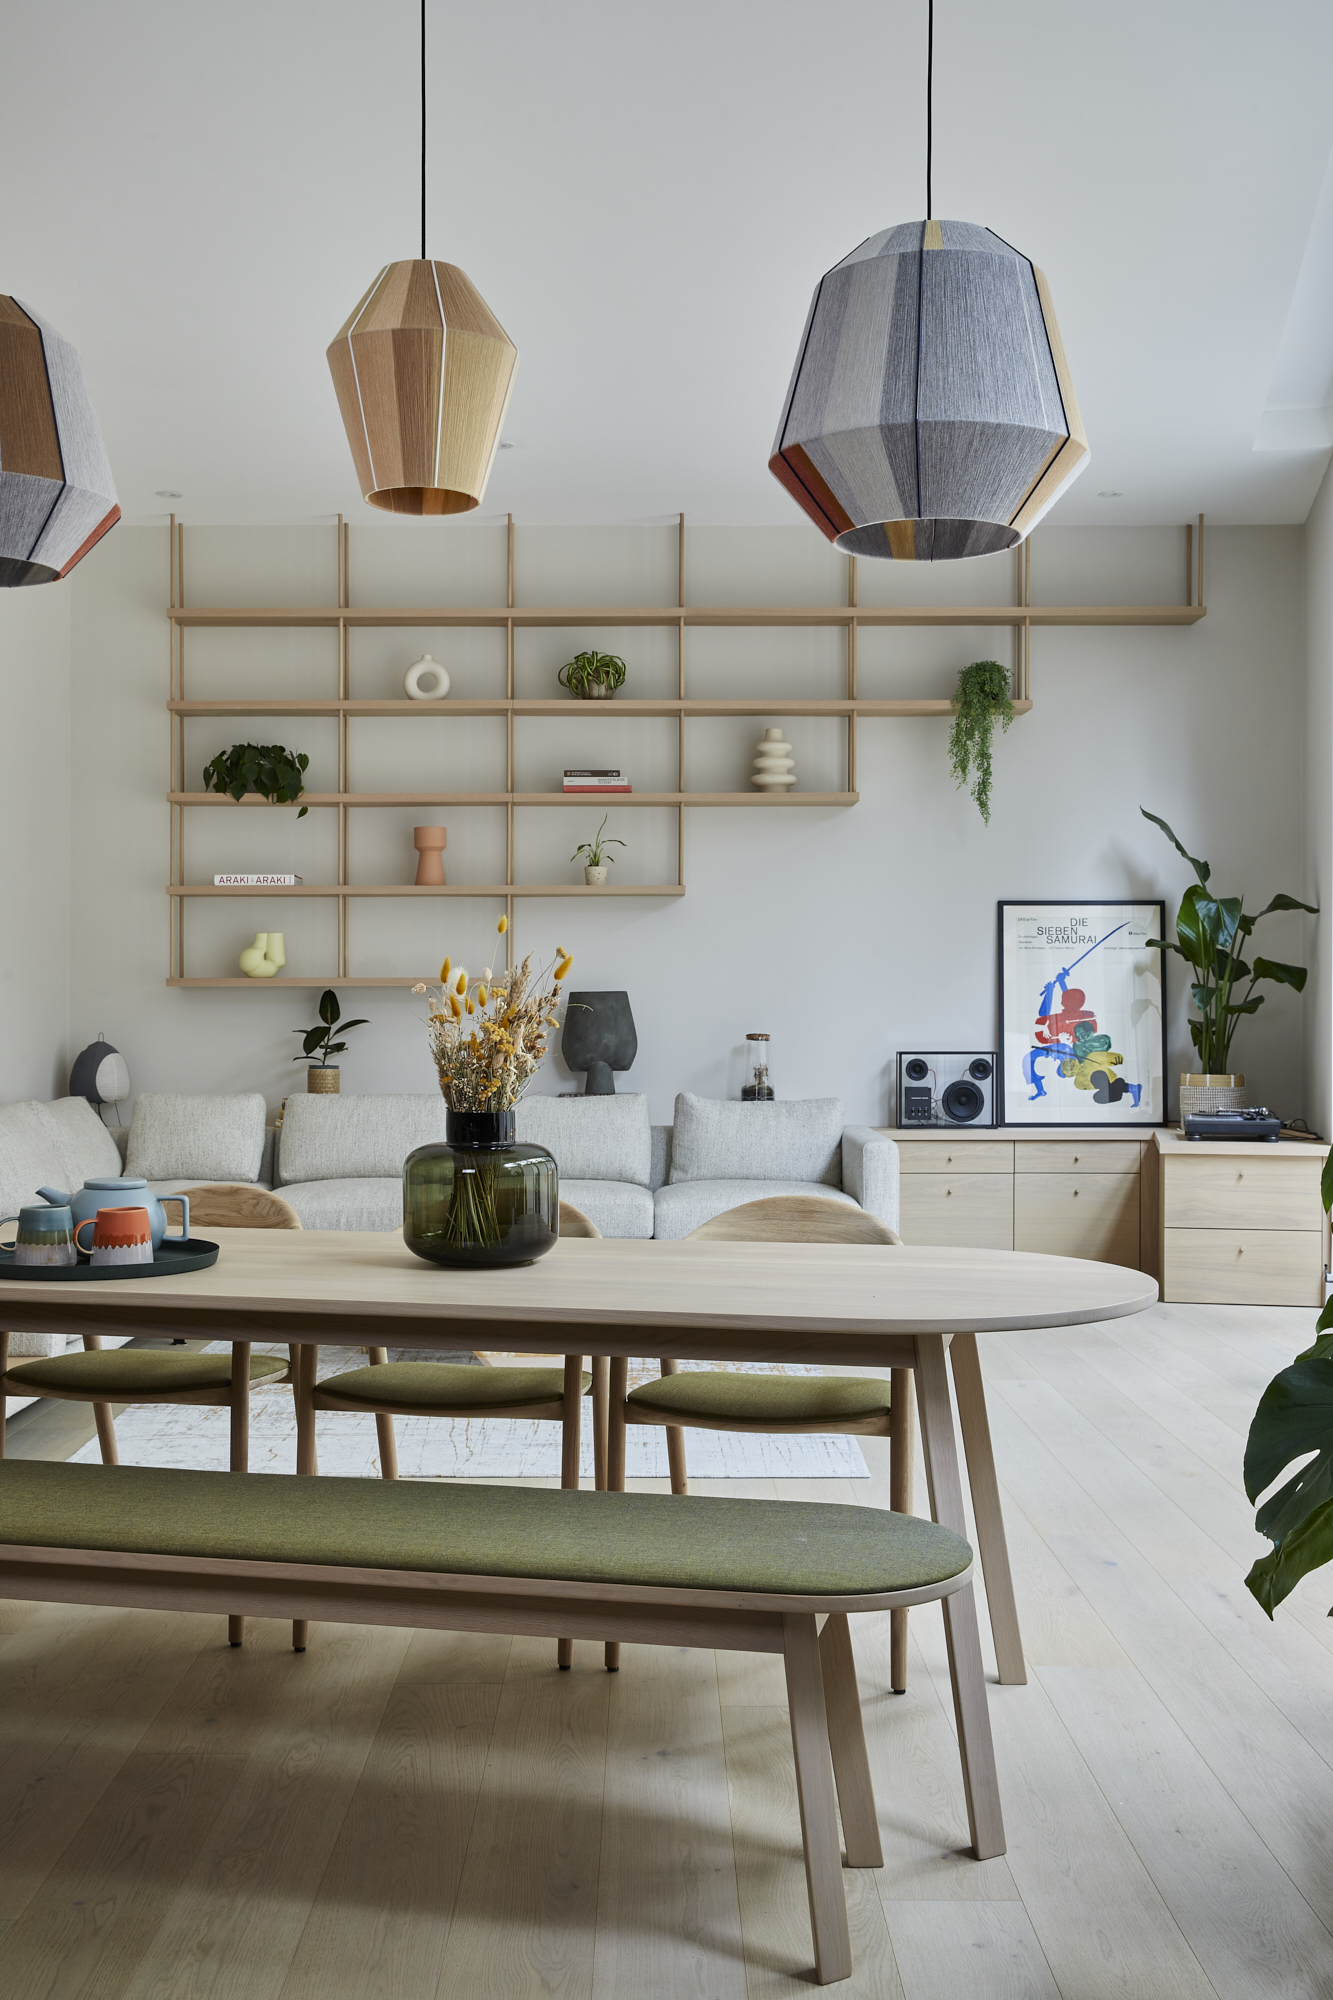
Bespoke wall shelving, storage and sofa by Origins Design
-
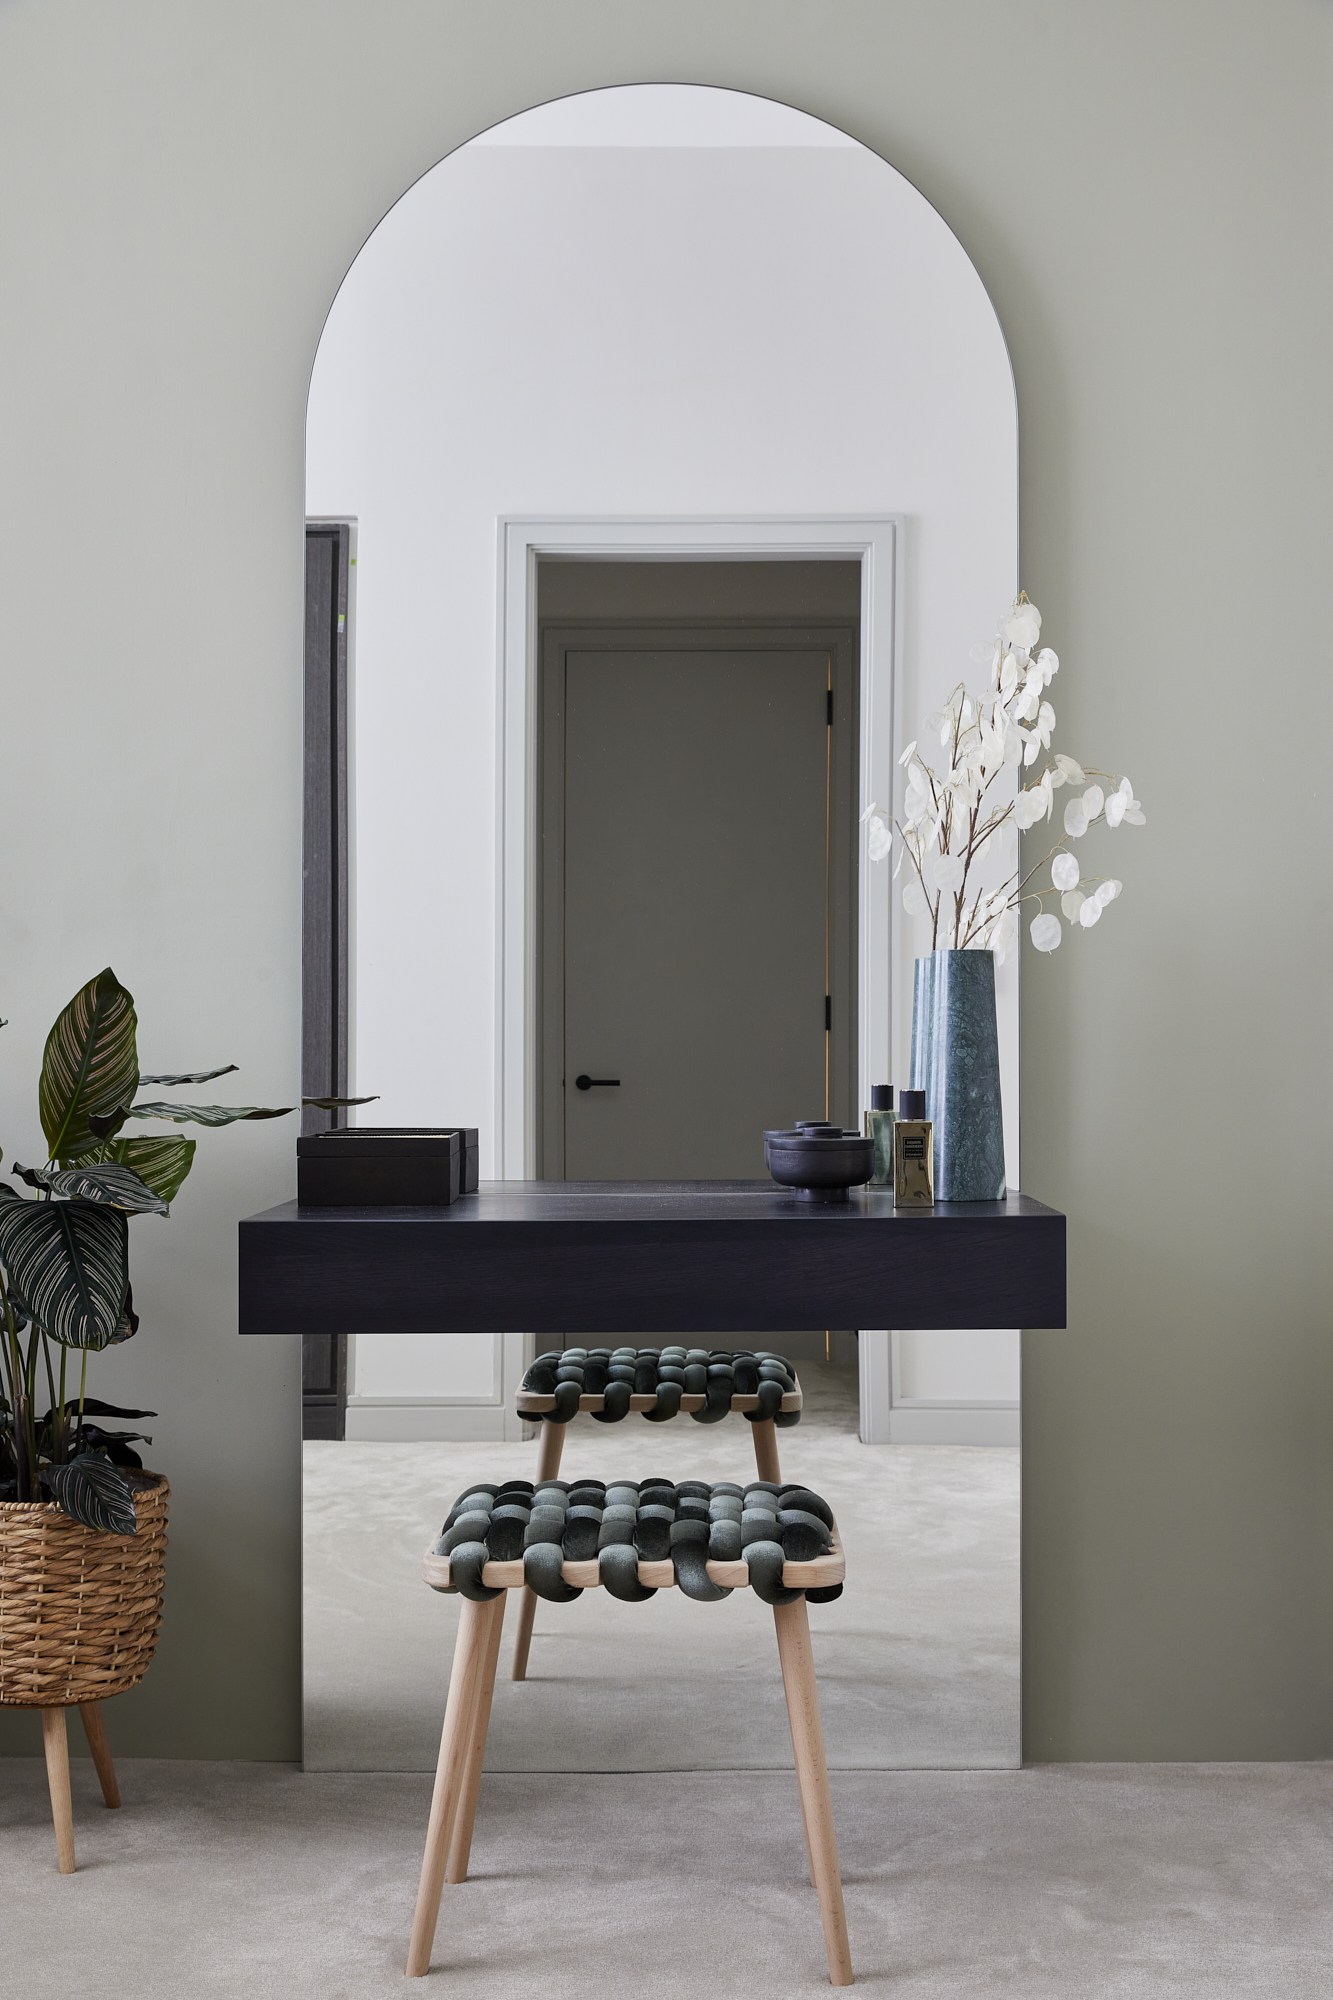
Bespoke arched mirror with floating dressing table by Origins Design
-
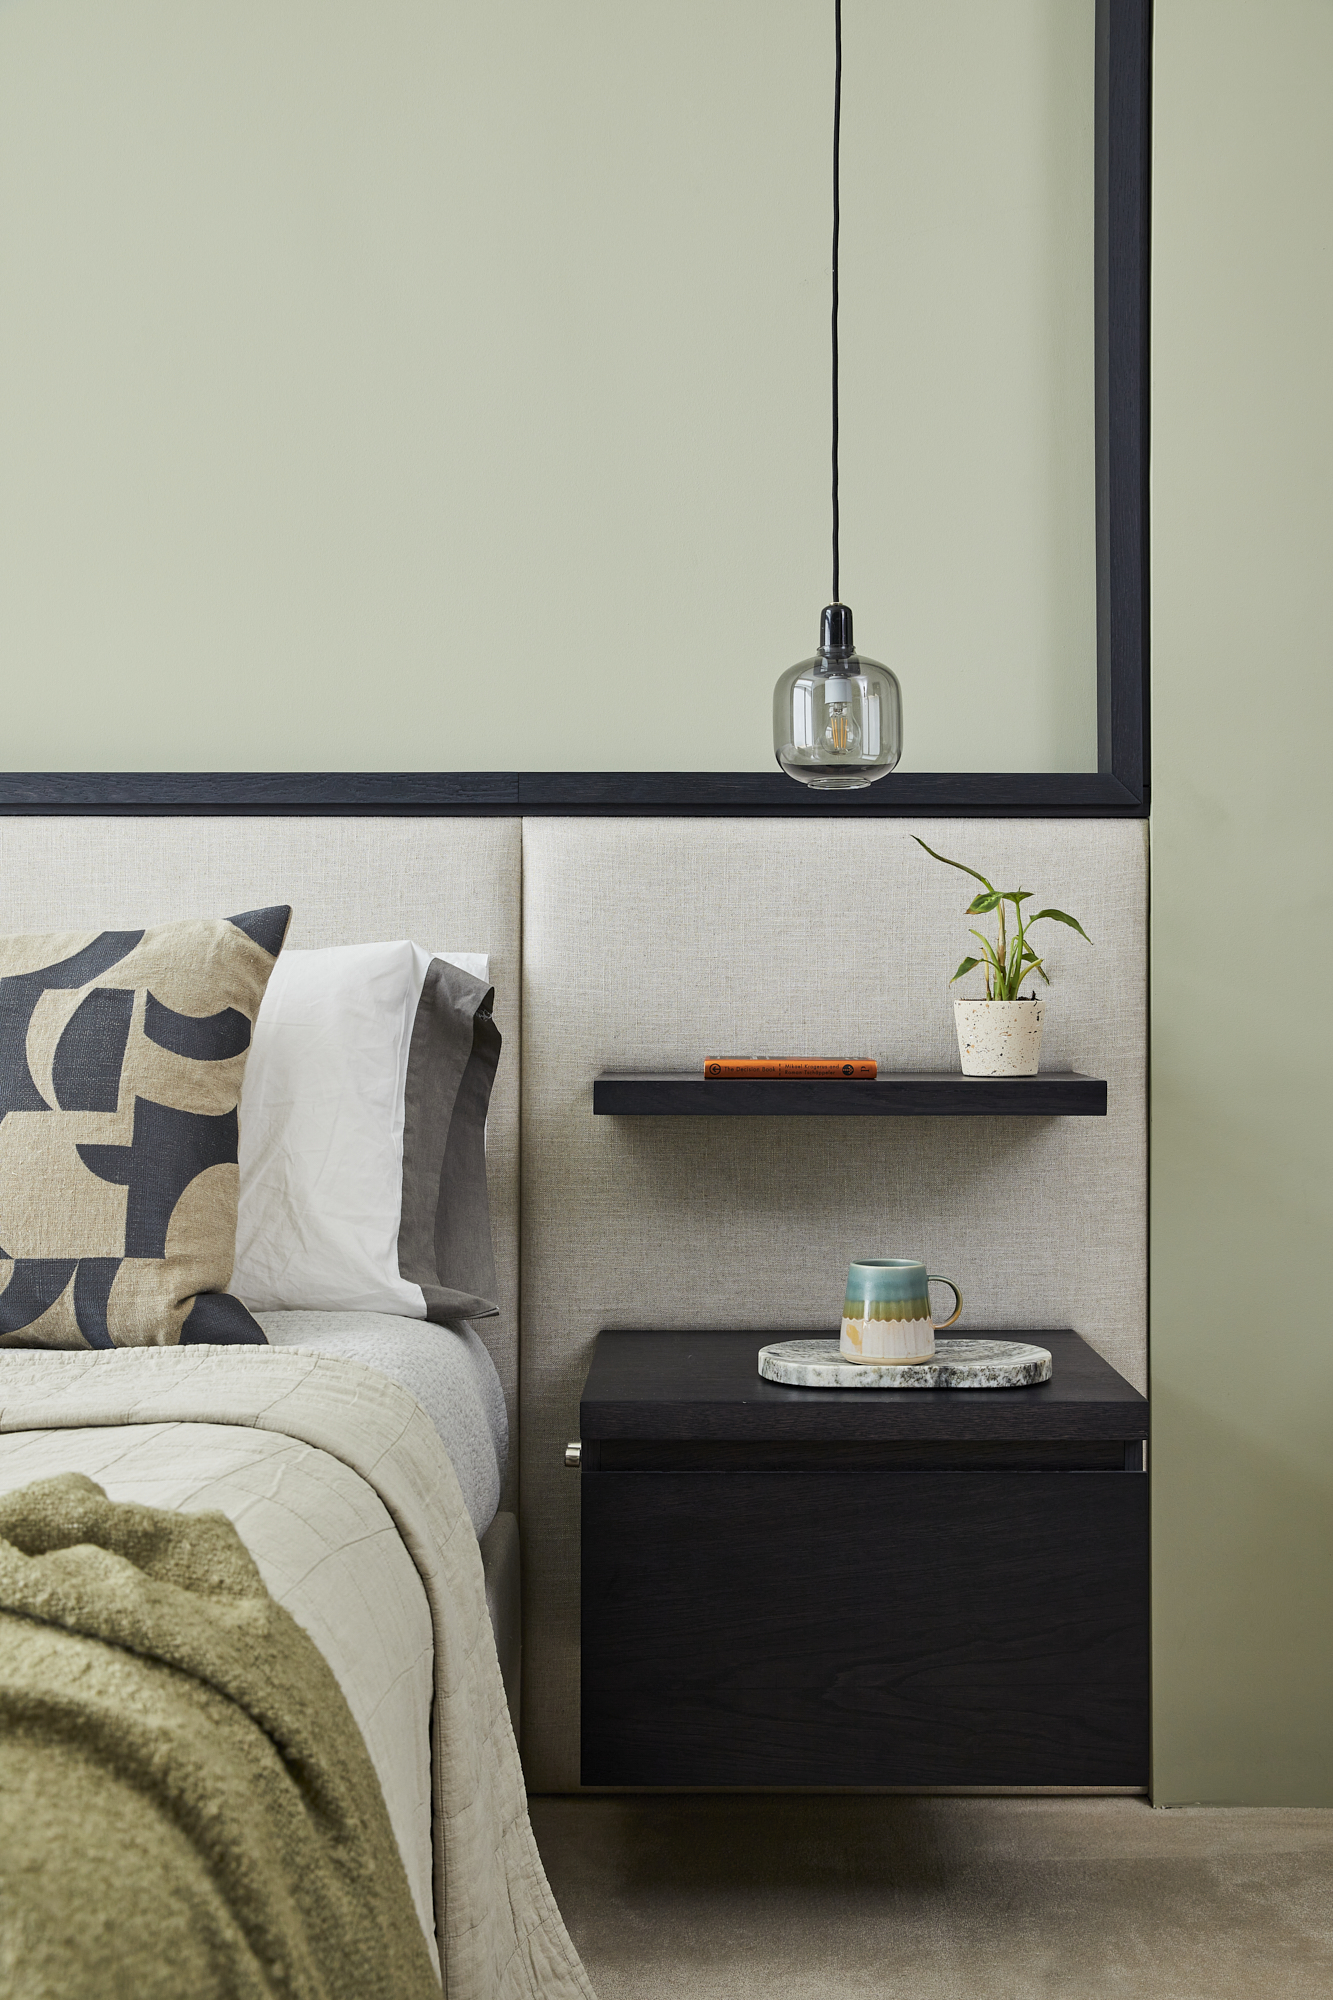
Bespoke headboard with integrated bedside table, shelving, lighting controls and power sockets by Origins Design
-
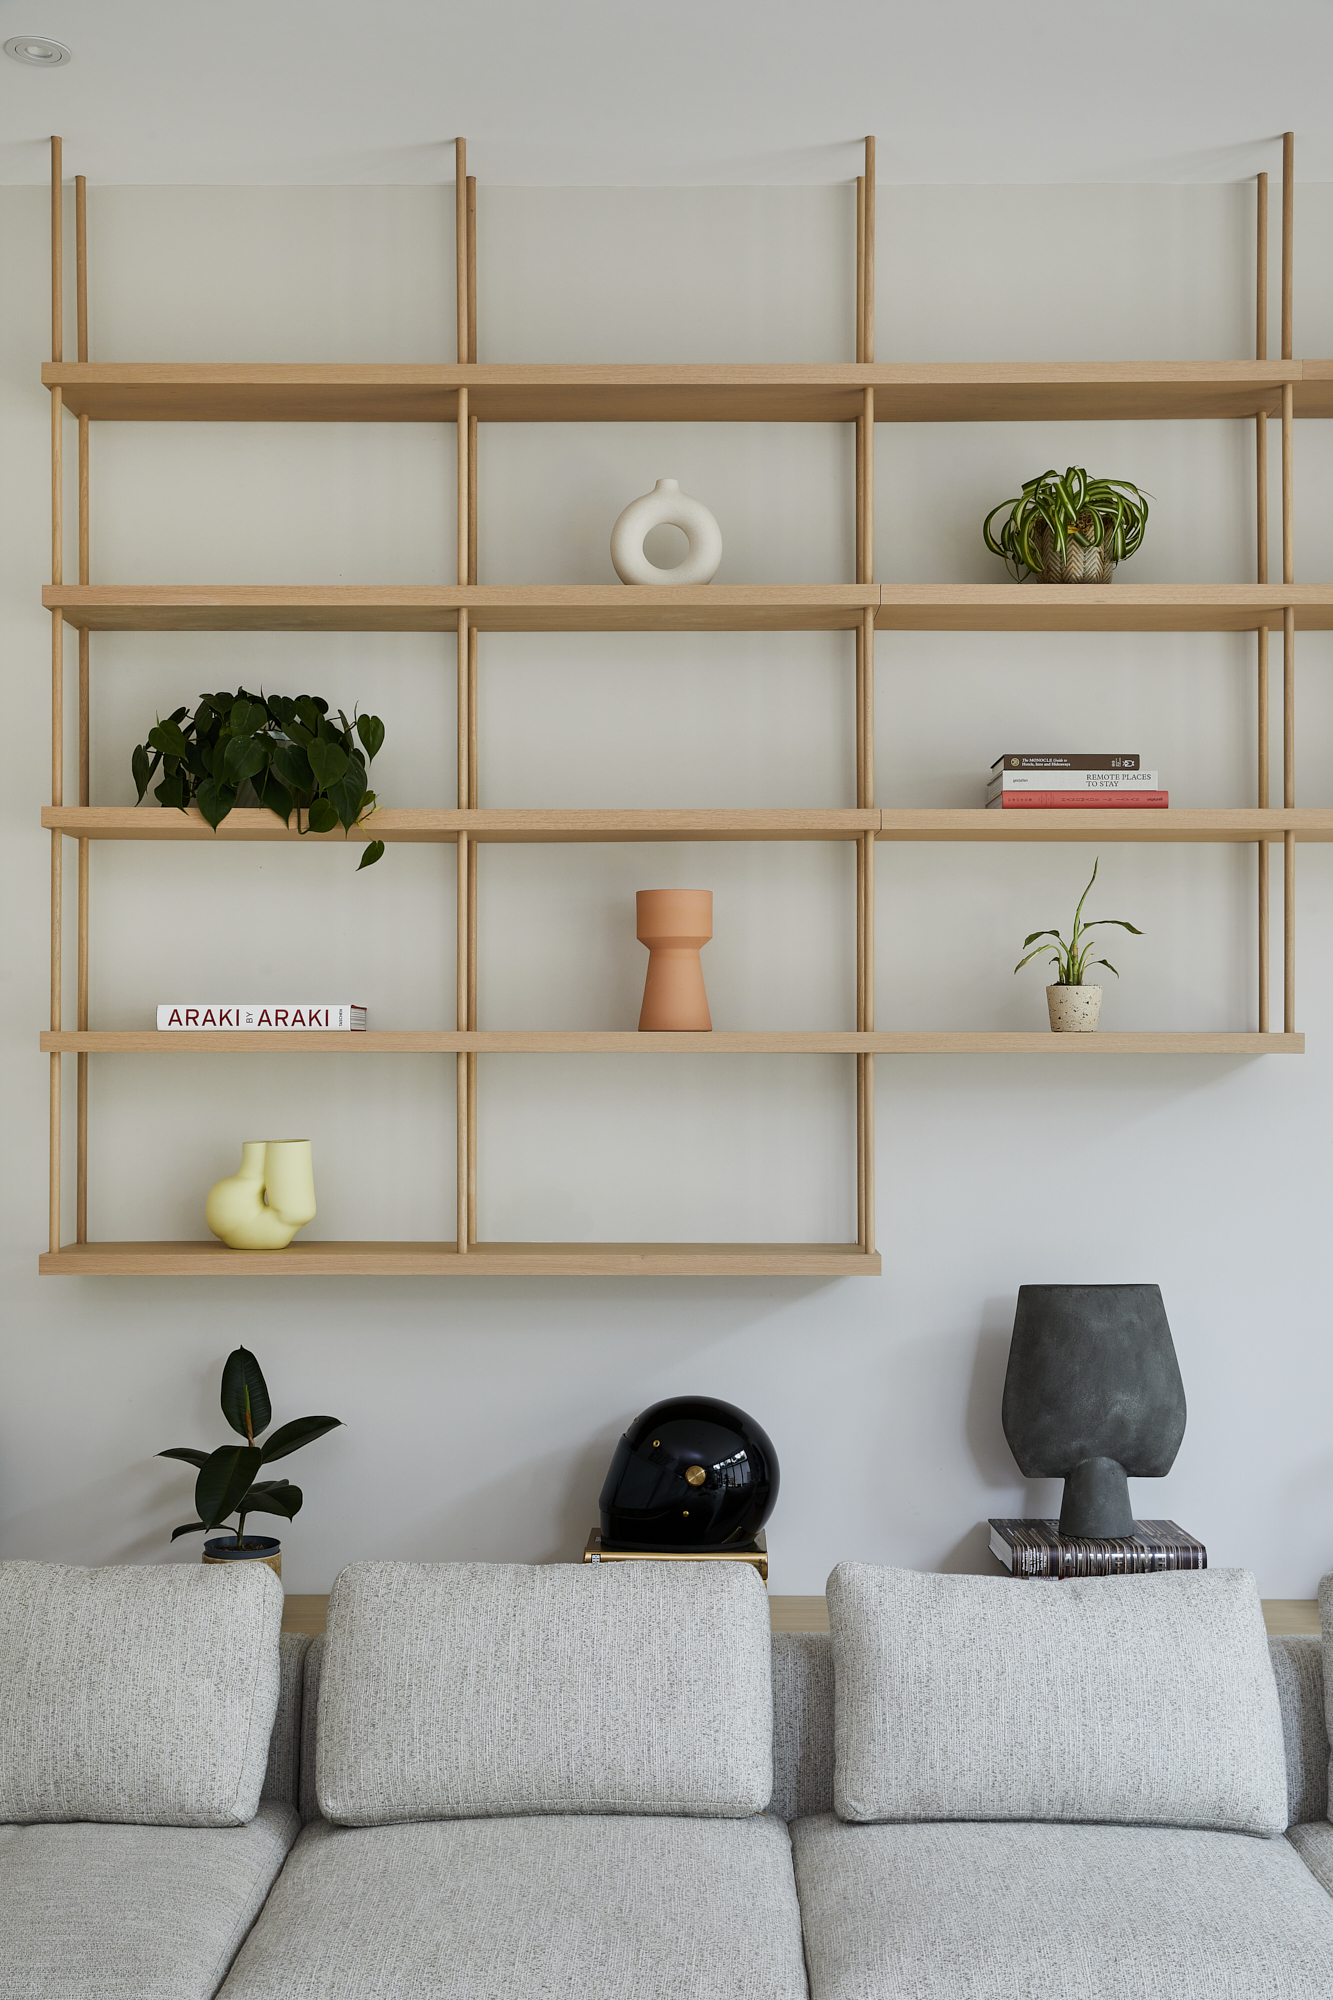
Bespoke display shelving hung from the ceiling above a contemporary sofa, all by Origins Design