You are here:
Nina Lancaster Interior Design project
Brandsmead, Hertfordshire
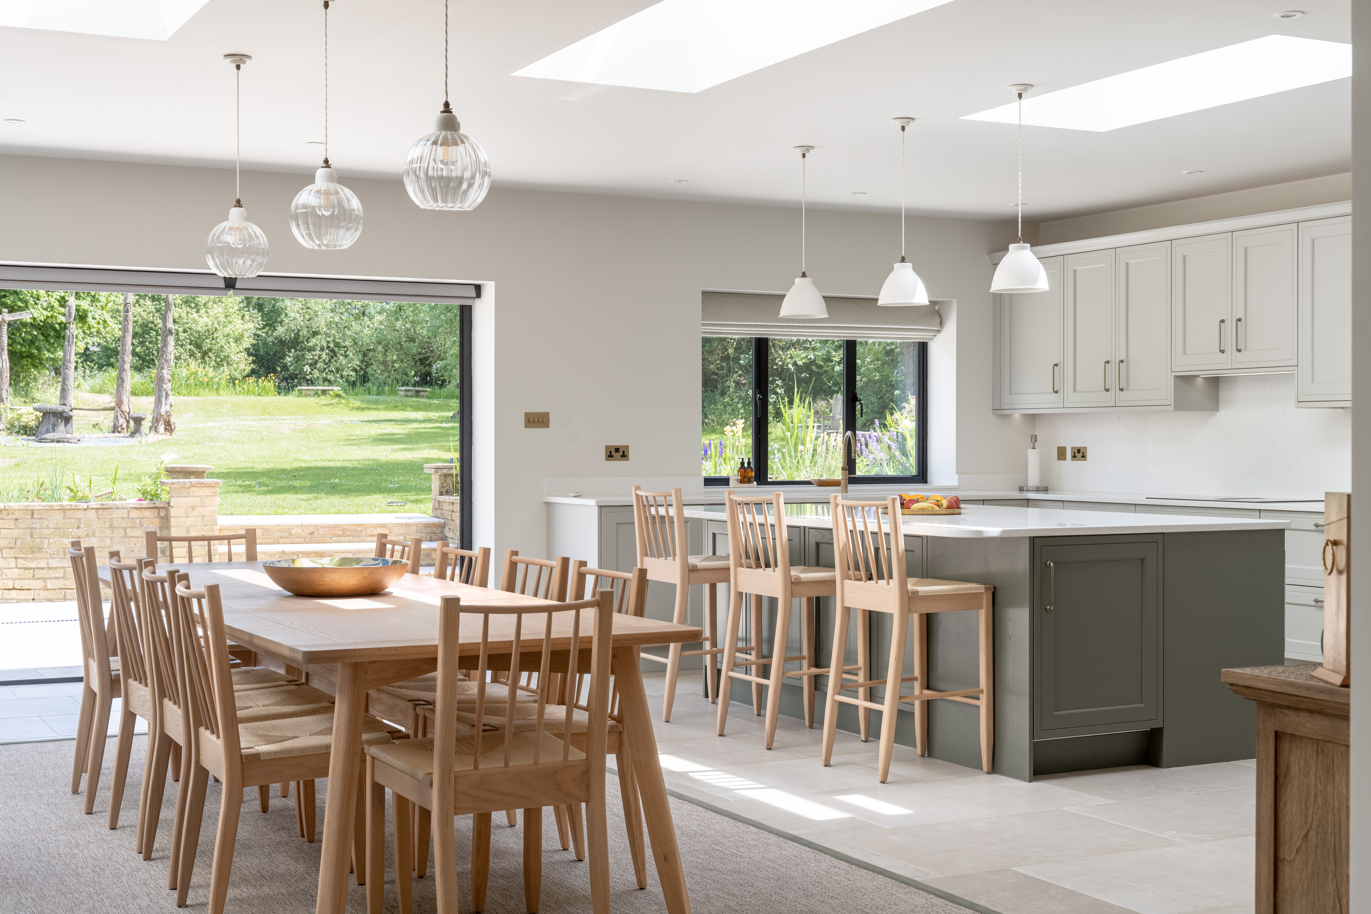
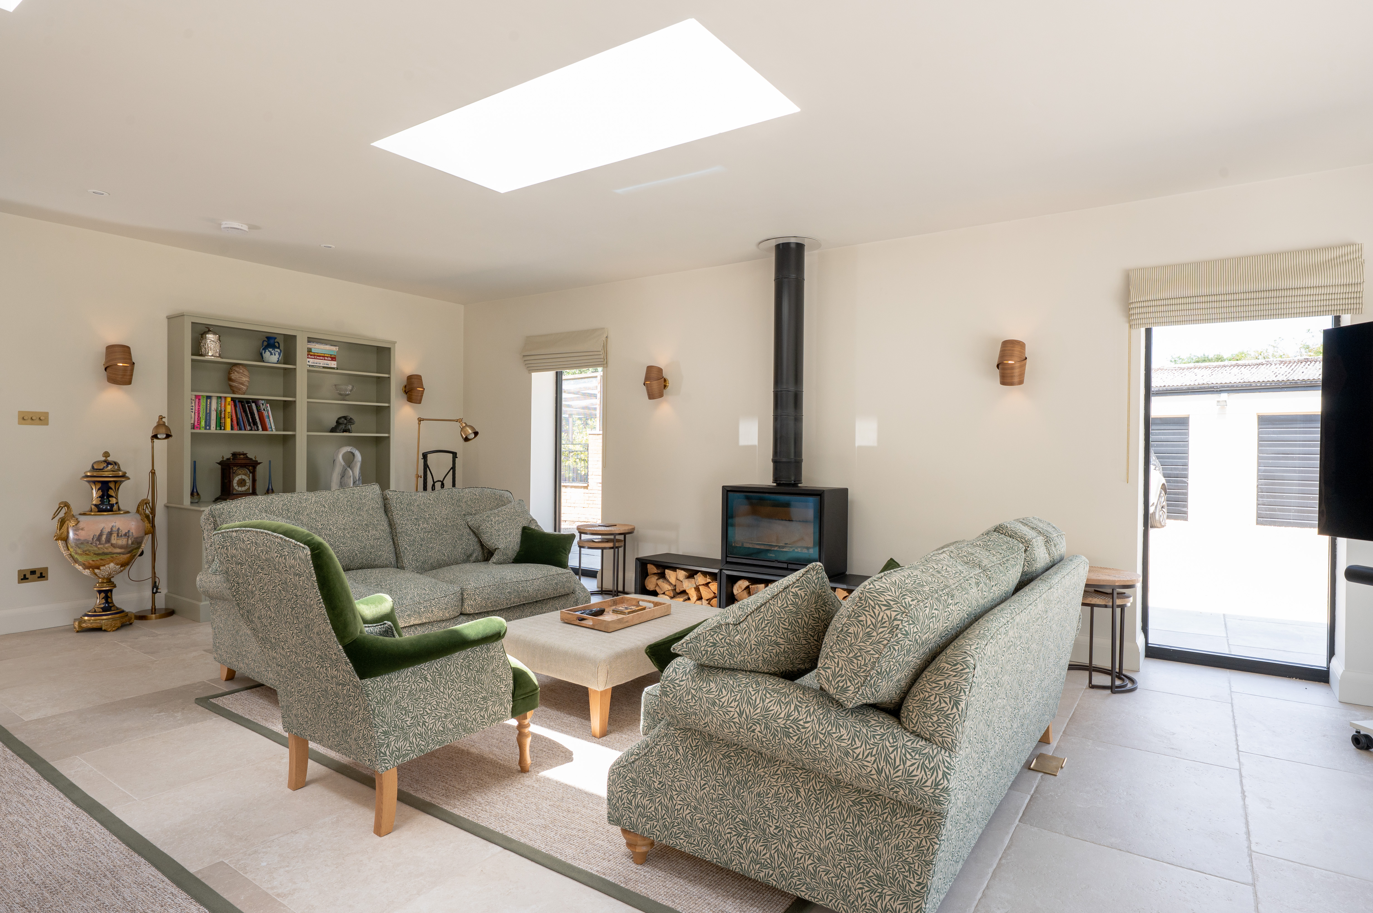
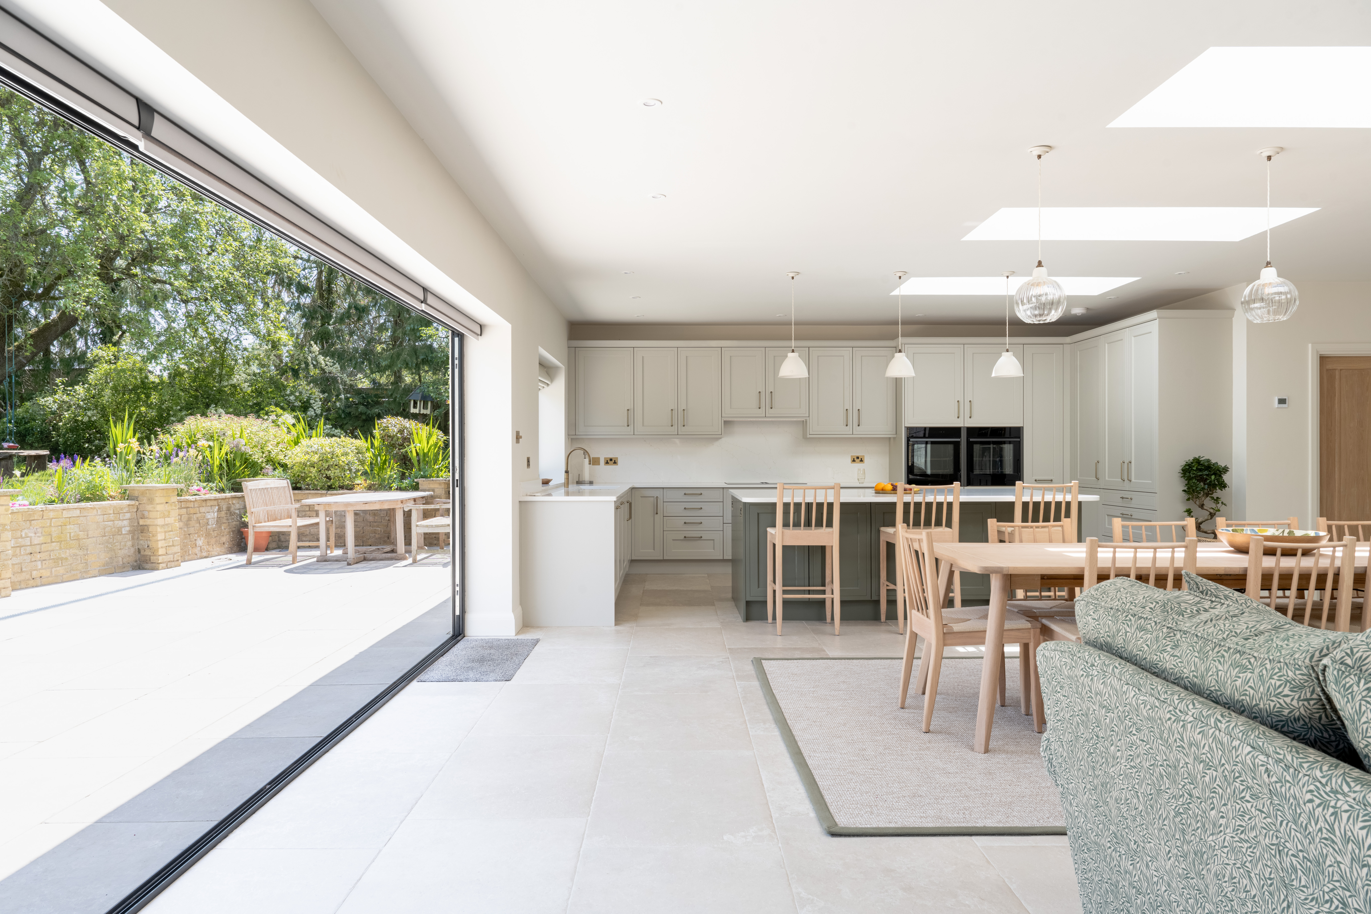
We were brought into this home renovation project once planning had been granted. Our clients had lived in their home for over 30 years, and after much contemplation decided to take the plunge and completely transform the ground floor layout.
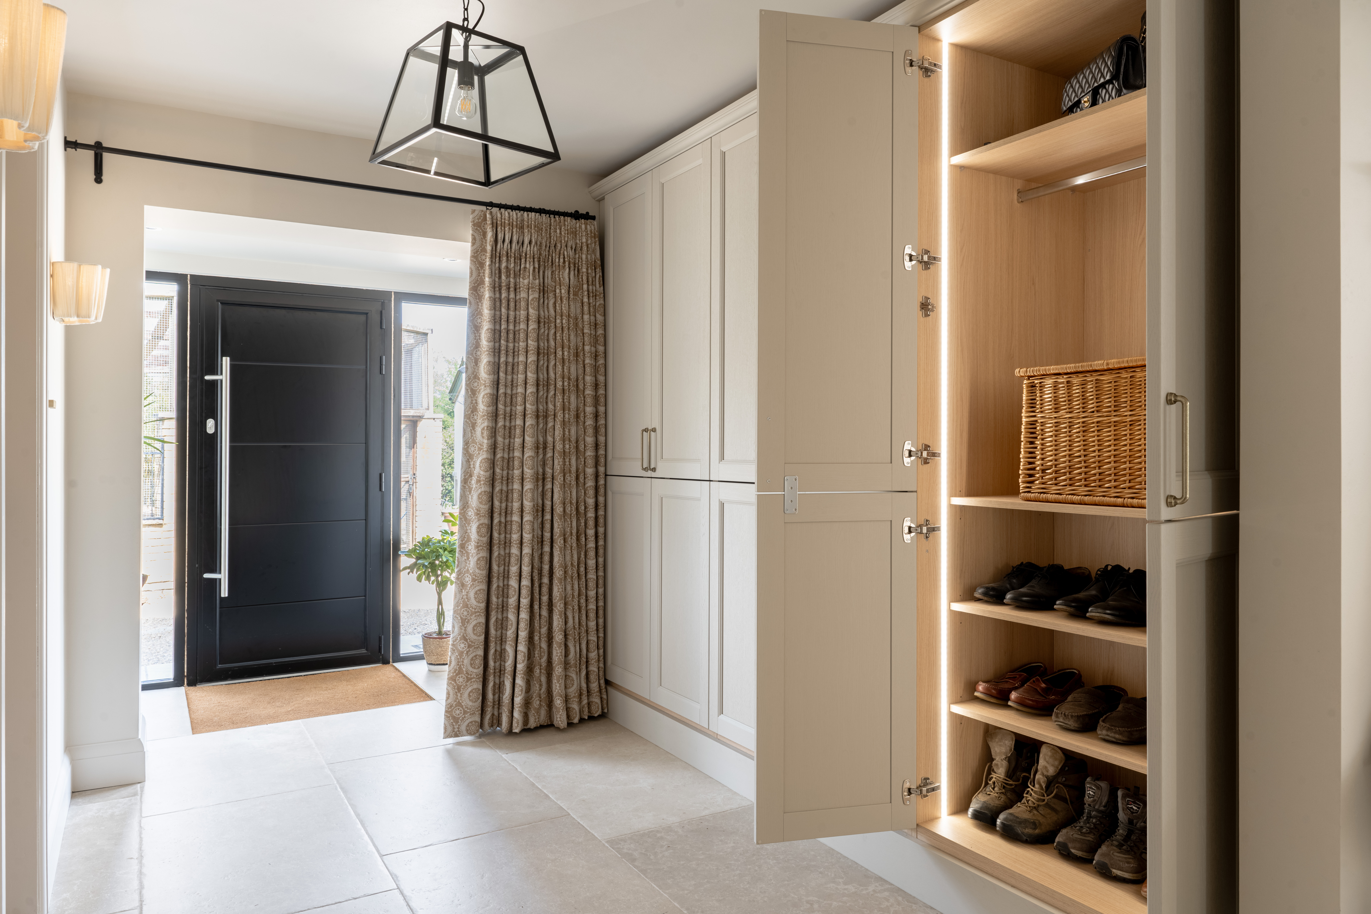
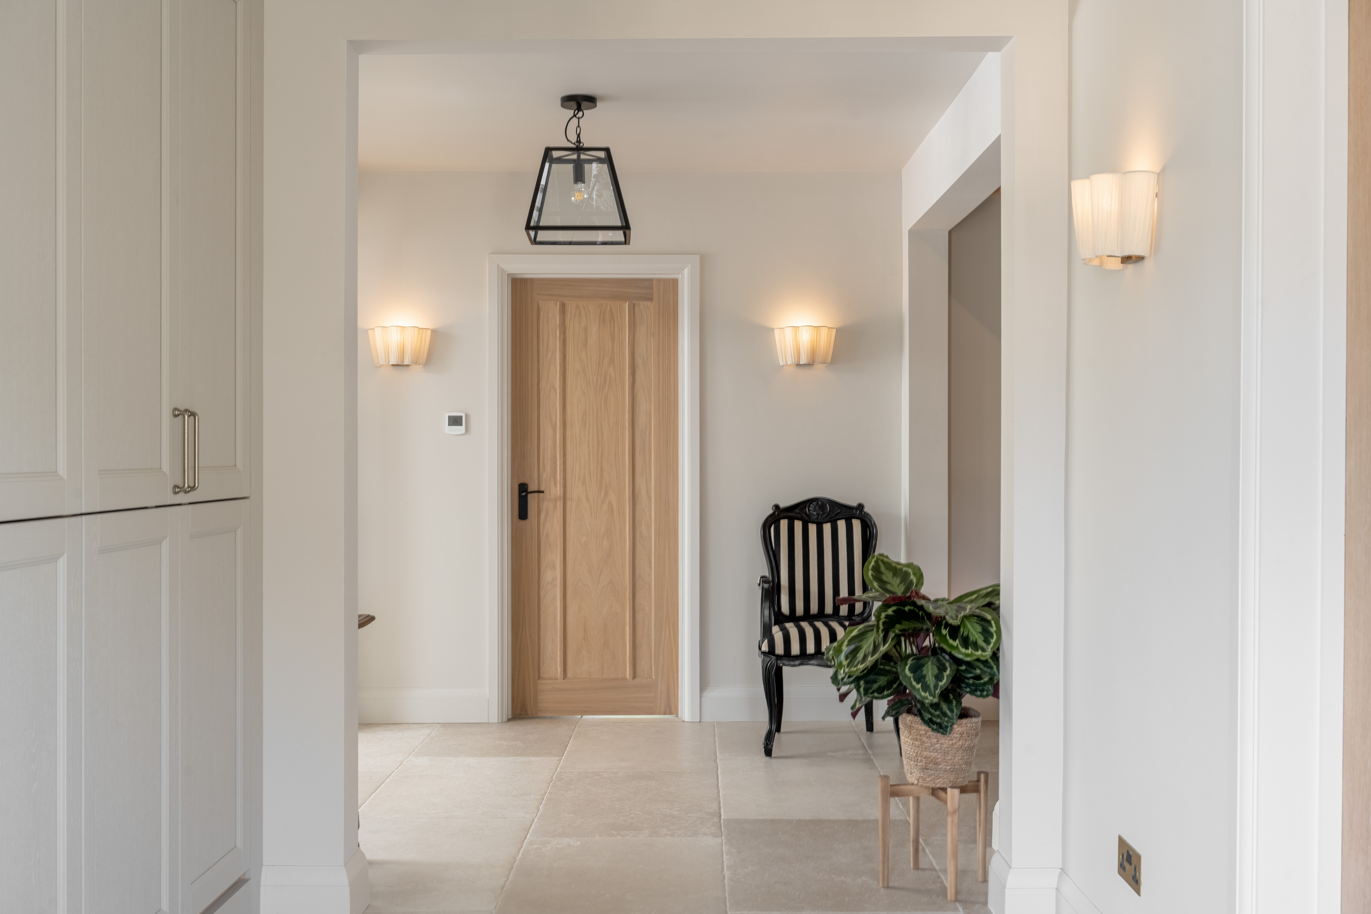
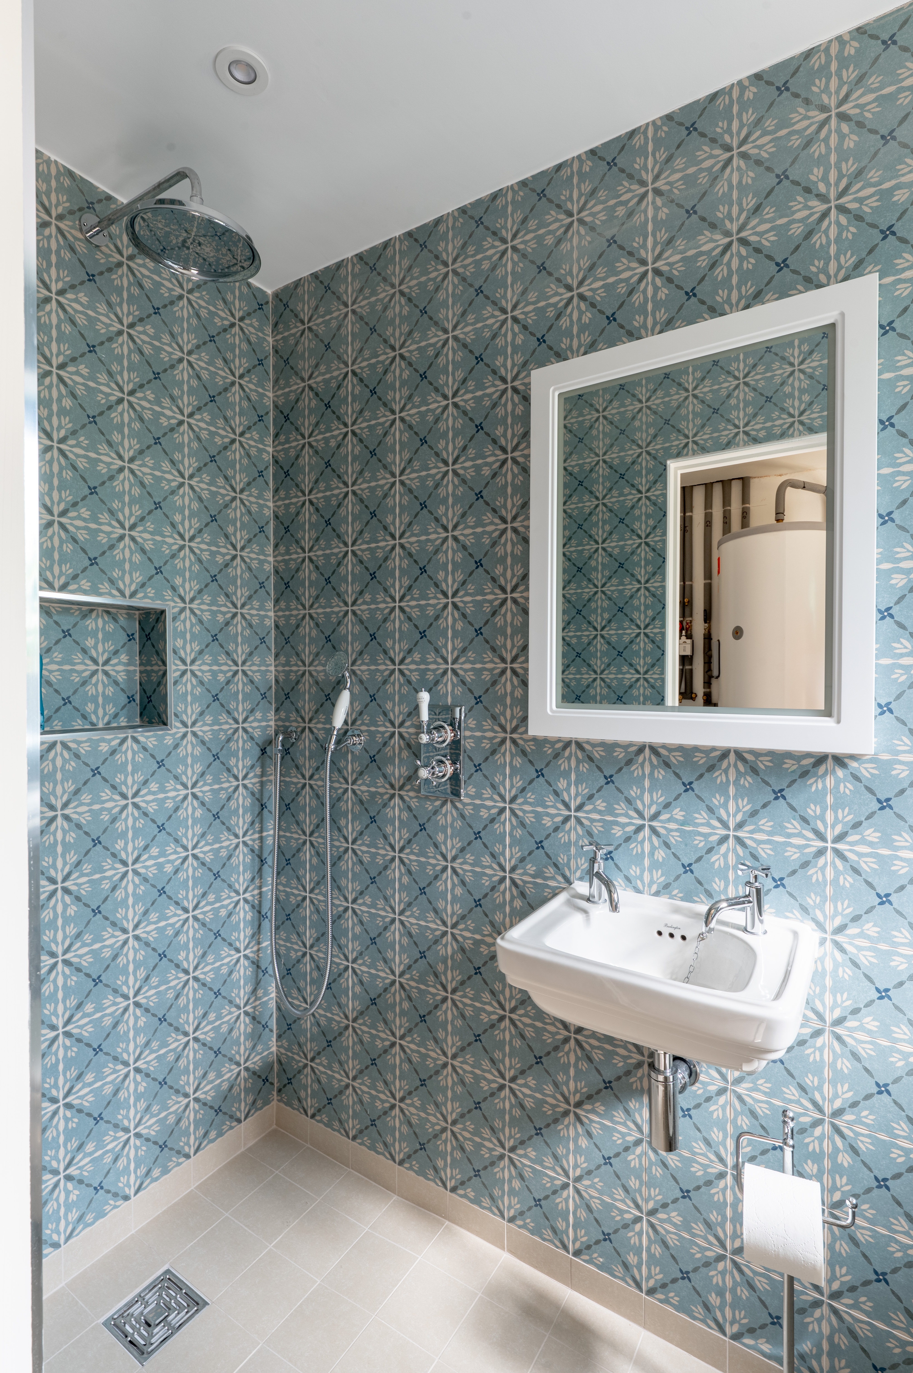
Working closely with the client and their team of contractors, we created a large open plan kitchen, dining and living space, whilst also creating a utility, cloakroom and entrance hall. We created a design concept, a lighting and electrical floor plan, a full decorative specification throughout and helped to ensure this project ran smoothly.