An innovative vision for educational architecture.
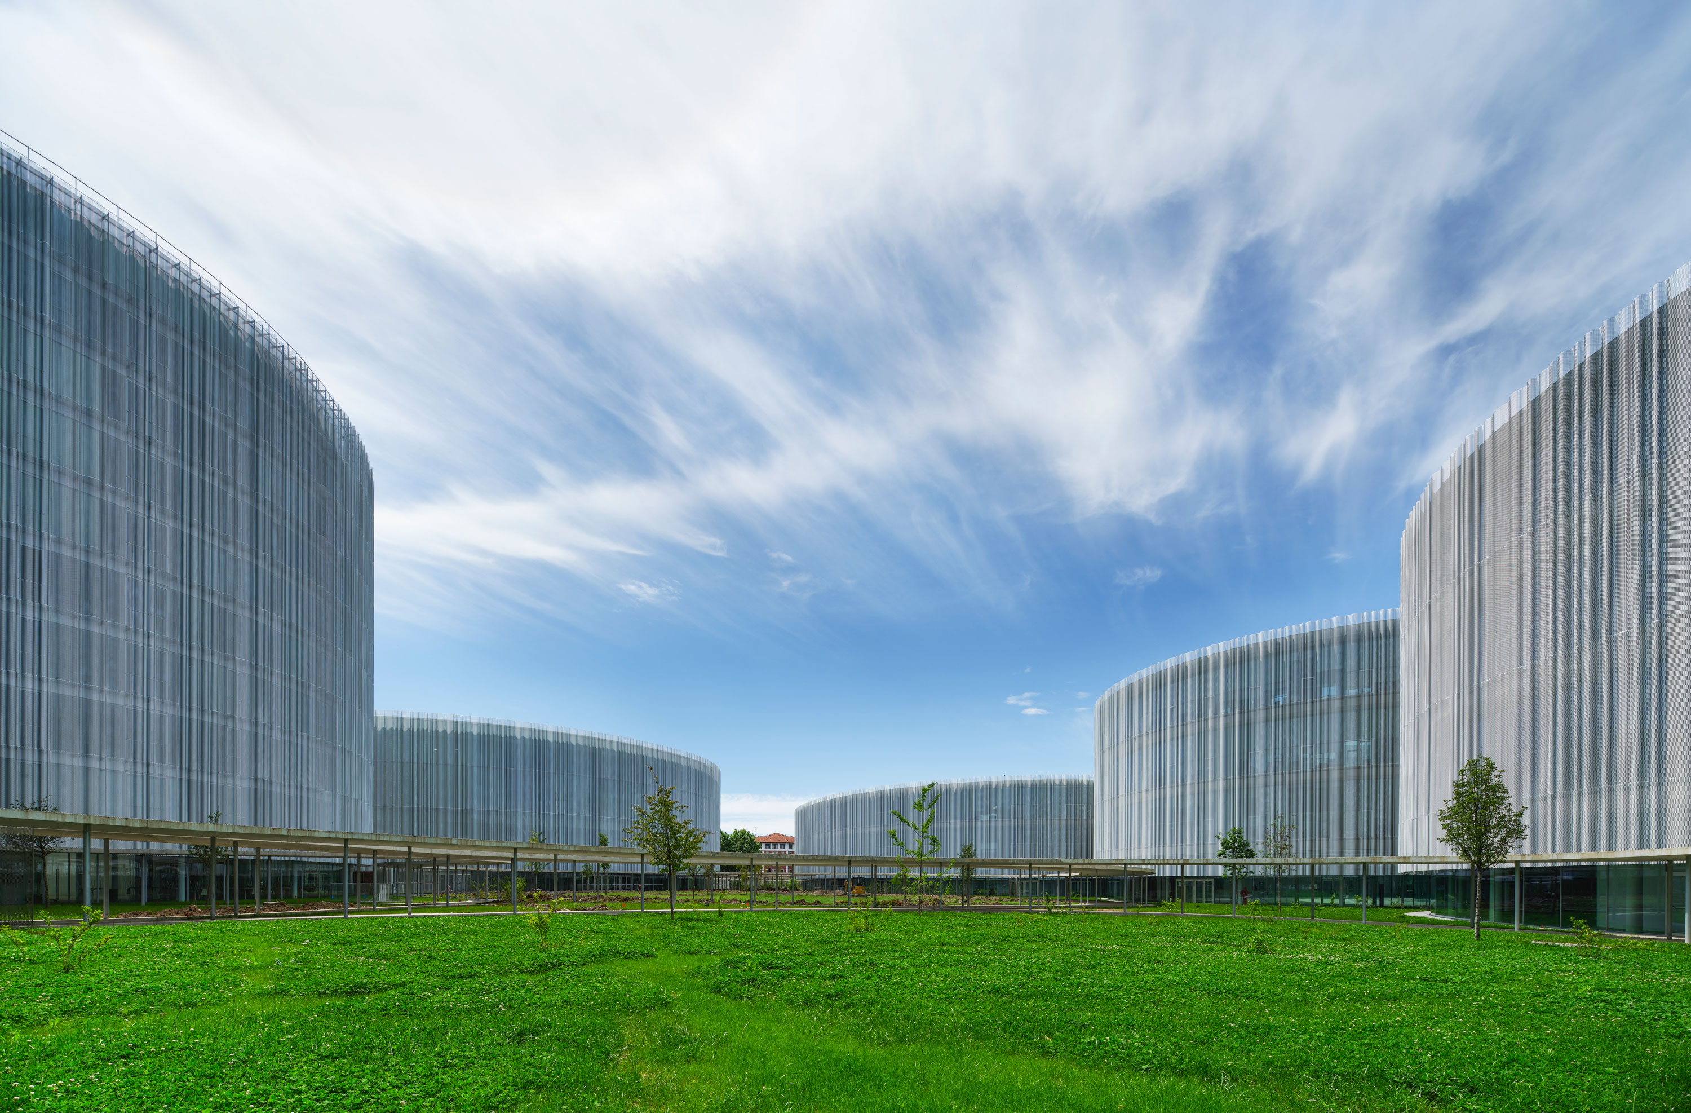
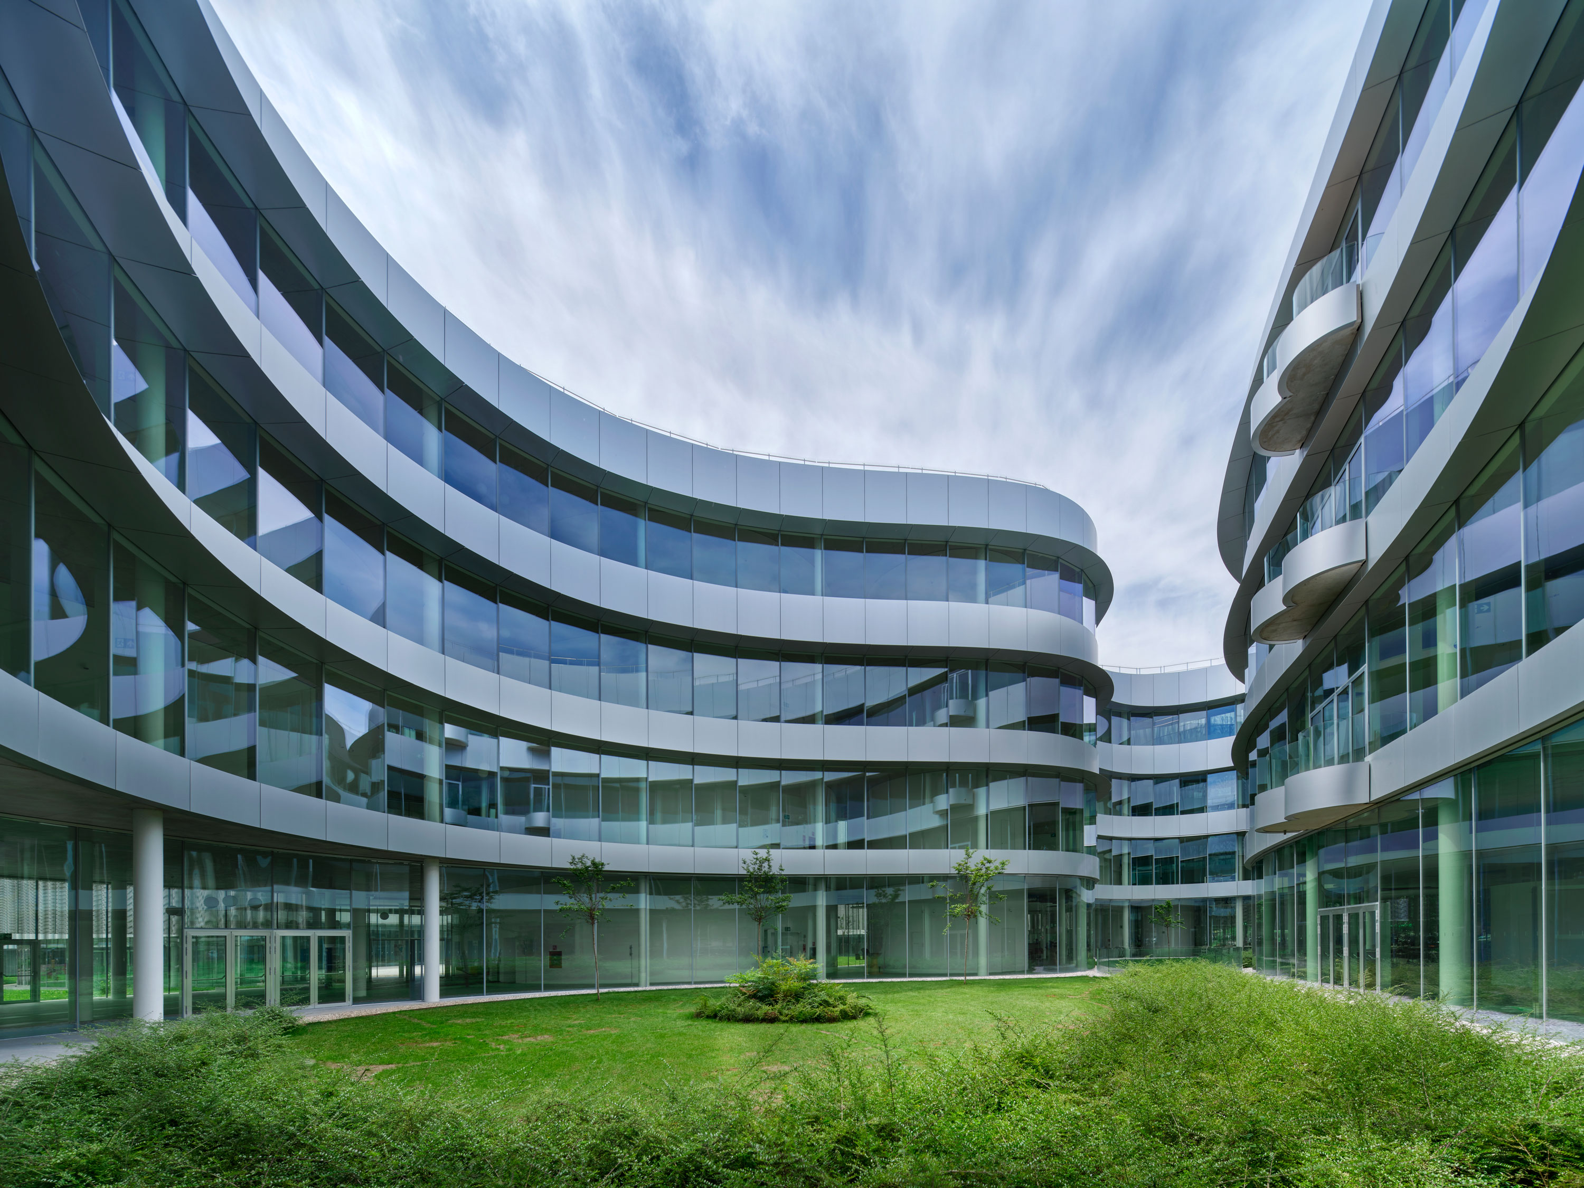
The new campus of Bocconi University in Milan was developed through the transformation of the former Centrale del Latte area. Designed by Japanese Pritzker Prize-winning architects Kazuyo Sejima and Ryue Nishizawa of the SANAA studio, the complex integrates seamlessly into the urban landscape, expanding the university’s historic headquarters with a bold and contemporary international vision.
To meet the project’s formal and functional demands, Lualdi supplied custom architectural door systems that enhance spatial fluidity, architectural coherence, and refined minimalism:
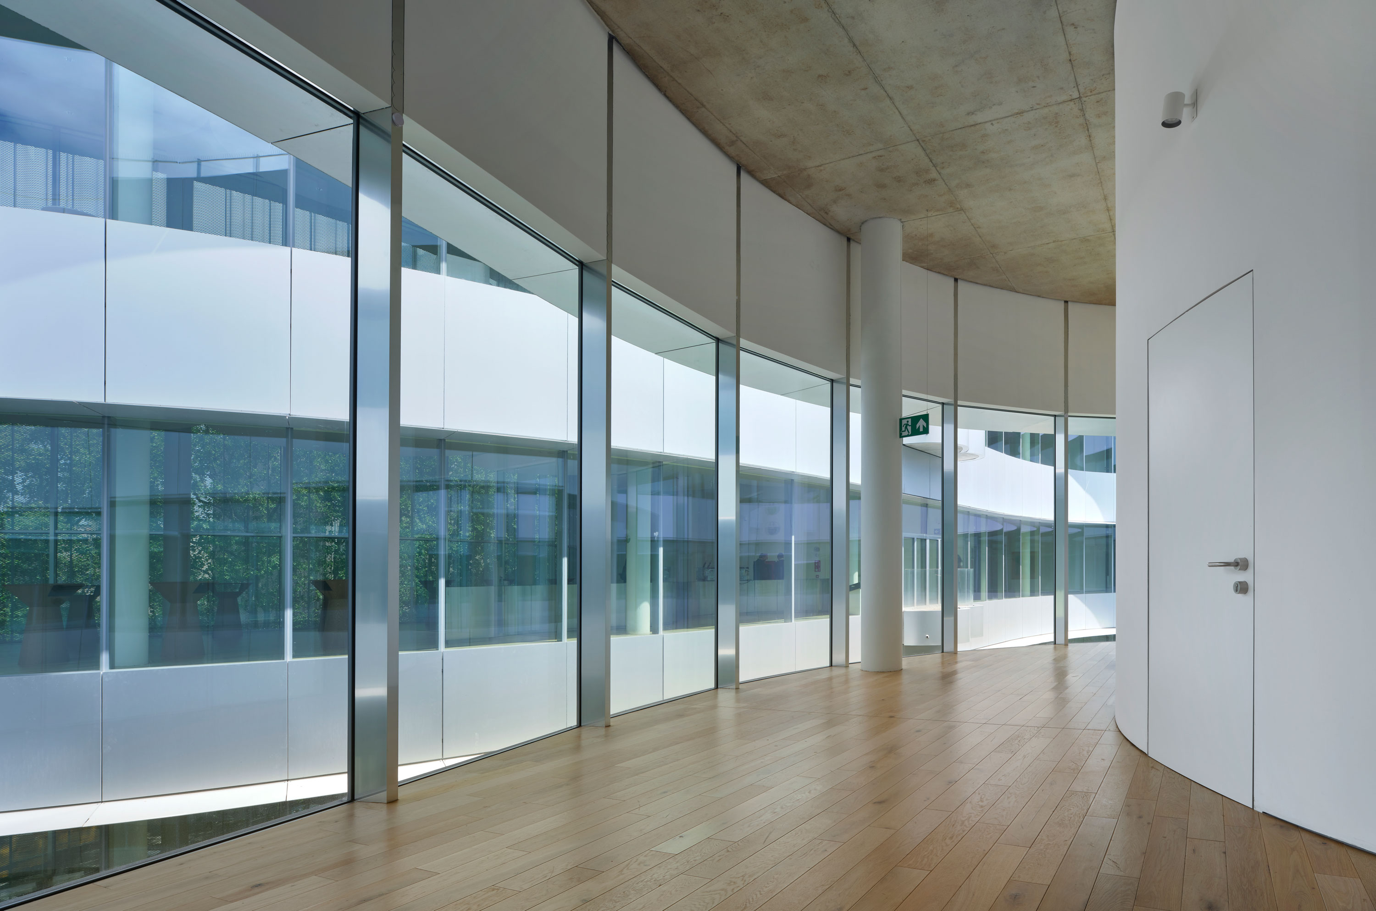
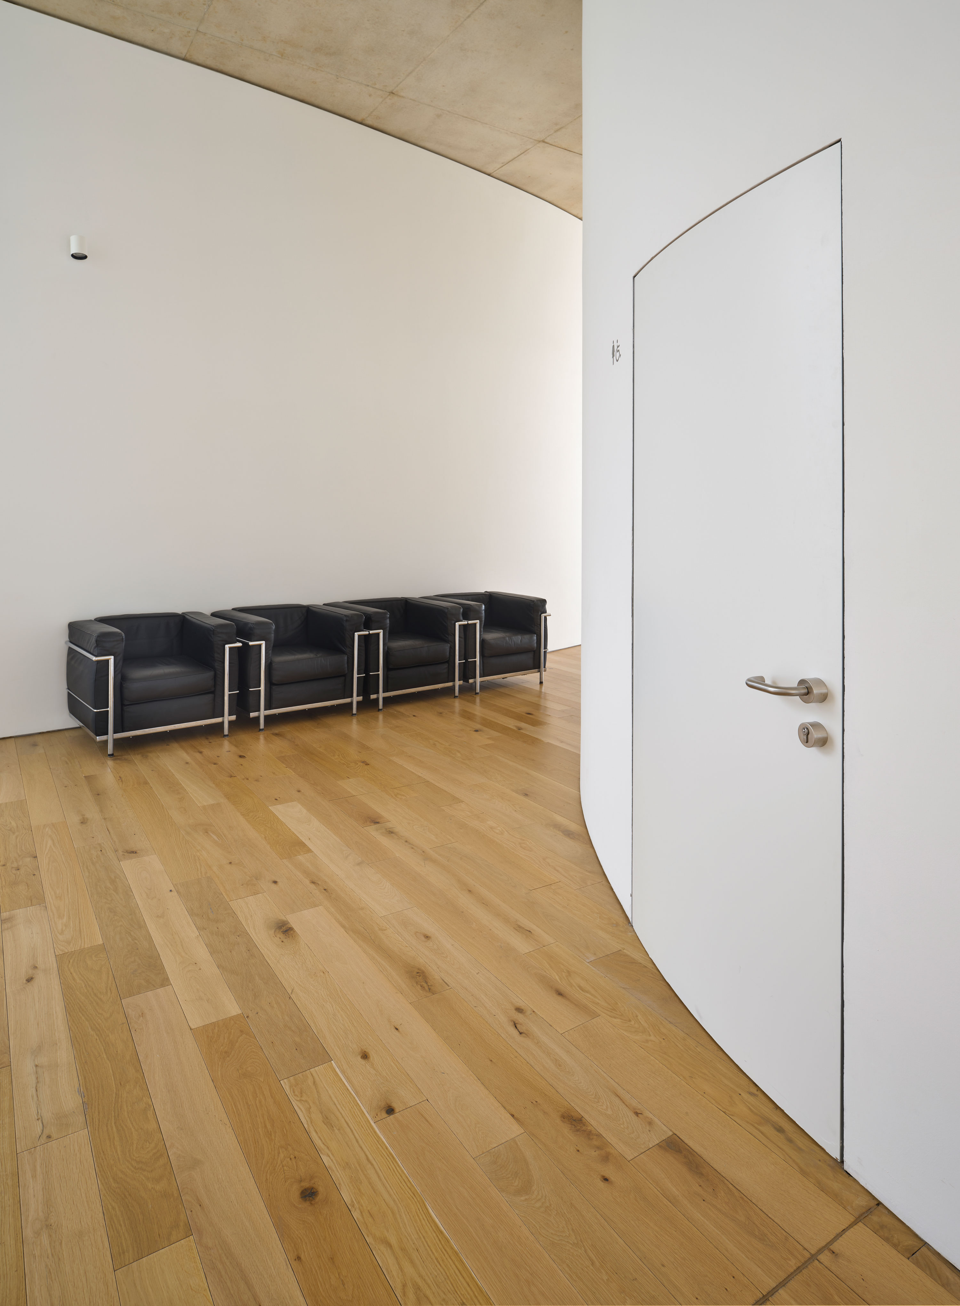
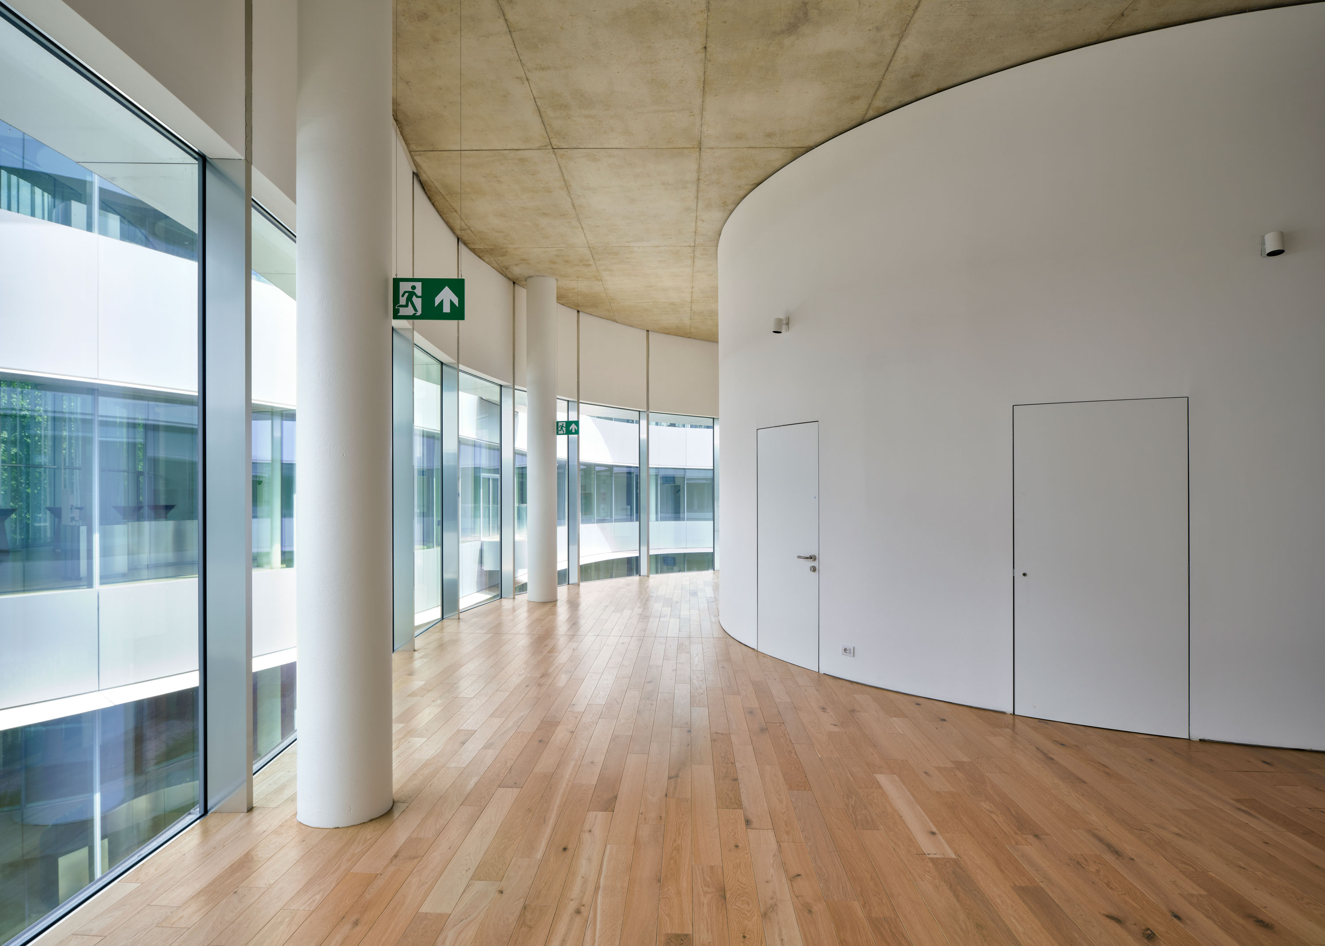
- 156 Rasomuro flush-to-the-wall swing doors, including both traditional and curved panels, perfectly following SANAA’s fluid spatial geometries
- 76 sliding doors, optimized for functional circulation and space flexibility in classrooms and shared environments
- 19 Wall&Door modular partition systems, installed in basement-level classrooms to enable discreet and flexible spatial configurations
Each solution was tailor-made to integrate with the curved surfaces and continuous architectural language of the campus, ensuring visual harmony and optimal performance in a demanding academic setting.