
Studio RG interiors project
St Johns Wood - Full Home Renovation
Our clients, a young couple who regularly host family and friends from all over the world, wanted a home that reflected a modern way of living and encouraged connection. We took the house back to its structure and delivered a complete interior design project, from layout and lighting design to finishes, bespoke furniture and every detail in between.
On the ground floor, we reconfigured the layout to create an open-plan living space designed for entertaining. Part of the existing garage was incorporated and converted into a dining area, while the remainder became a fully organised utility room. It houses bicycles, washing machine and dryer, hot water tank, water softener and cleaning supplies, all hidden behind a jib door seamlessly integrated into the joinery at the entrance.
A loft extension added an extra guest bedroom that doubles as a study and TV room, with a sliding panel that conceals the TV. In the principal bedroom, the layout was reworked to accommodate a full open dressing area. In each bathroom, we refined the layout and finishes to maximise spatial comfort and visual harmony.
Throughout the house, colour and materials were used to bring identity, energy and comfort. The result elevates the property from a rental look to a home that feels owned and loved, as the new owners had envisioned.
Scope: full interior design, space planning, garage conversion, loft extension, bespoke joinery, lighting design, finishes and materials specification.
Gallery
-
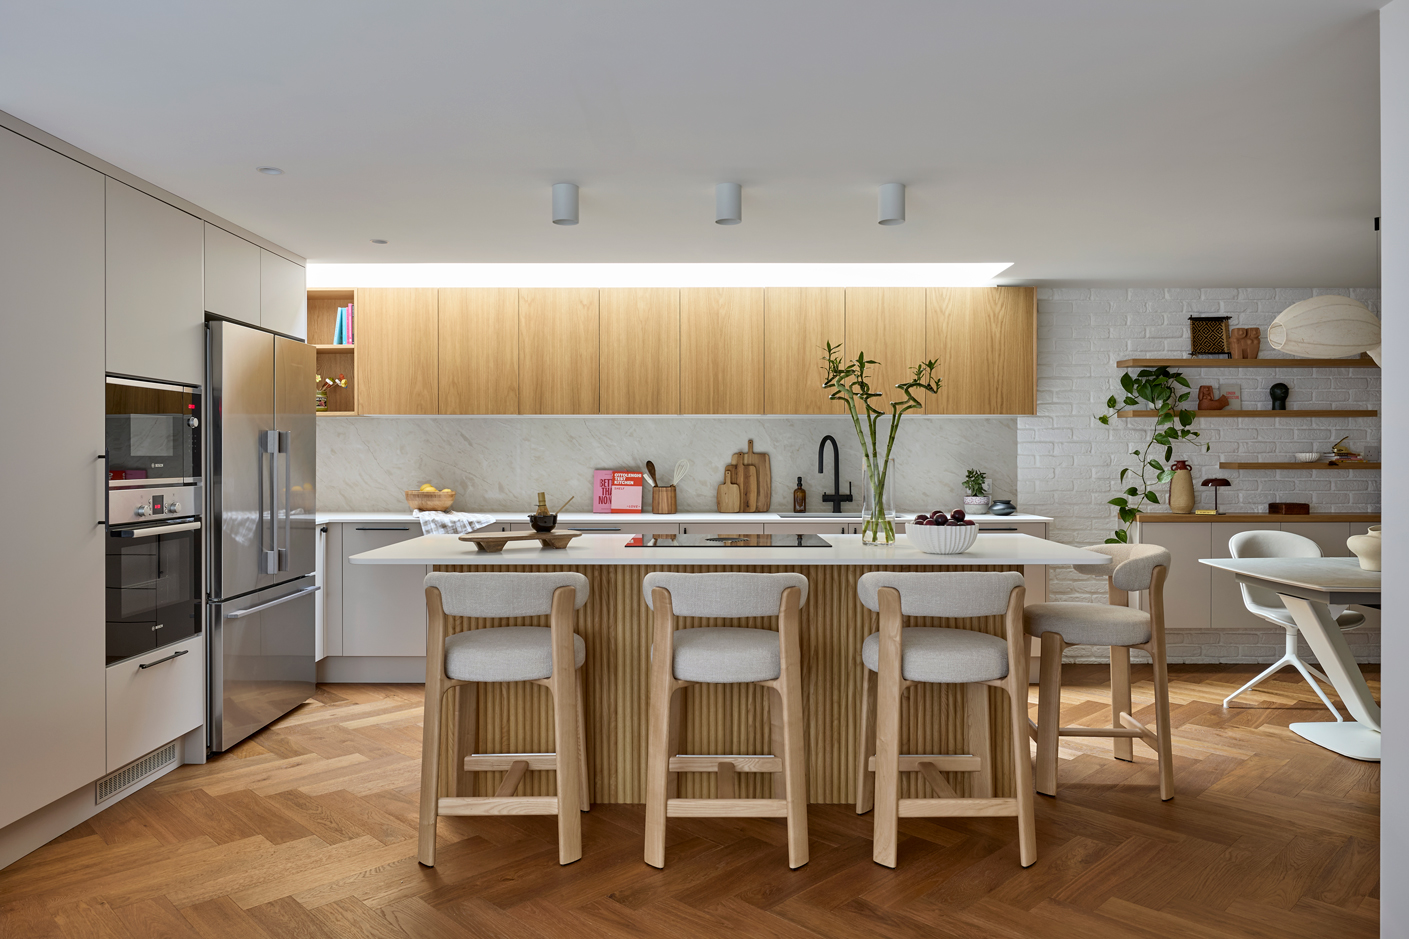
Fully equipped Kitchen
-
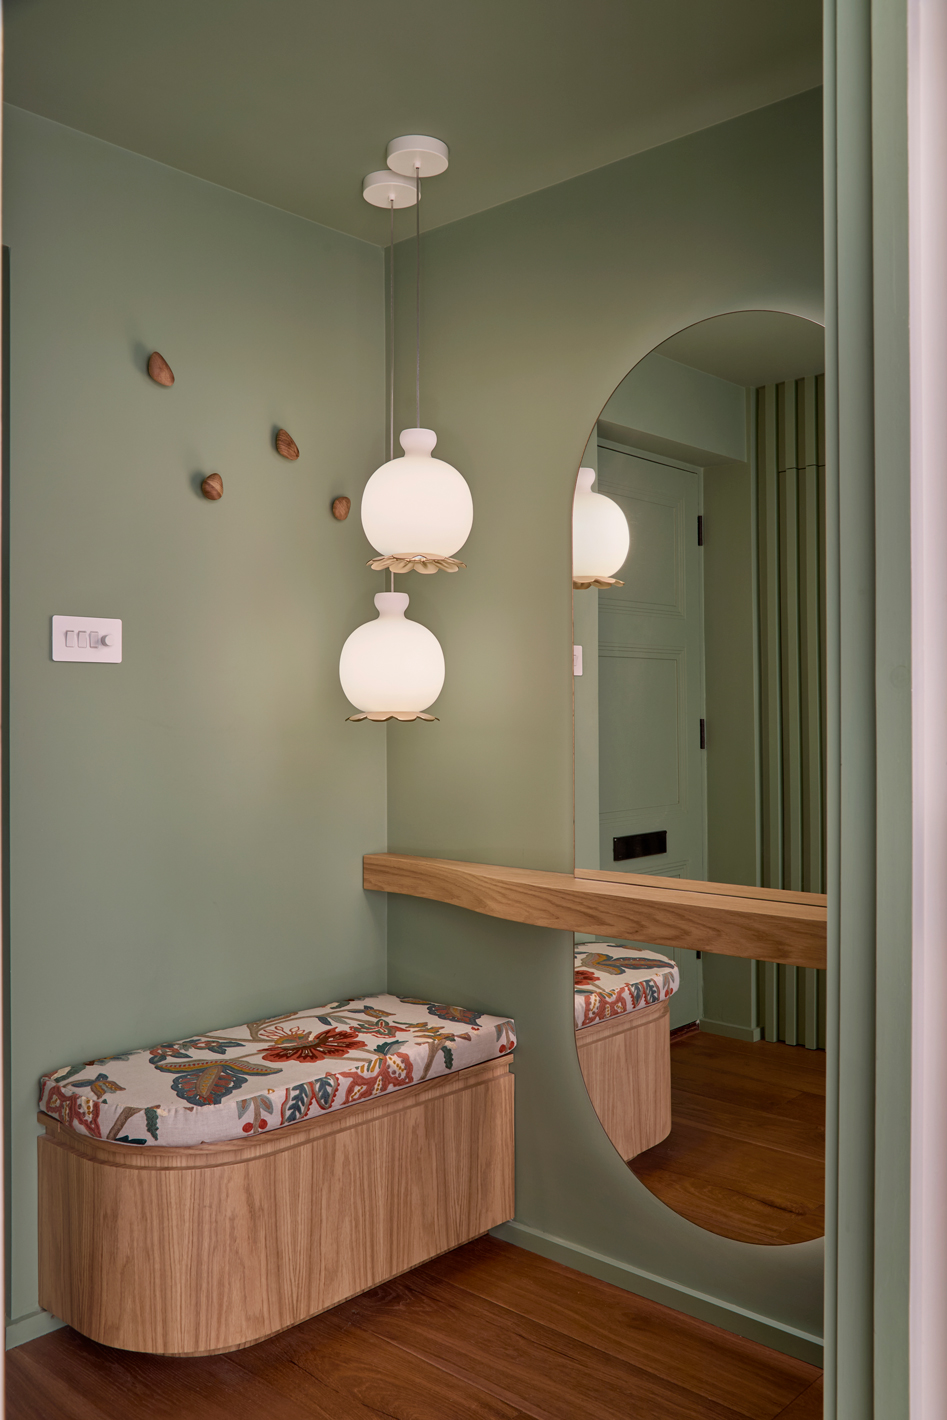
Entrance
-
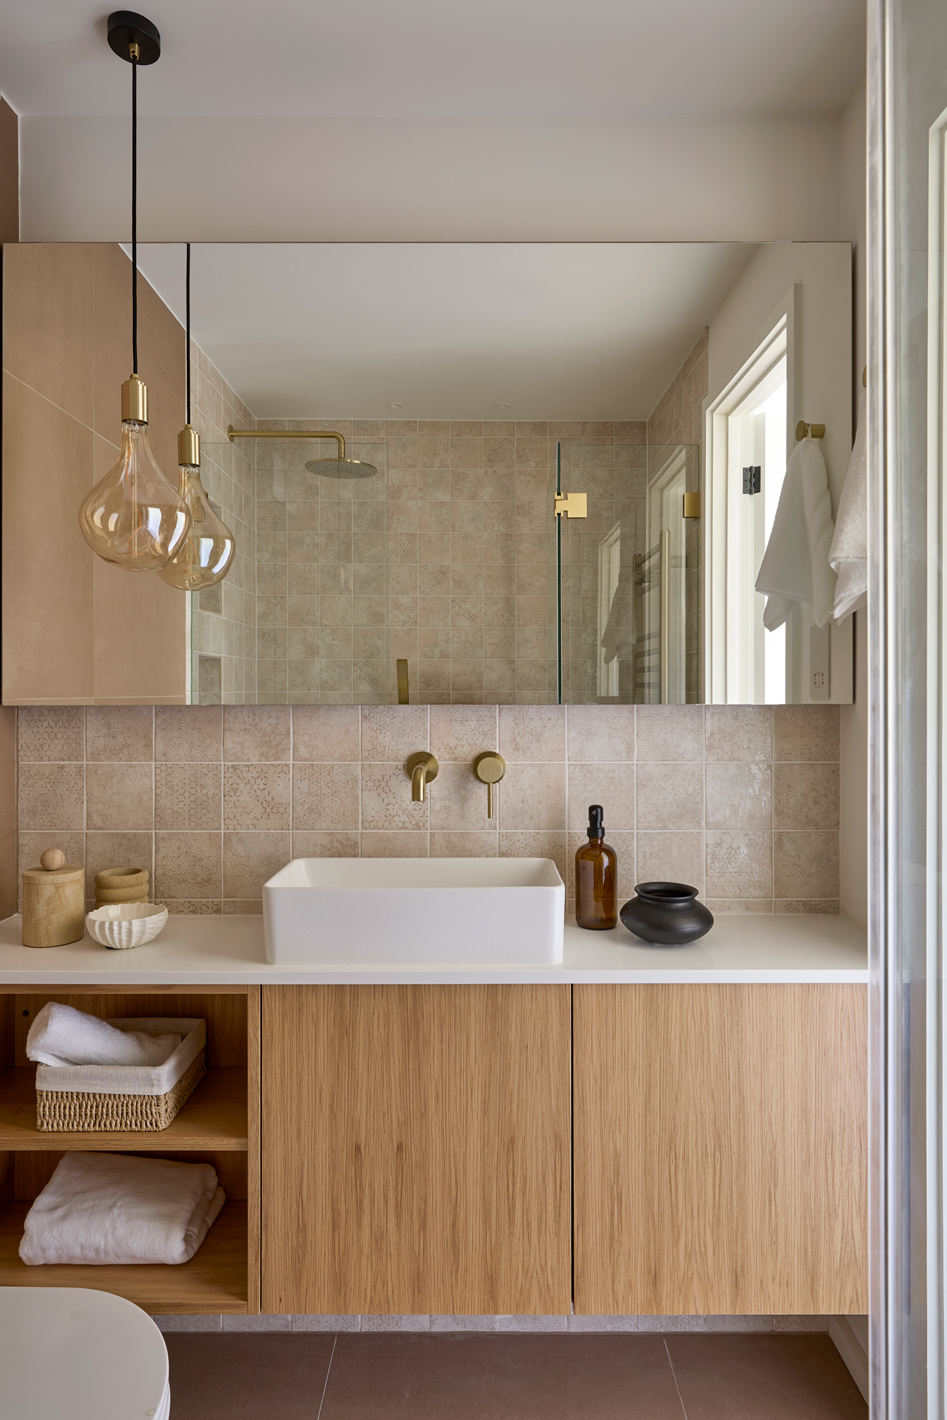
Guest Bedroom bathroom
-
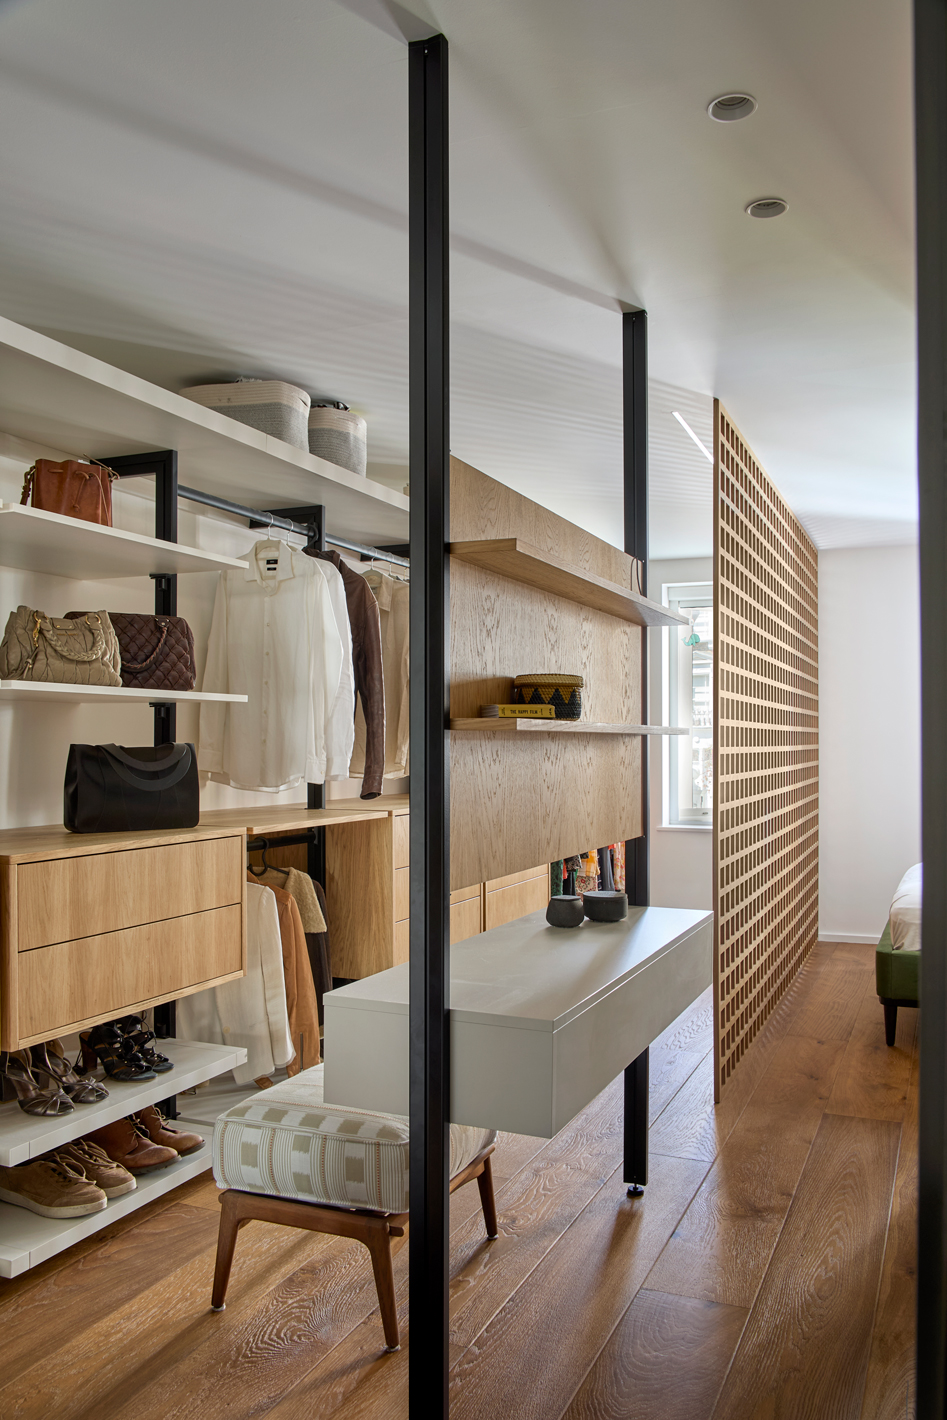
Bespoke Closet
-
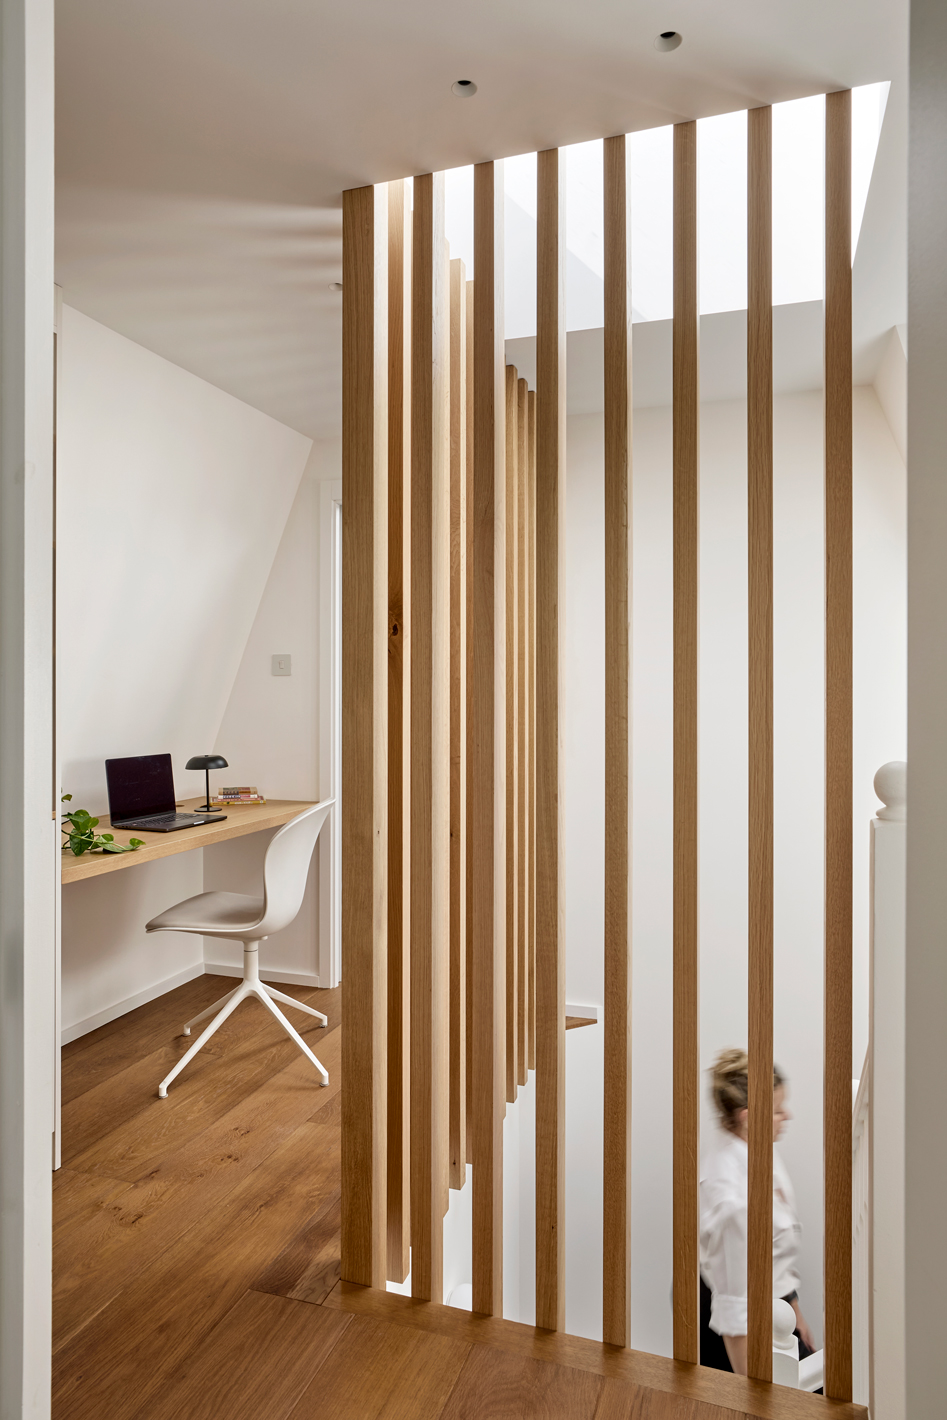
Slatted Staircase detail
-
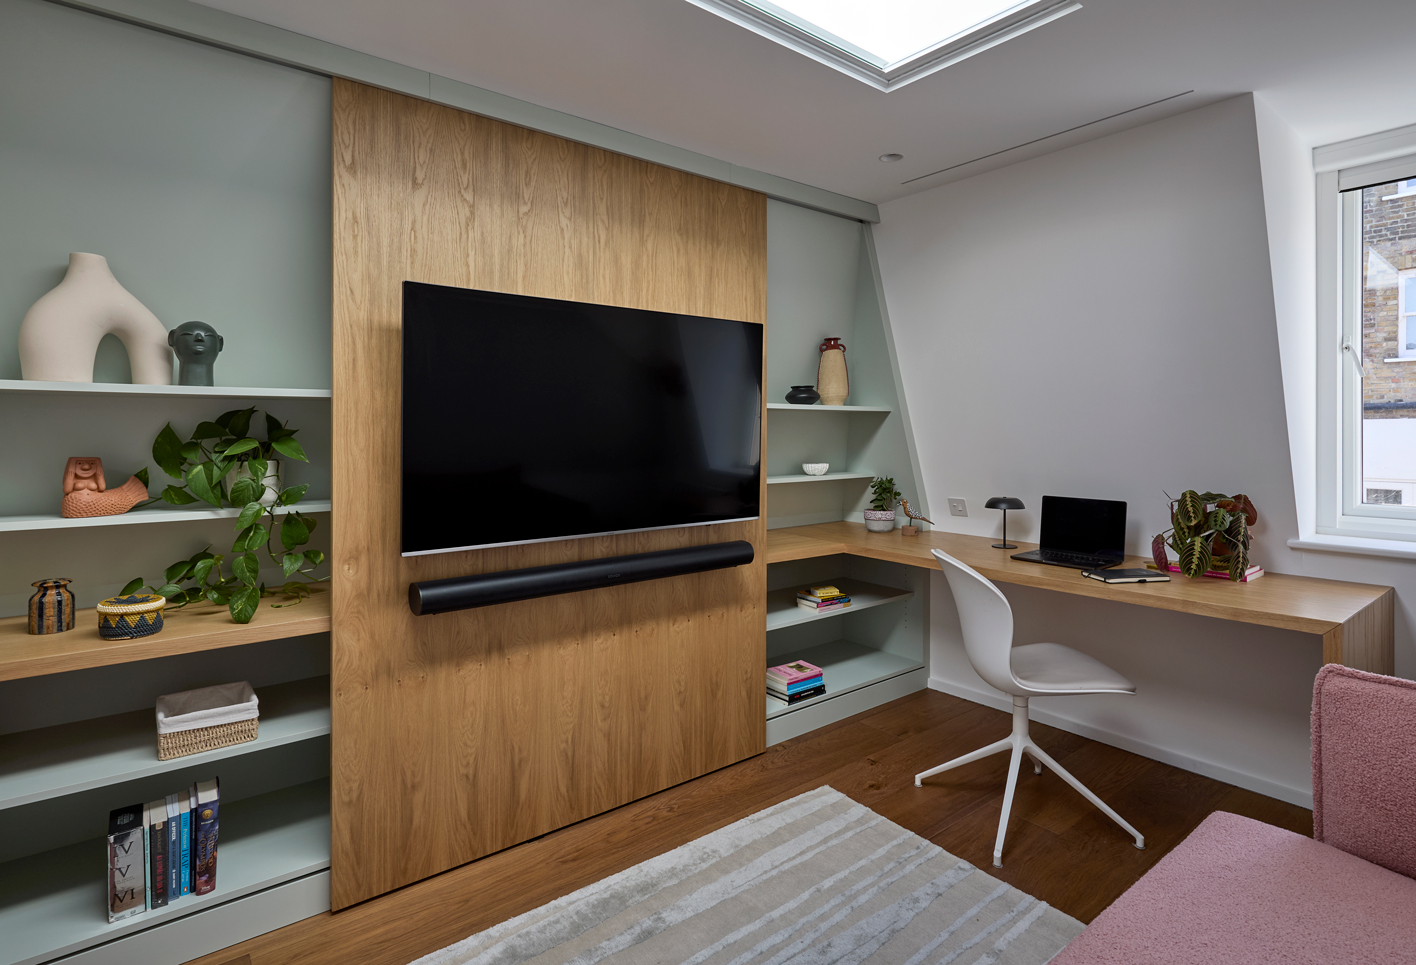
TV Room joinery