This project was completed for a developer who purchased the property in a very poor condition.
There were discussions about how best to maximise its potential, including the possibility of splitting it into two flats.
We took a step back and looked at the building as a whole. By carefully reconfiguring the internal layout, we were able to create two well-planned homes that feel bright, spacious and considered.
As an interior architect, space planning is one of the parts of the design process I enjoy most. Often, the biggest transformation comes not from the finishes you choose, but from how a home functions and flows.
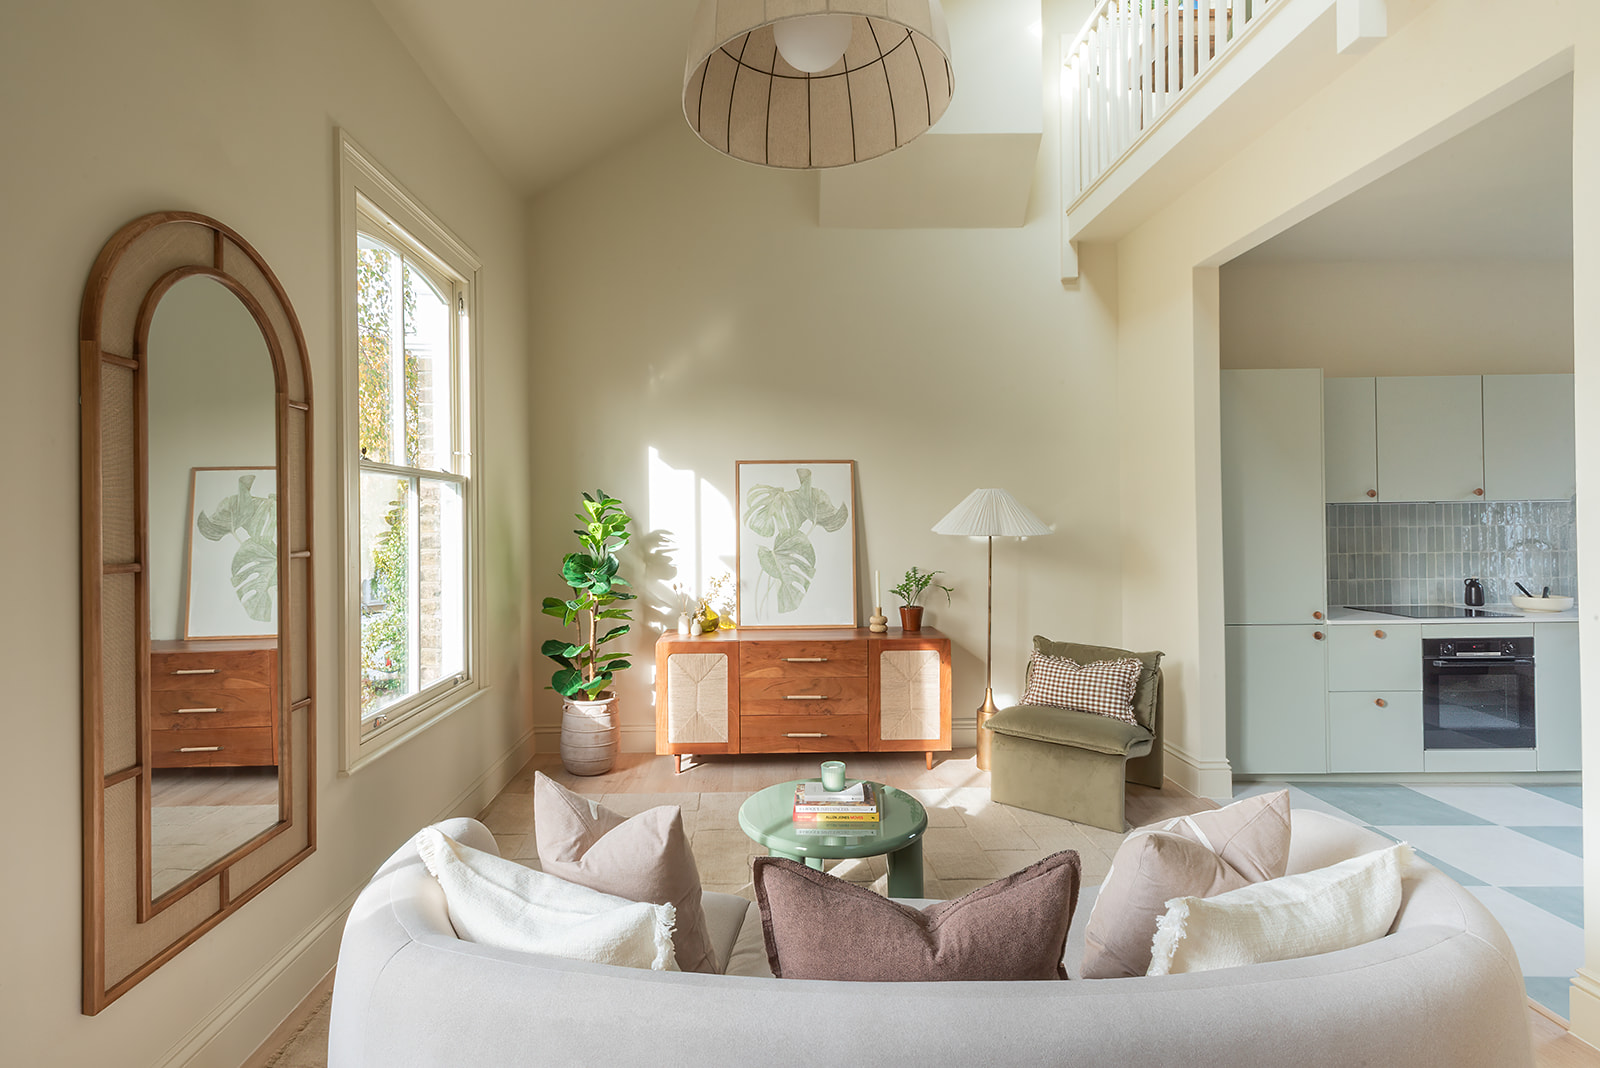
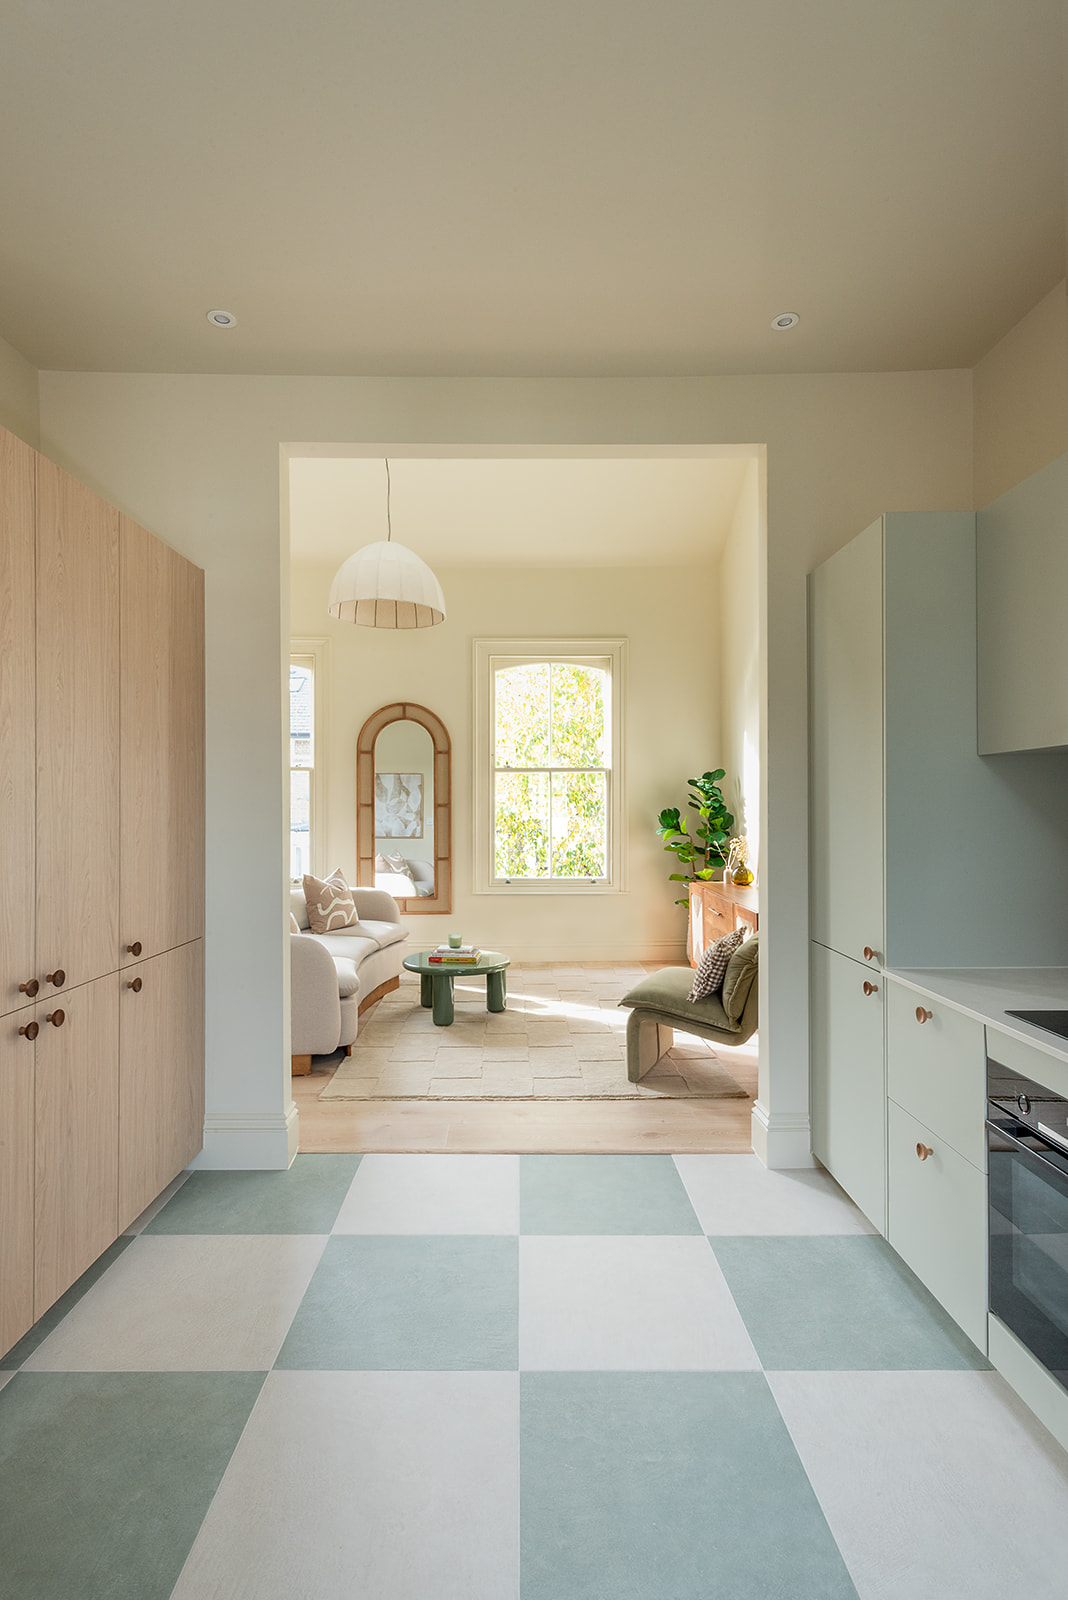
In the kitchen, soft blue-green cabinetry is paired with glossy handmade-style tiles, warm timber knobs and a crisp white worktop. Each element is relatively simple on its own, but together they create a space that feels calm, layered and timeless.
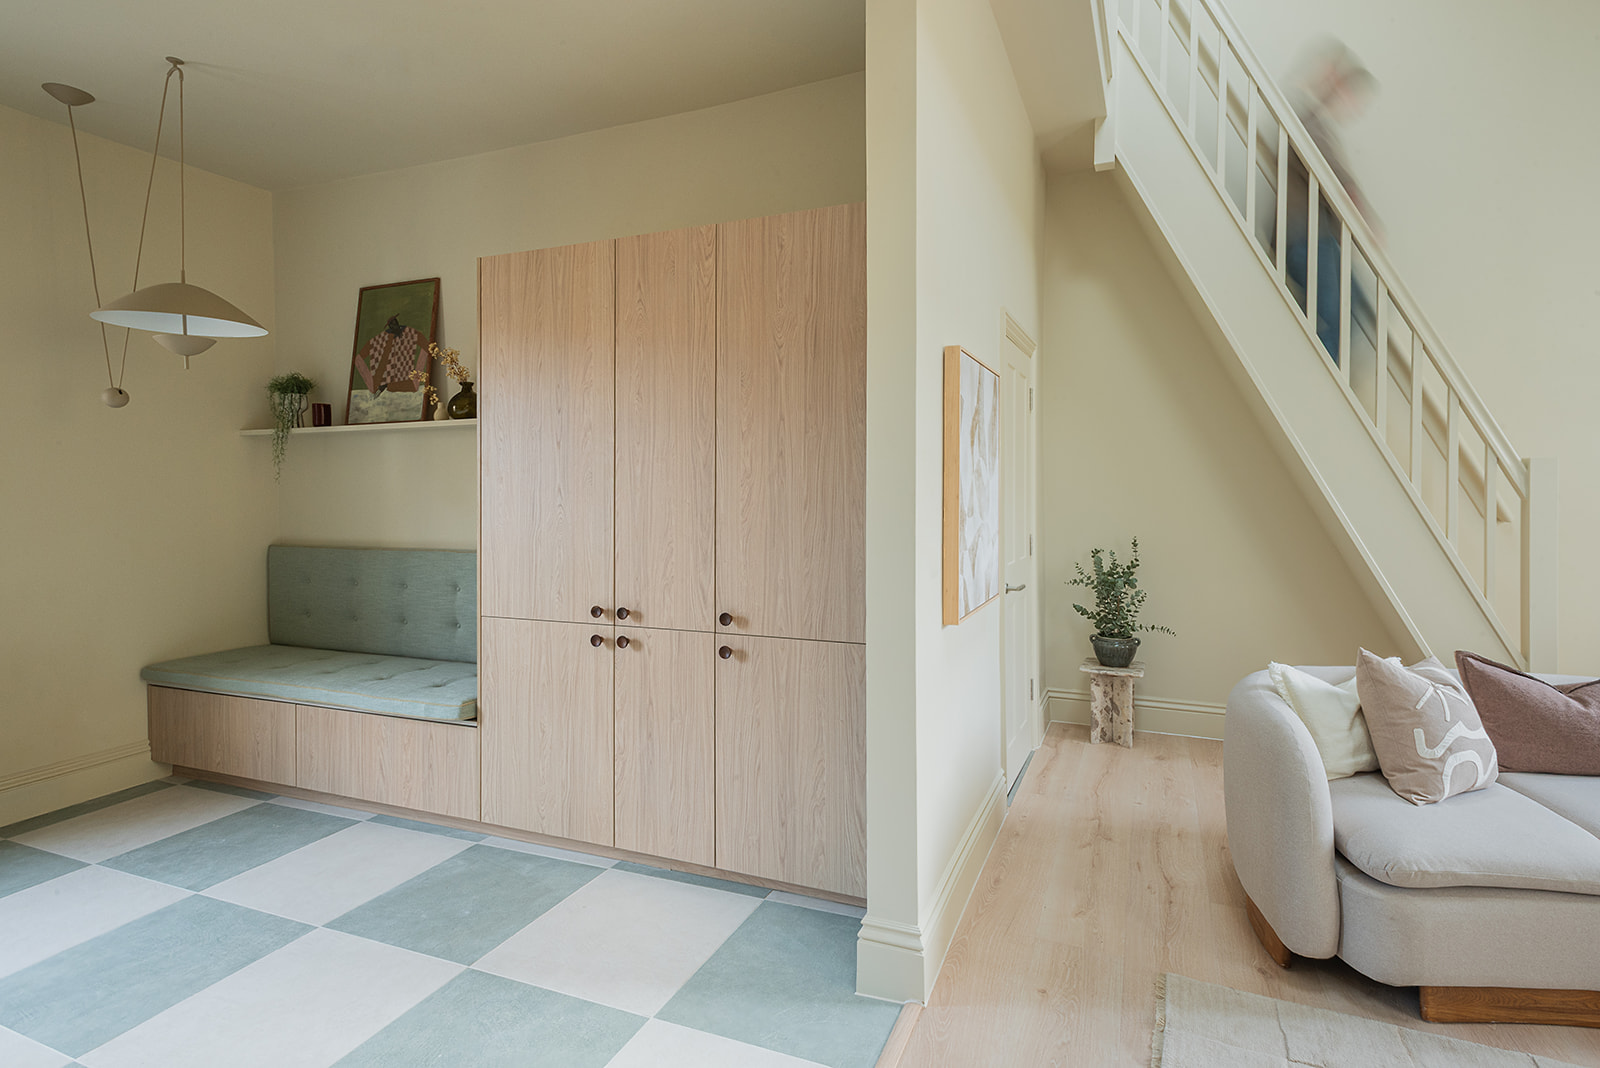
Keeping it open meant we could retain the dramatic double-height ceiling, while rooflights bring natural light down into both levels. The result is a space that feels bigger, brighter and more connected.
The mezzanine can evolve as life changes too, whether that’s as a home office, occasional guest room or simply somewhere to escape with a book.
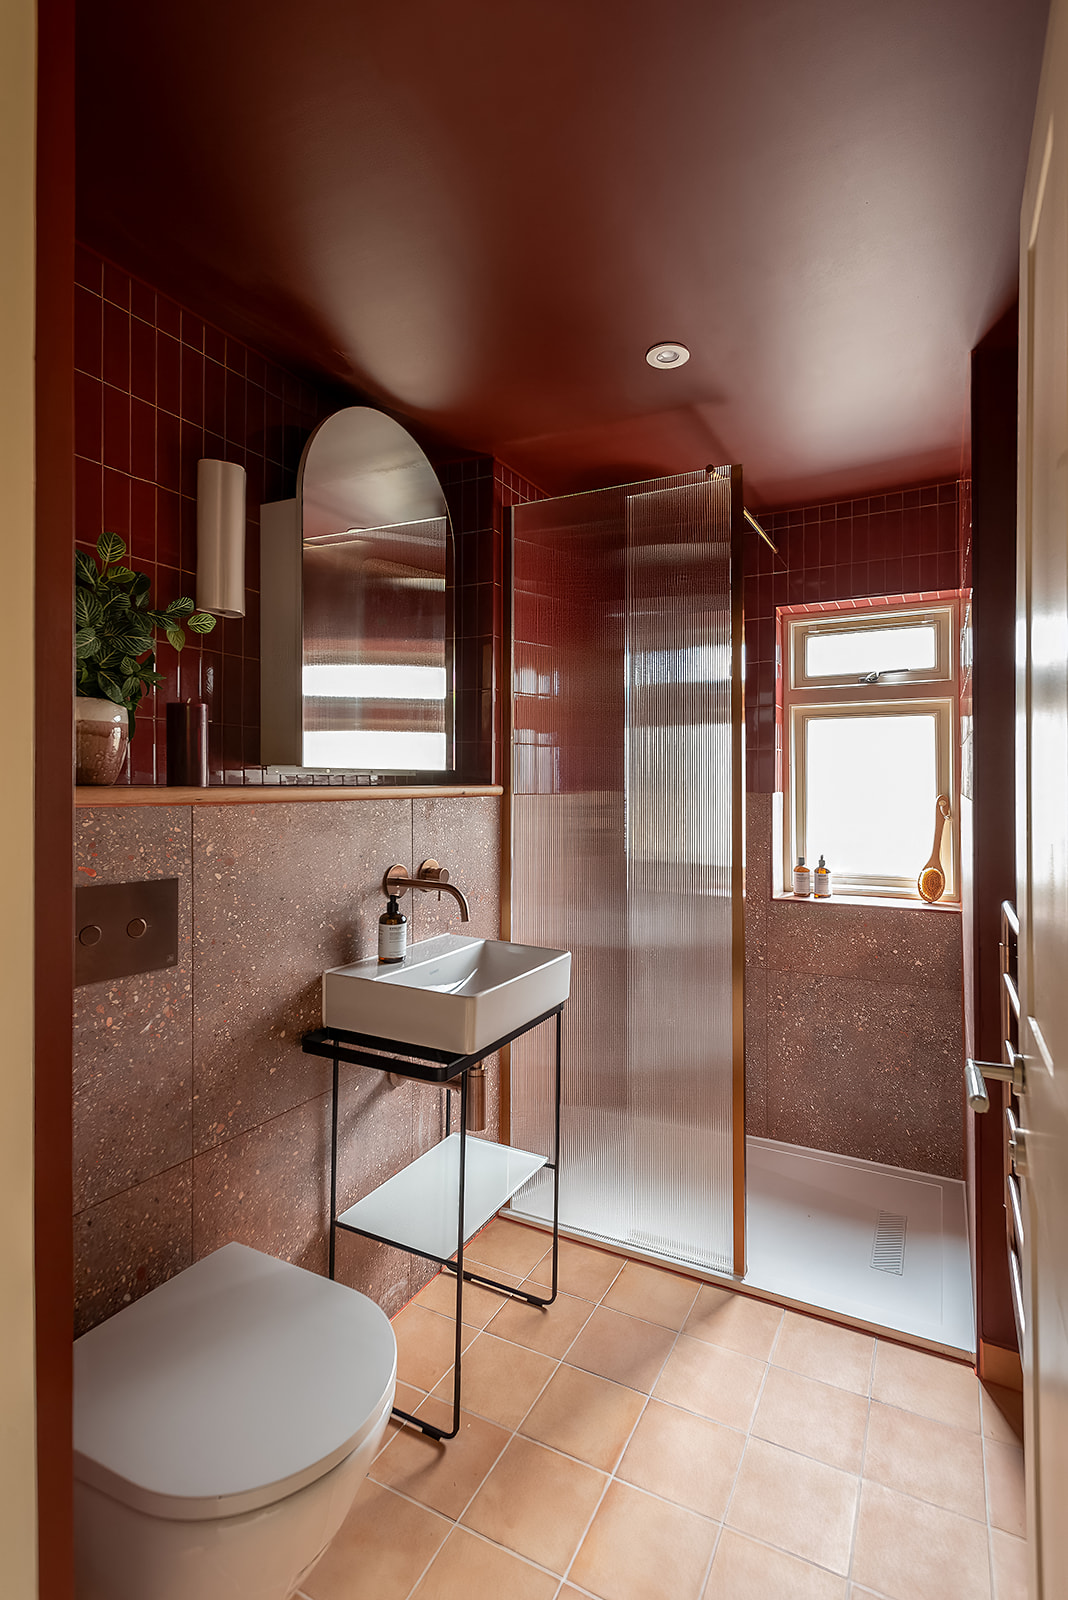
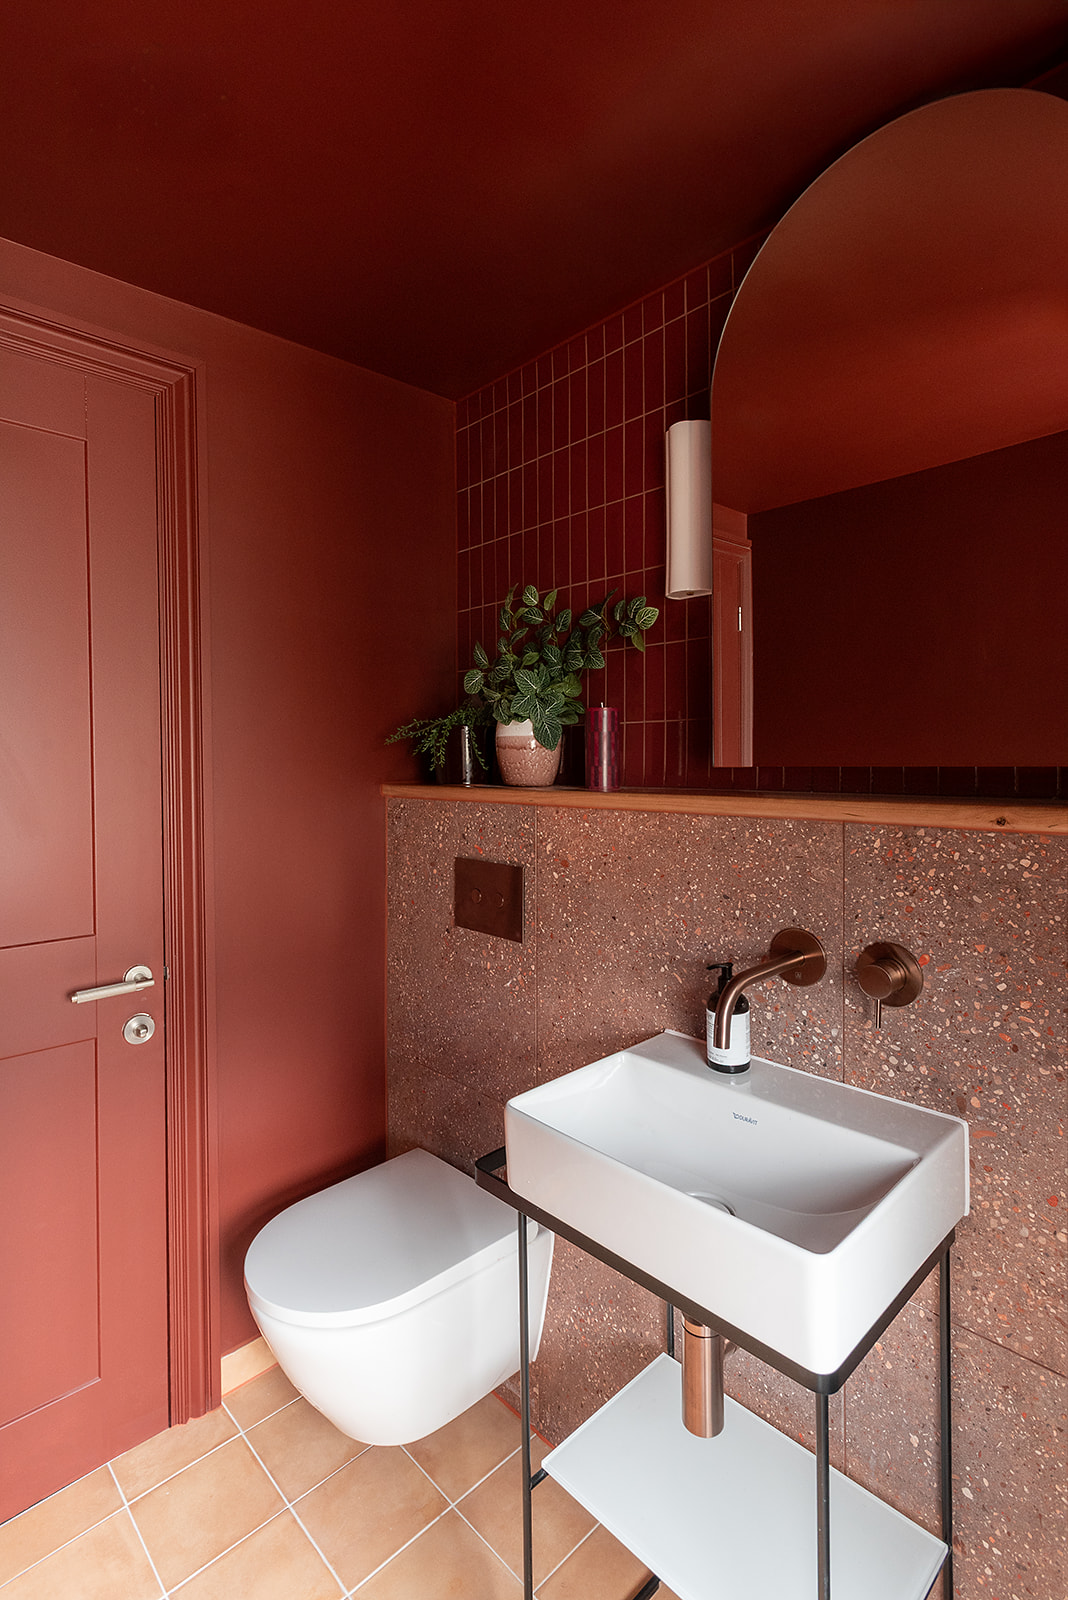
In the shower rooms we used rich terracotta across the walls, with deep red porcelain tiles and warm copper brassware. Keeping the palette tonal means you can be quite bold without the scheme becoming busy or overwhelming. Instead, it creates a lovely cocooning effect.
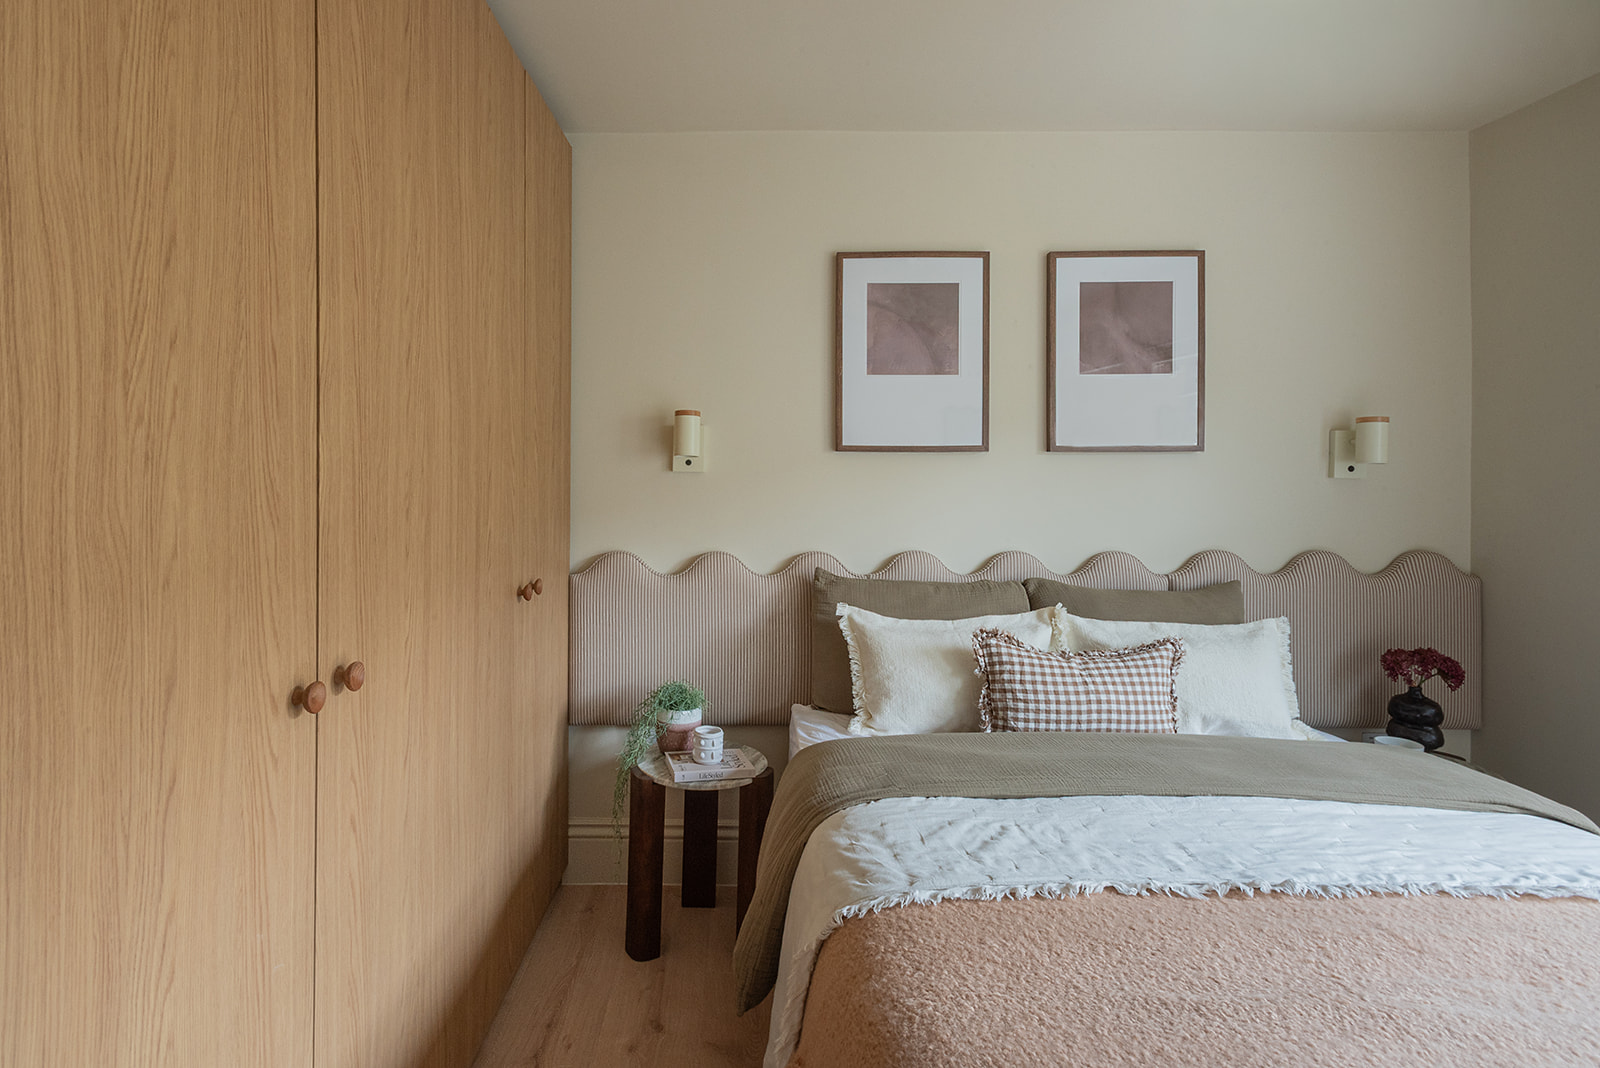
In the bedroom I wanted the bed to be the star of the space, so I designed a bespoke wave headboard. Its soft curves bring a sense of calm while introducing a sculptural element that immediately draws your eye.
Gallery
-
Stoke Newington Home
-
Stoke Newington Home
-
Stoke Newington Home
-
Stoke Newington Home
-
Stoke Newington Home
-