
Sarah Chambers Interiors project
A Wandsworth family home reimagined
The clients loved the open-plan kitchen/family room when they bought the house, but the original layout wasn’t making the best use of the space. We reworked the arrangement to give each area a clearer purpose, while keeping the zones connected and welcoming.
Pushing back the dining area and adding a bespoke banquette created a comfortable zone for family meals and relaxed gatherings. A luxurious rug and bold teal sofa defines the TV area while seating at the kitchen island and focused lighting soften the more practical elements, bringing warmth to the heart of the home.
The adjoining utility room continues the same thoughtful approach, with generous cabinetry, open shelving and a patterned floor. Finally, the gym is has a mini-kitchen and sauna located in the lower ground floor.
Gallery
-
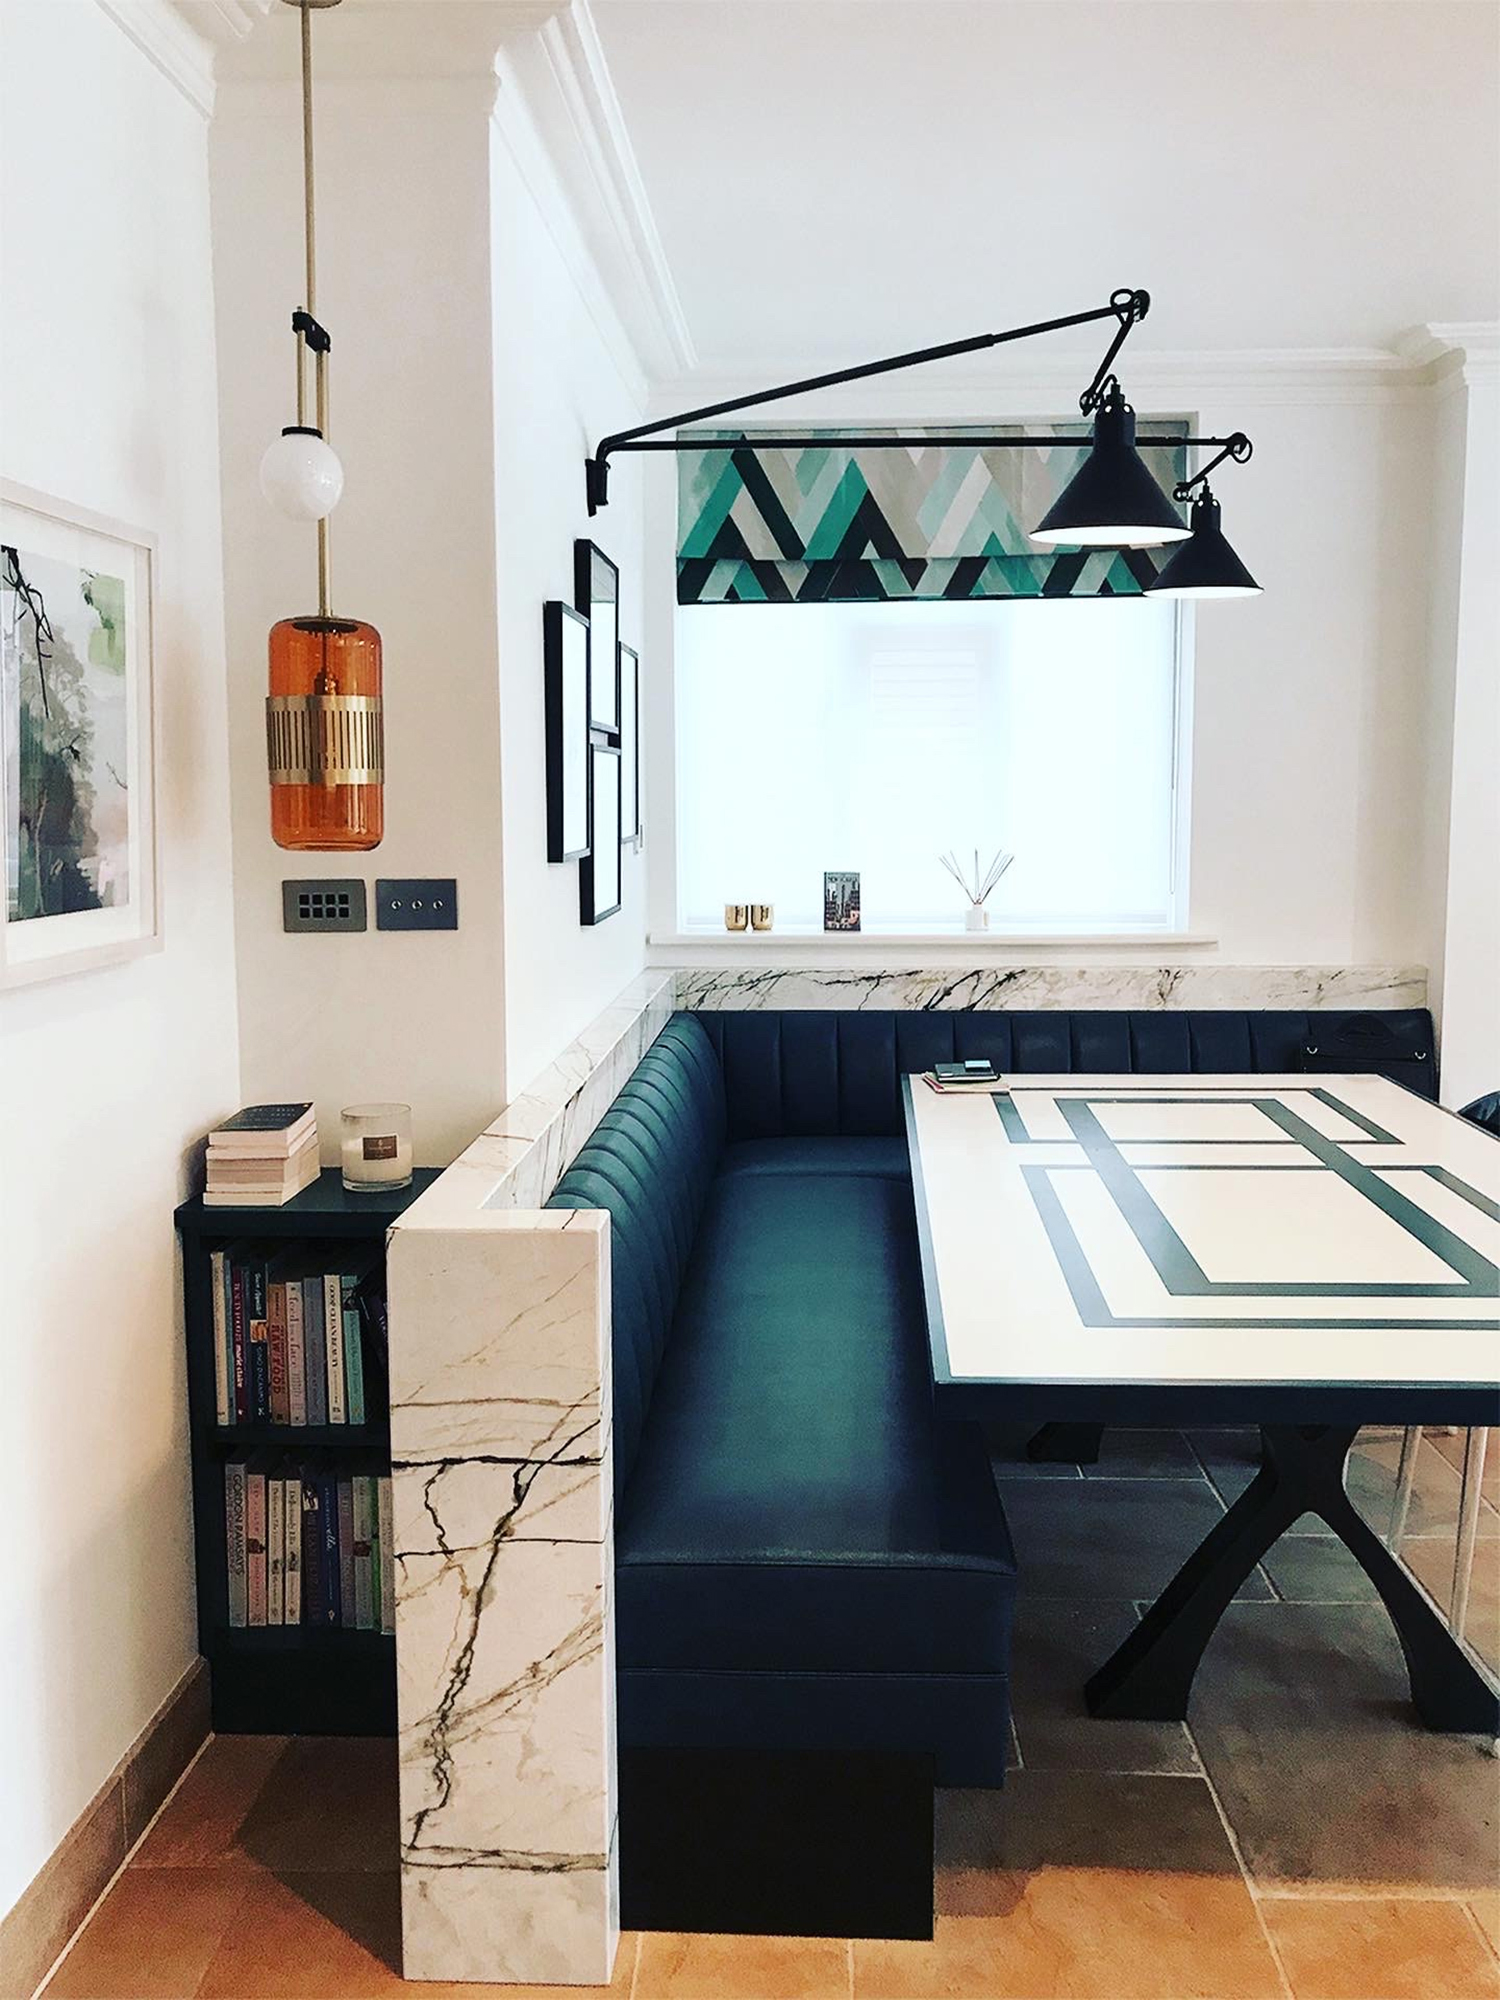
Custom marble clad banquette and a corian table designed and made especially for this project.
-
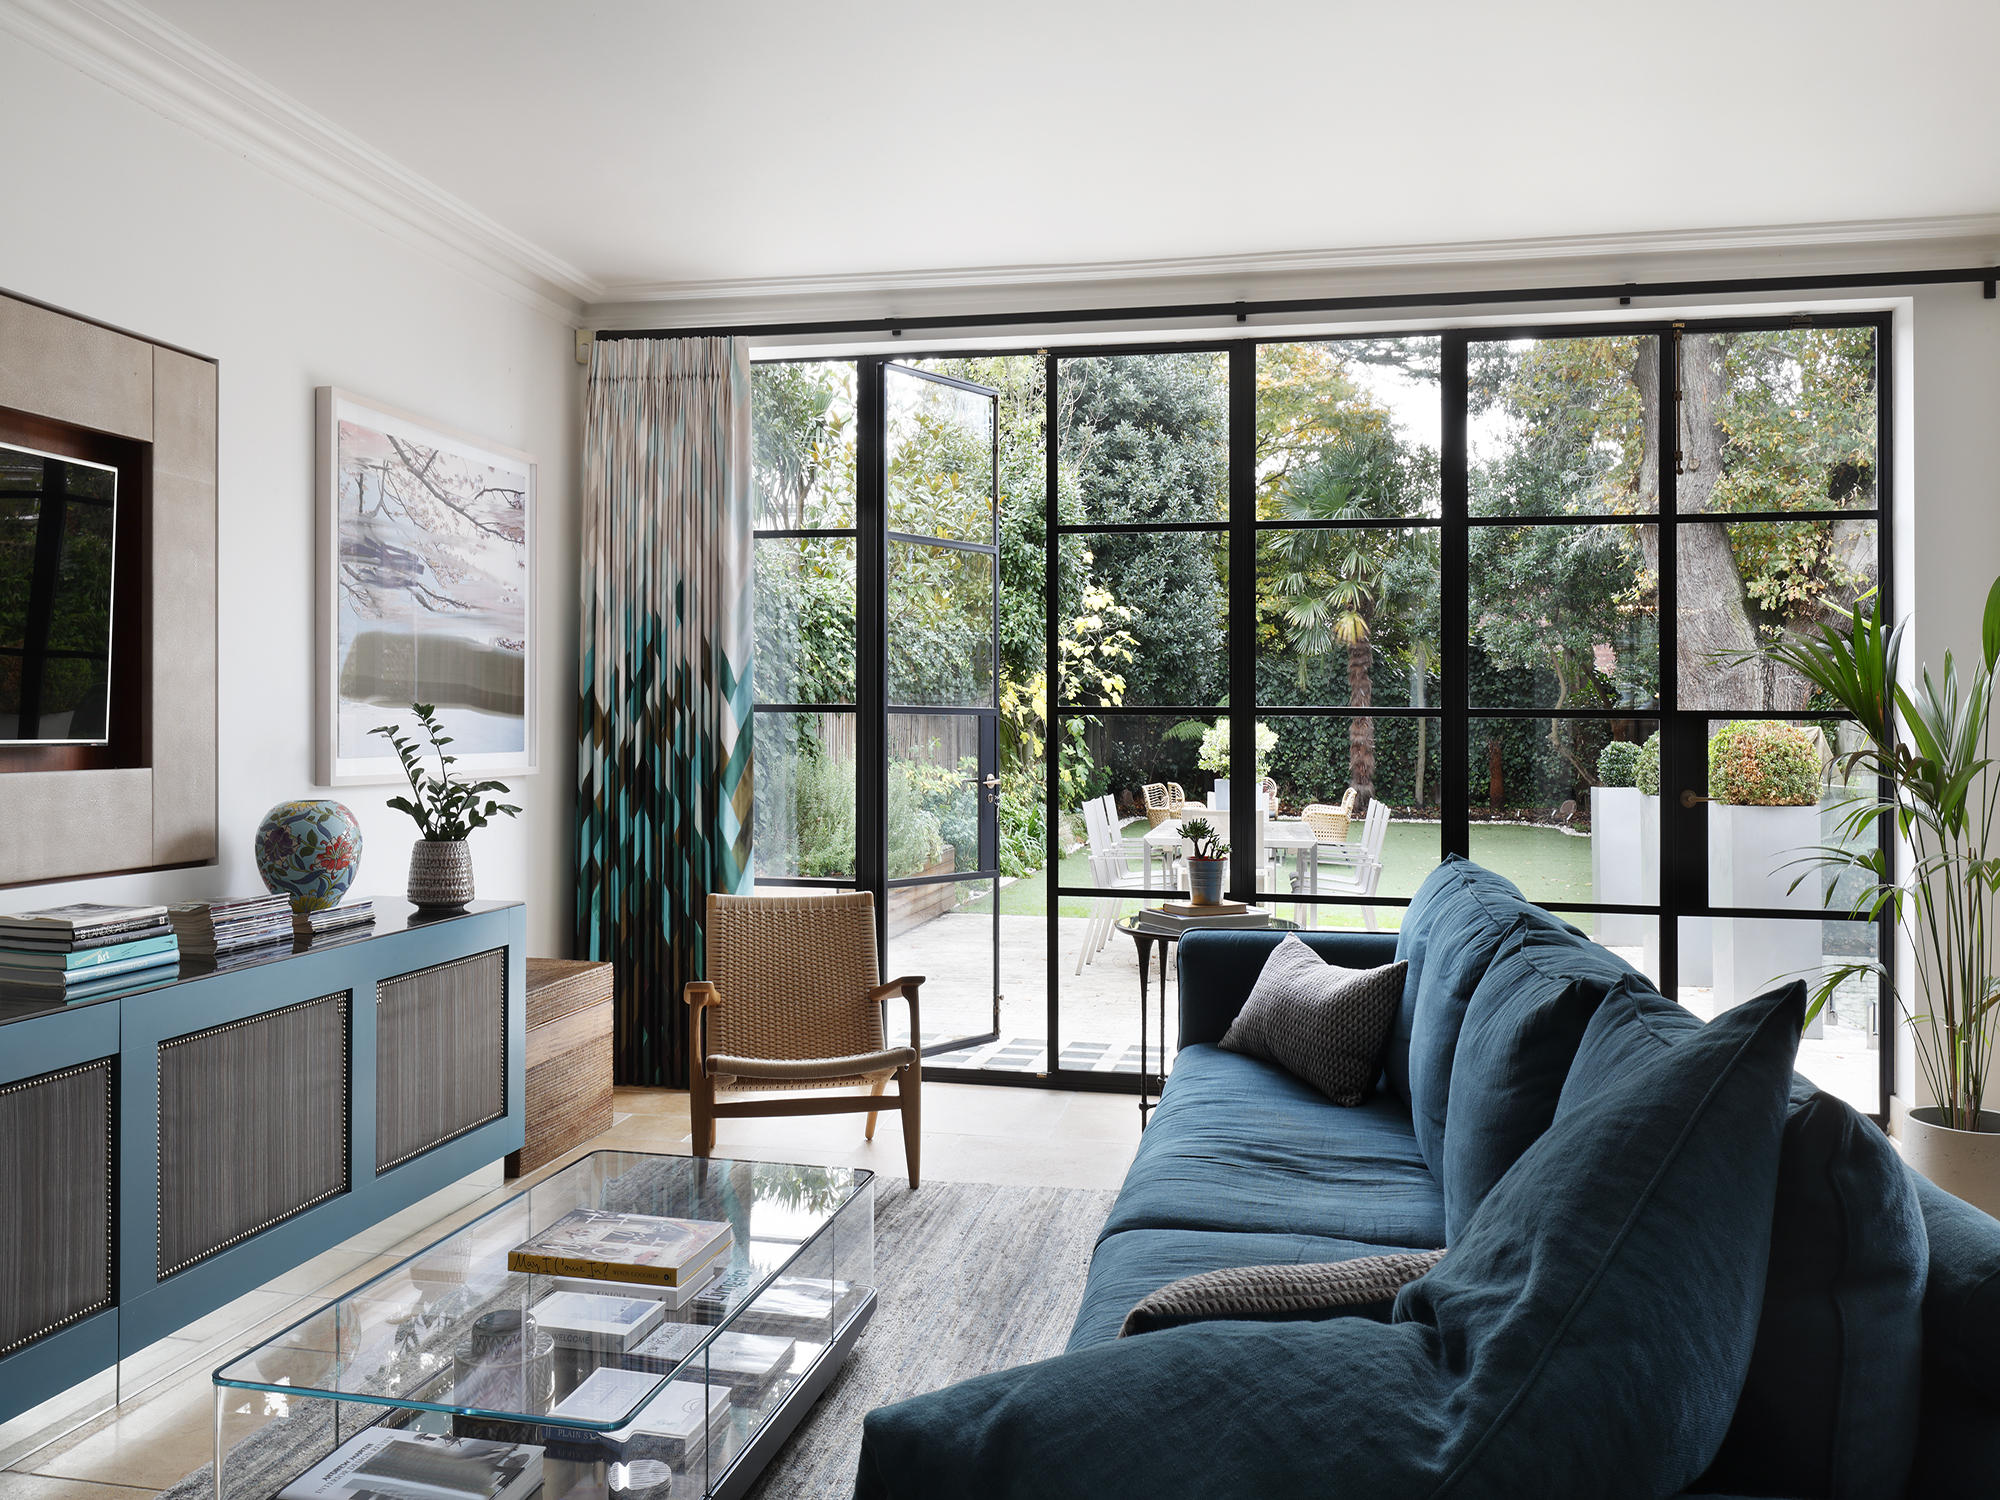
Seating area with crittall doors to garden is comfortable and inviting.
-
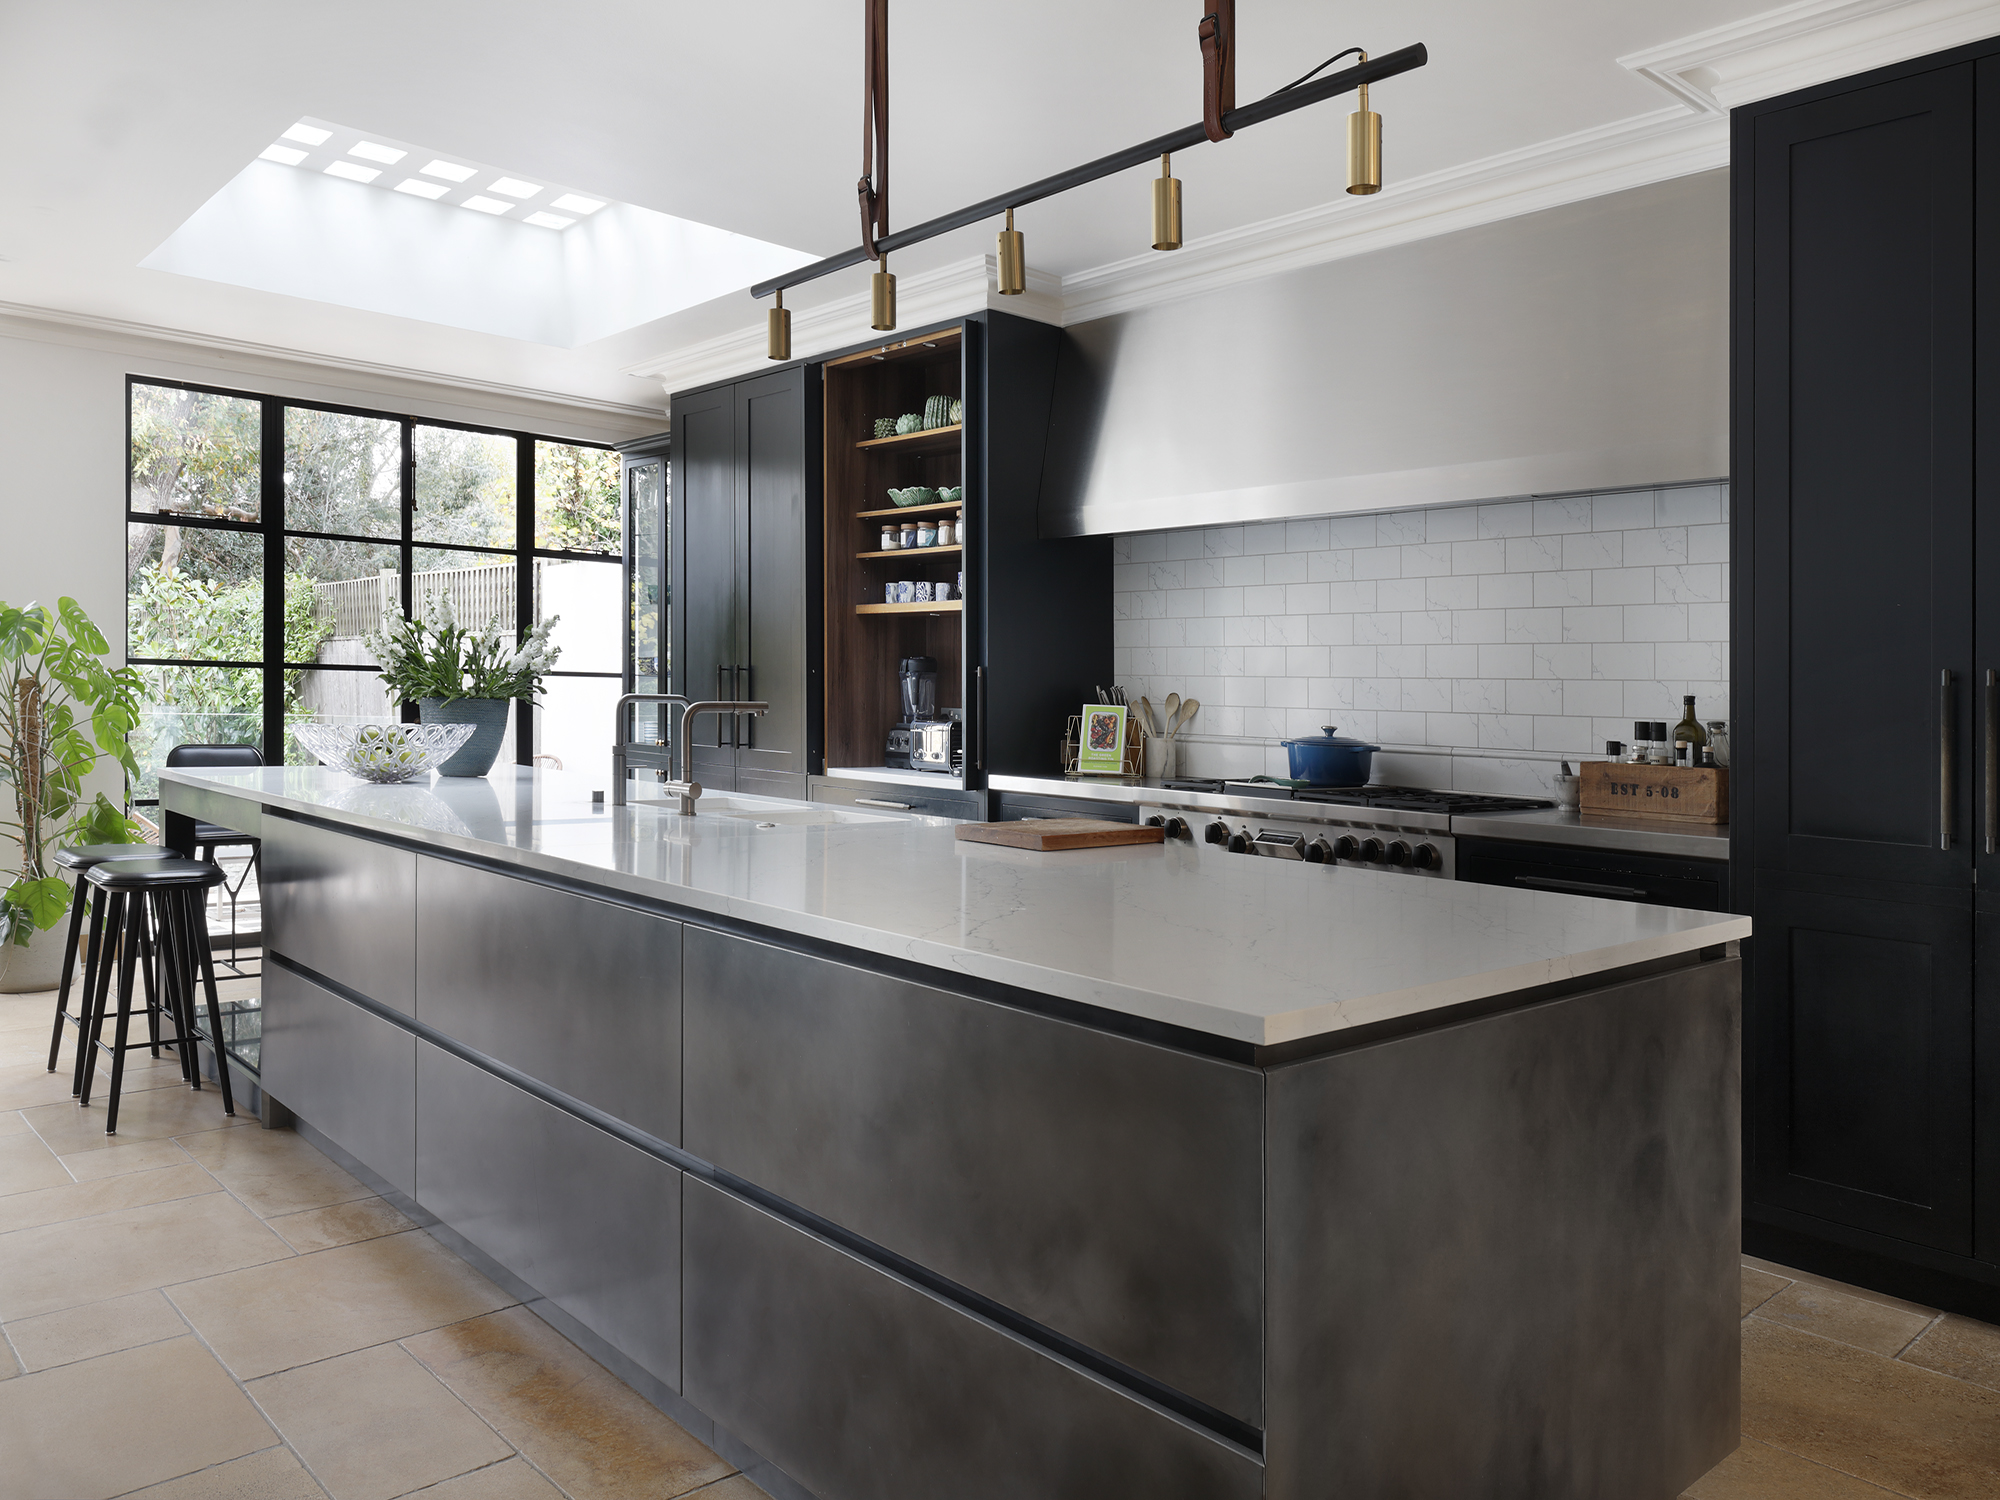
Long kitchen island is broken up with seating and lighting.
-
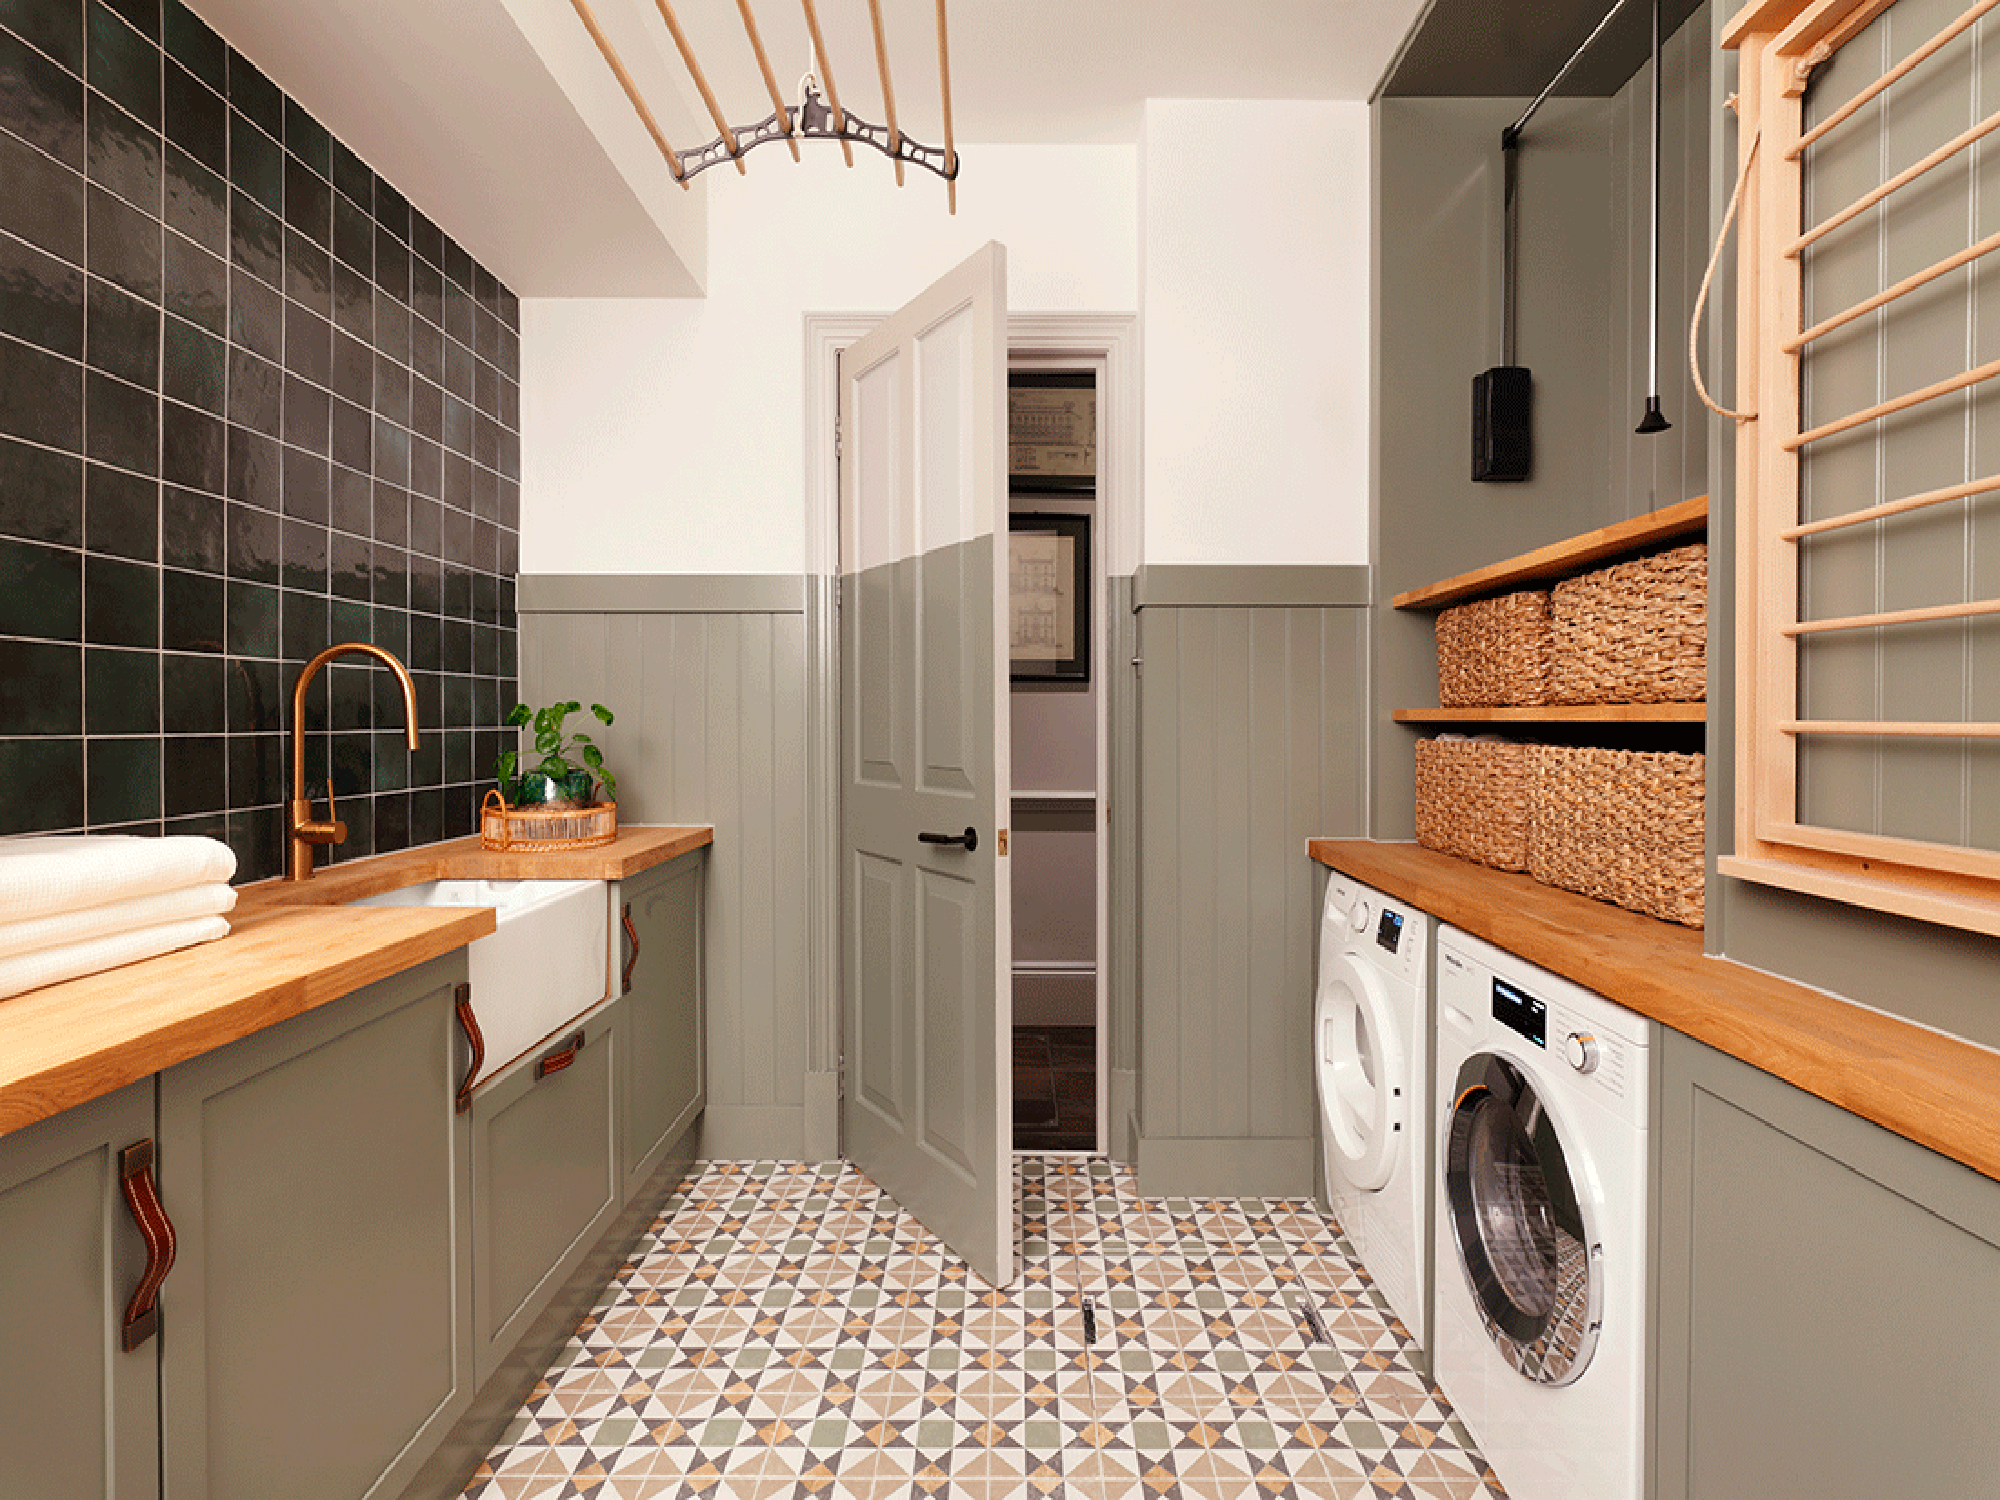
Utility room with plenty of storage
-
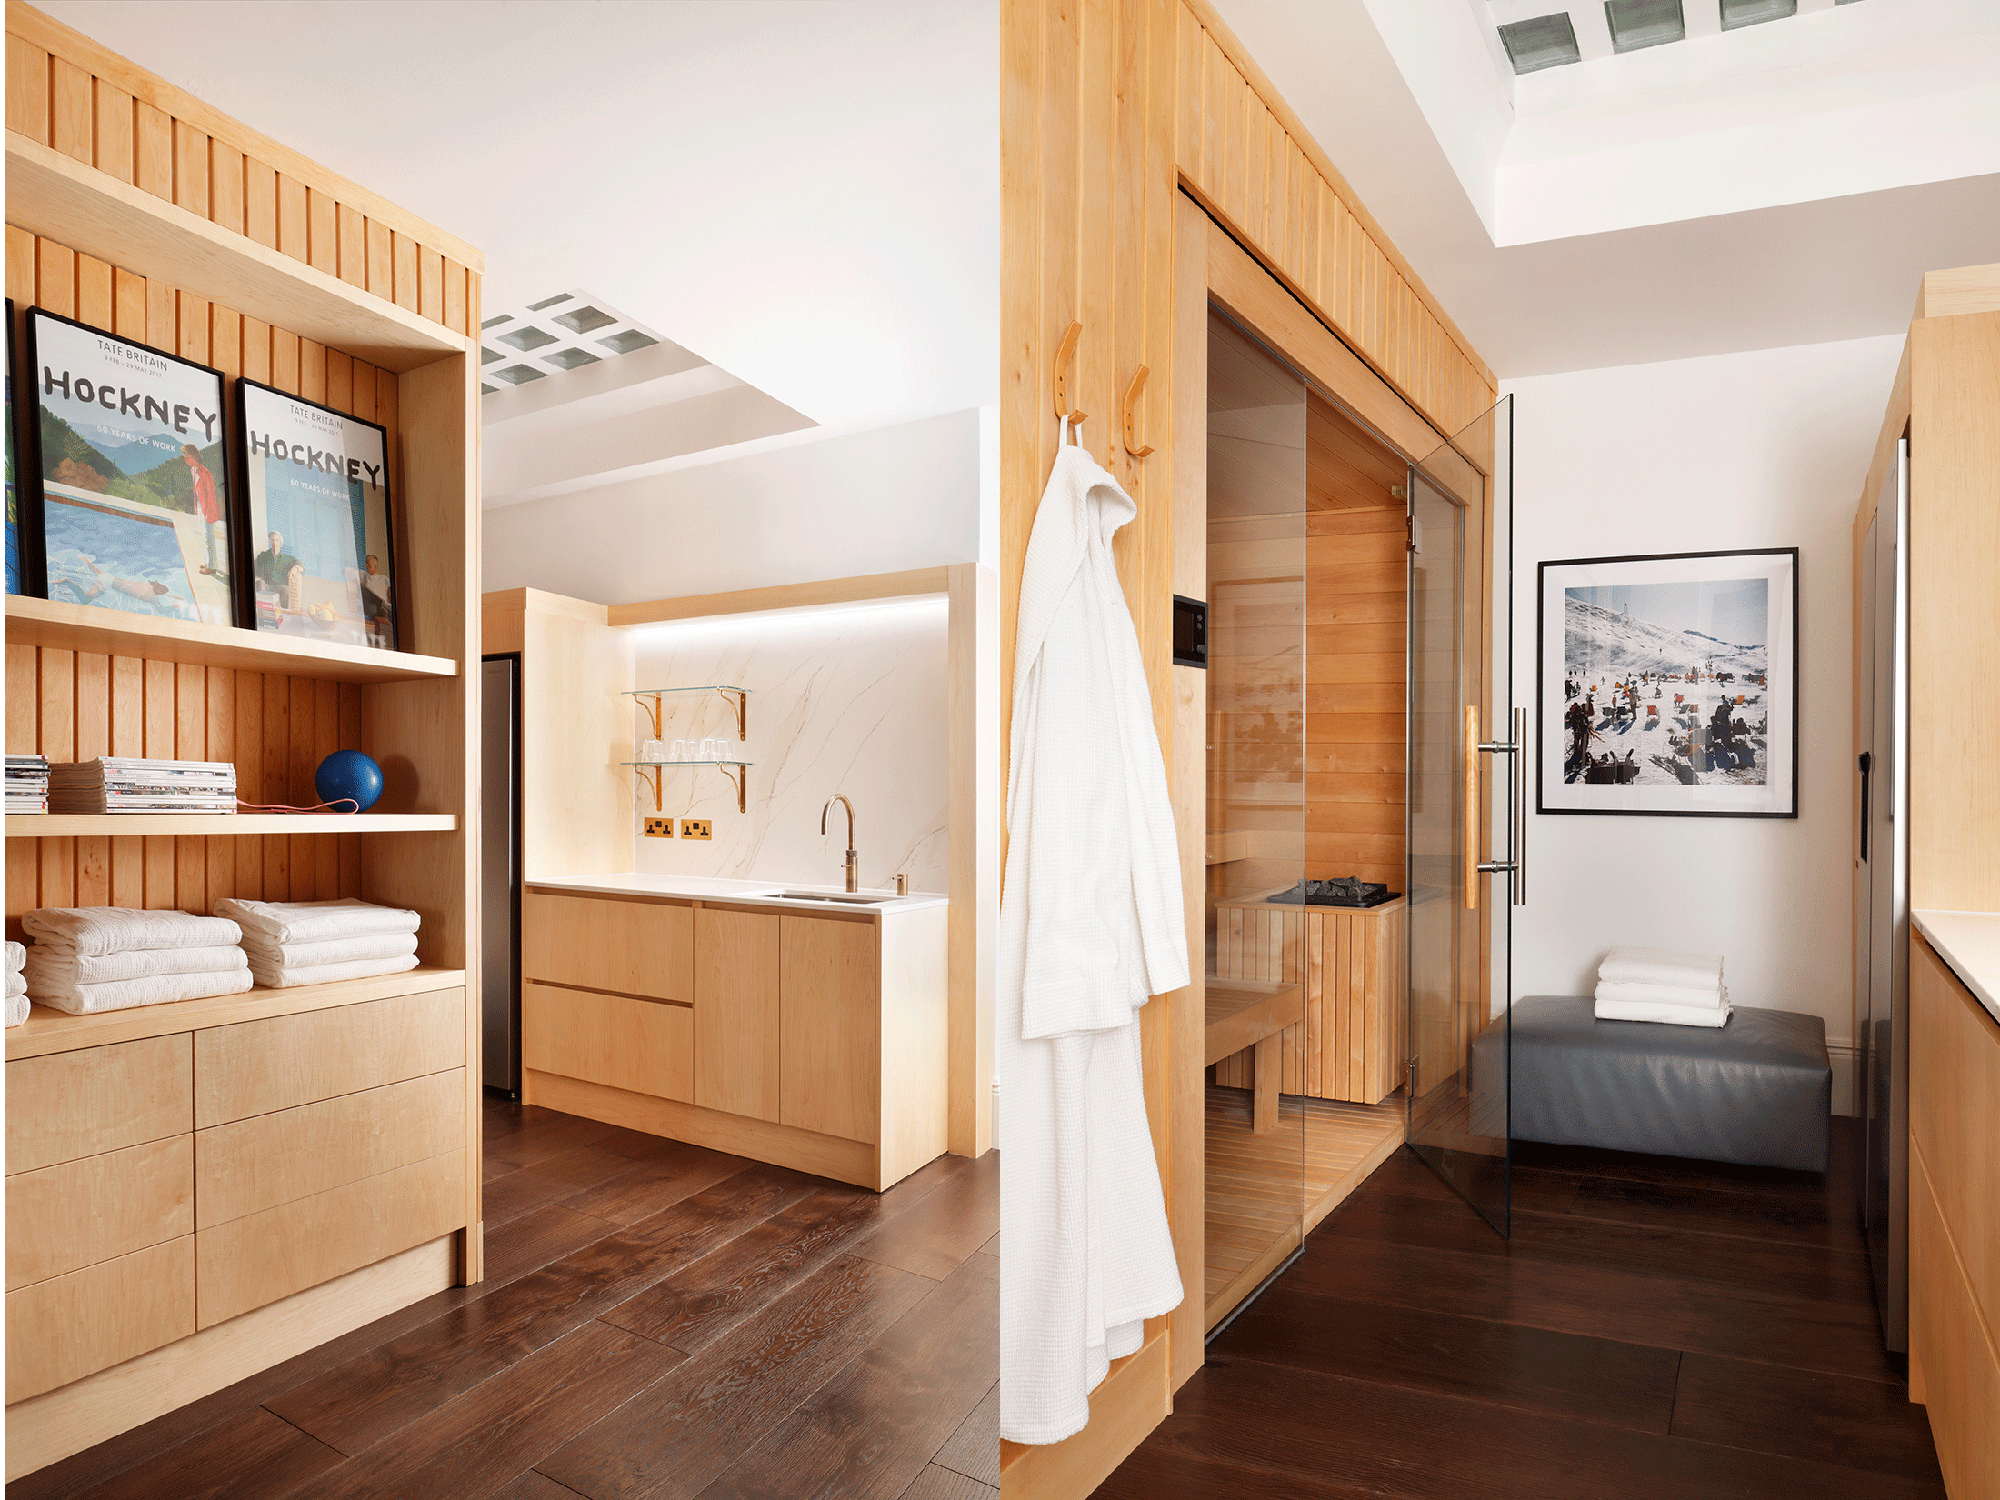
Home gym with sauna and mini kitchen