Nina Lancaster Interior Design project
Wilderness Lodge, Essex
When we first met our clients at Wilderness Lodge, we were invited to discuss their plans to renovate their family home. During the initial consultation, they presented us with architectural plans and spoke excitedly about their plans to remodel their kitchen to extend the footprint and to make a more workable space for their family to enjoy.
Their plans detailed how their existing kitchen would become larger, and how a new dining space would be created with a place to sit. But as we chatted through ideas and what they wanted to achieve, it soon became clear that their kitchen would be in the wrong place and lack the levels of daylight they wanted to benefit from. Although they'd worked with an architect we advised them to rethink their layout. As designers it's our job to always offer the best solution when it comes to flow and layout, to ensure that the end result will work, as well as ensuring it looks and feels fabulous. Hence why bringing in your interior designer from the word go, is so important!
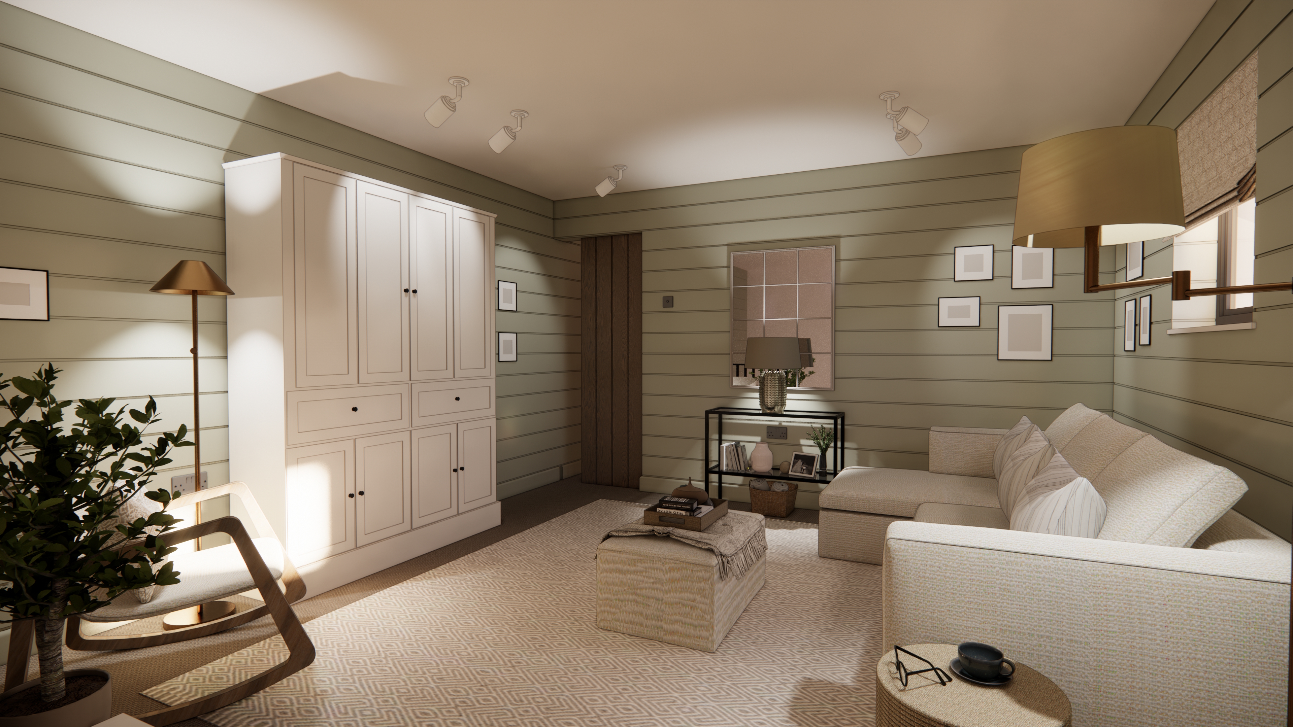
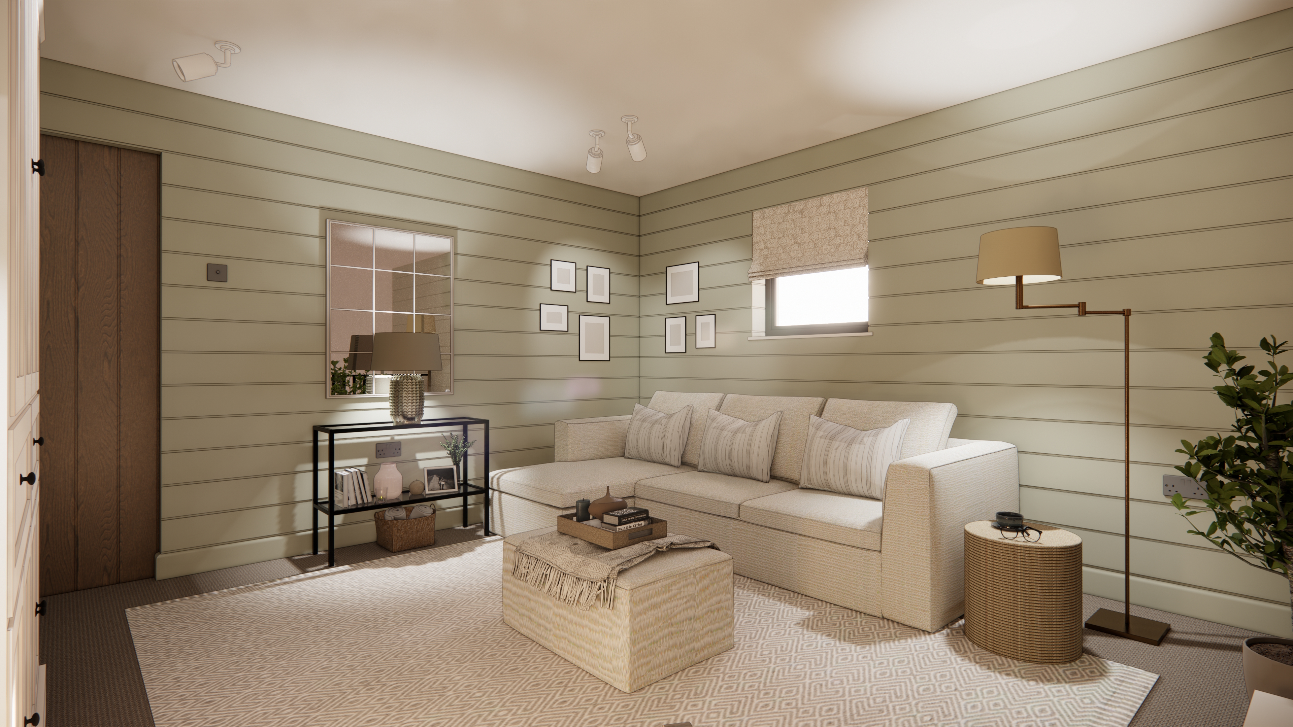
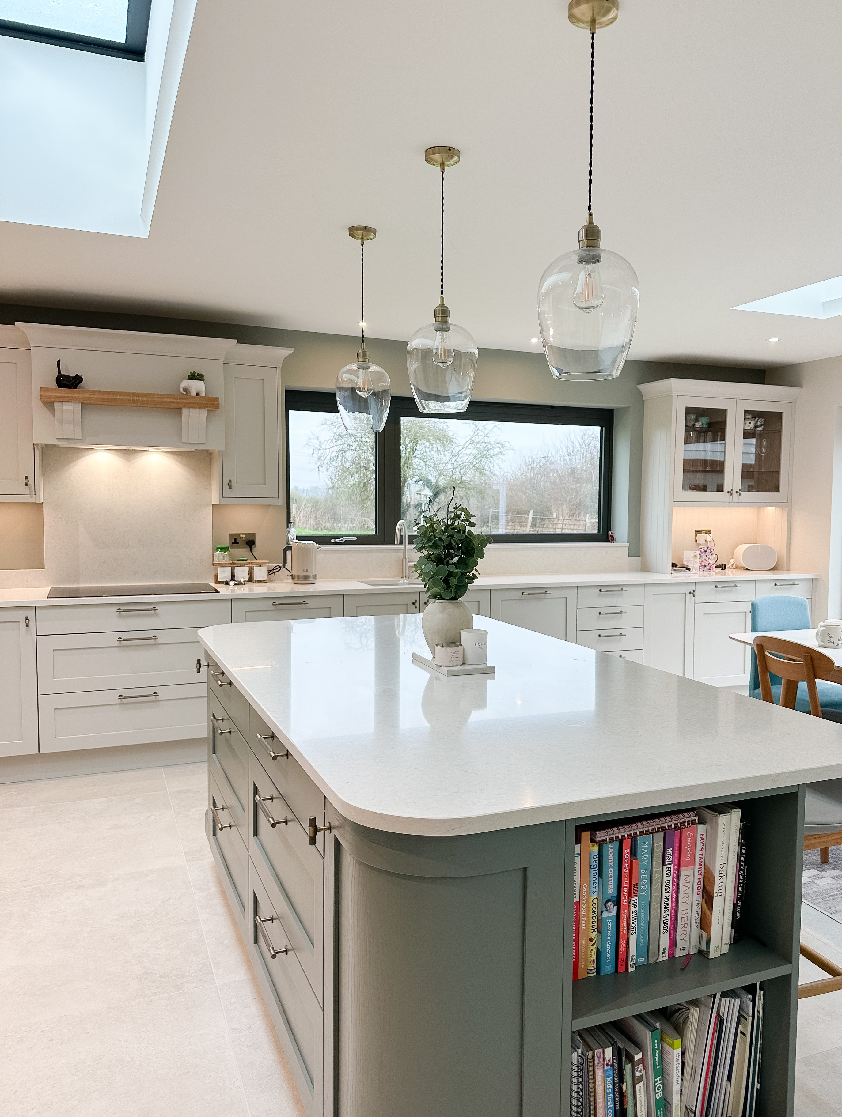
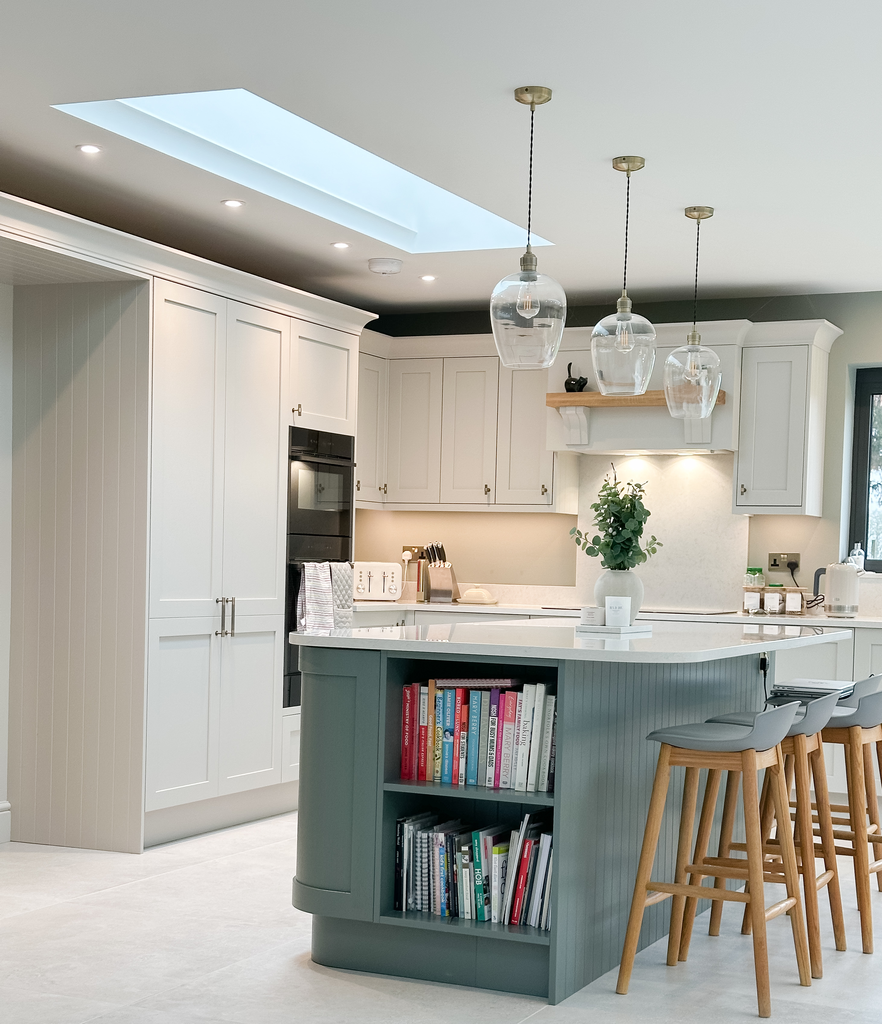
That meeting changed their plans completely. They listened to our suggestions and an hour later, we'd completely changed the layout to ensure they had a stunning open plan kitchen and dining space that opened up onto their garden with country views, whilst ensuring a cosy snug area too.