
Mute Soundproofing® project
Architectural Acoustic Window Shutters
Case Study 1: Architectural Acoustic Window Shutters
- Project Title: Bespoke Acoustic Window Shutters for Premium London Residences
- Division: Mute Soundproofing®
The Challenge
Luxury residential properties in central London—ranging from historic Victorian family homes to high-end contemporary penthouses—frequently battle intrusive street noise. Standard glazing upgrades often fall short or are restricted by conservation rules. Furthermore, interior designers face the challenge of integrating secondary soundproofing without disrupting the elegant, traditional, or minimalist aesthetic of premium windows.
The Solution
Mute Soundproofing® designed, engineered, and installed a versatile range of bespoke timber acoustic shutters. These systems serve a dual purpose: delivering high-performance noise mitigation for quieter sleeping quarters alongside a total light blackout function.
To accommodate varying architectural layouts and designer specifications, three bespoke mechanical configurations were engineered:
- Sliding / Bi-Folding Shutters: Deployed for a luxury apartment in St James’s, offering a sleek, space-saving motion.
- Top-Hinged / Bi-Folding Shutters: Engineered for a penthouse apartment in Chiswick to match a modern, clean-lined layout.
- Side-Hinged / Bi-Folding Shutters: Tailored for a historic family home in Wimbledon, meticulously crafted to fold directly back into the property's original Victorian shutter boxes to keep the mechanism completely invisible when open.
The Design Outcome
By matching traditional joinery details and providing highly engineered acoustic cores, Mute Soundproofing® minimised disruptive city noise while seamlessly maintaining the historical integrity and luxury finishes envisioned by the interior design teams.
To discuss an upcoming design scheme, please get in touch at Mute Group®.
Gallery
-
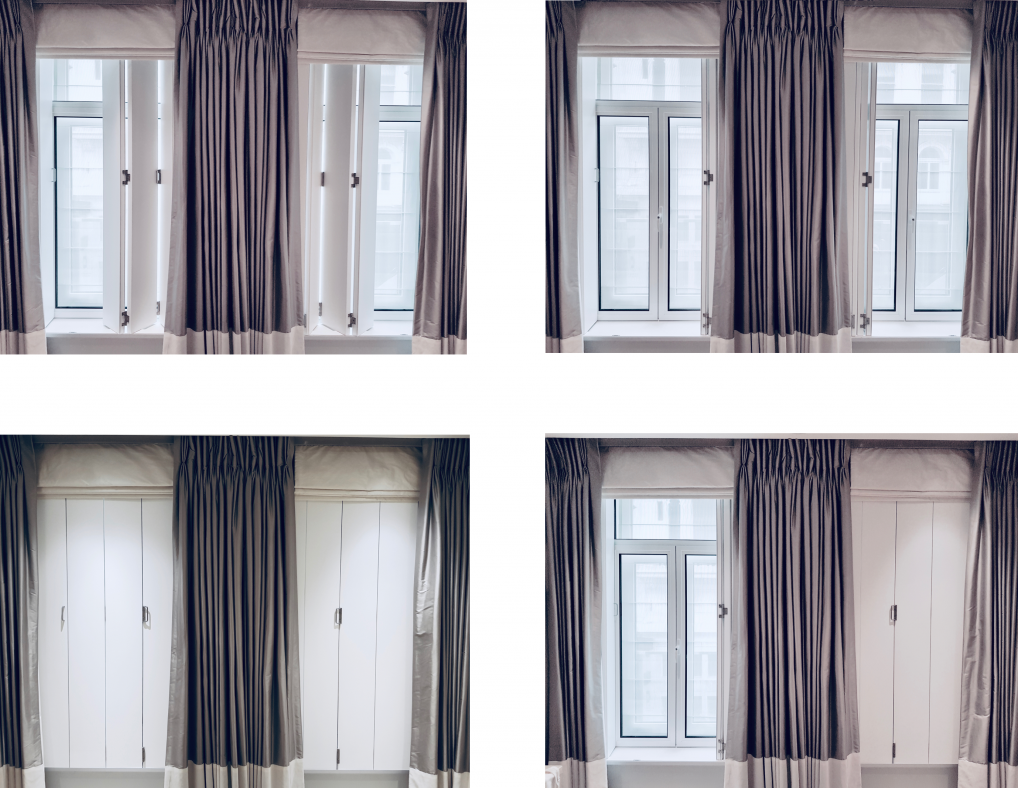
Example 1: Sliding / bi-folding acoustic window shutters, for a luxury apartment in London’s St James’s.
-
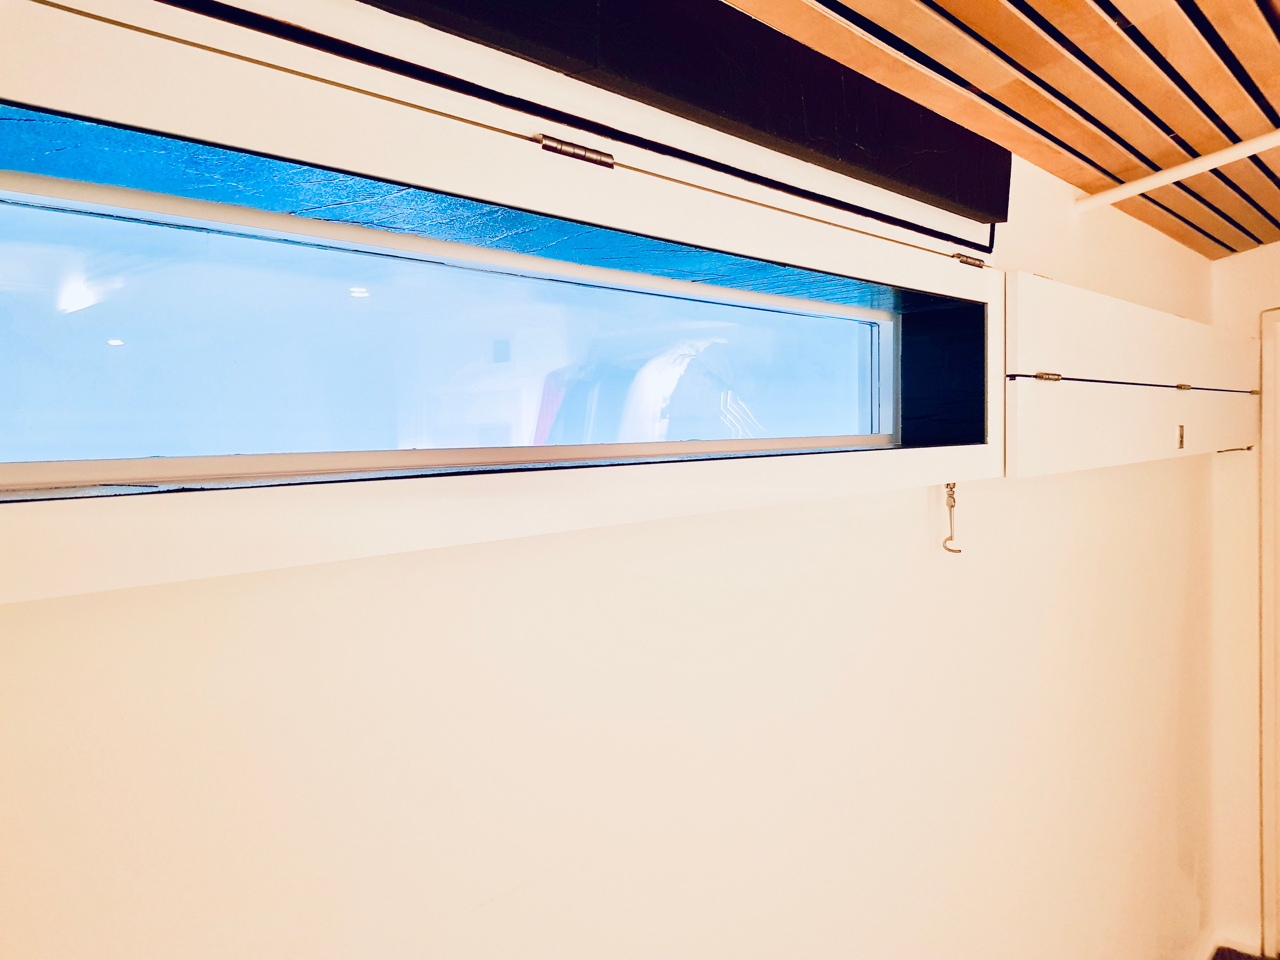
Example 2: Top-hinged / bi-folding acoustic window shutters, for a penthouse apartment in London's Chiswick.
-
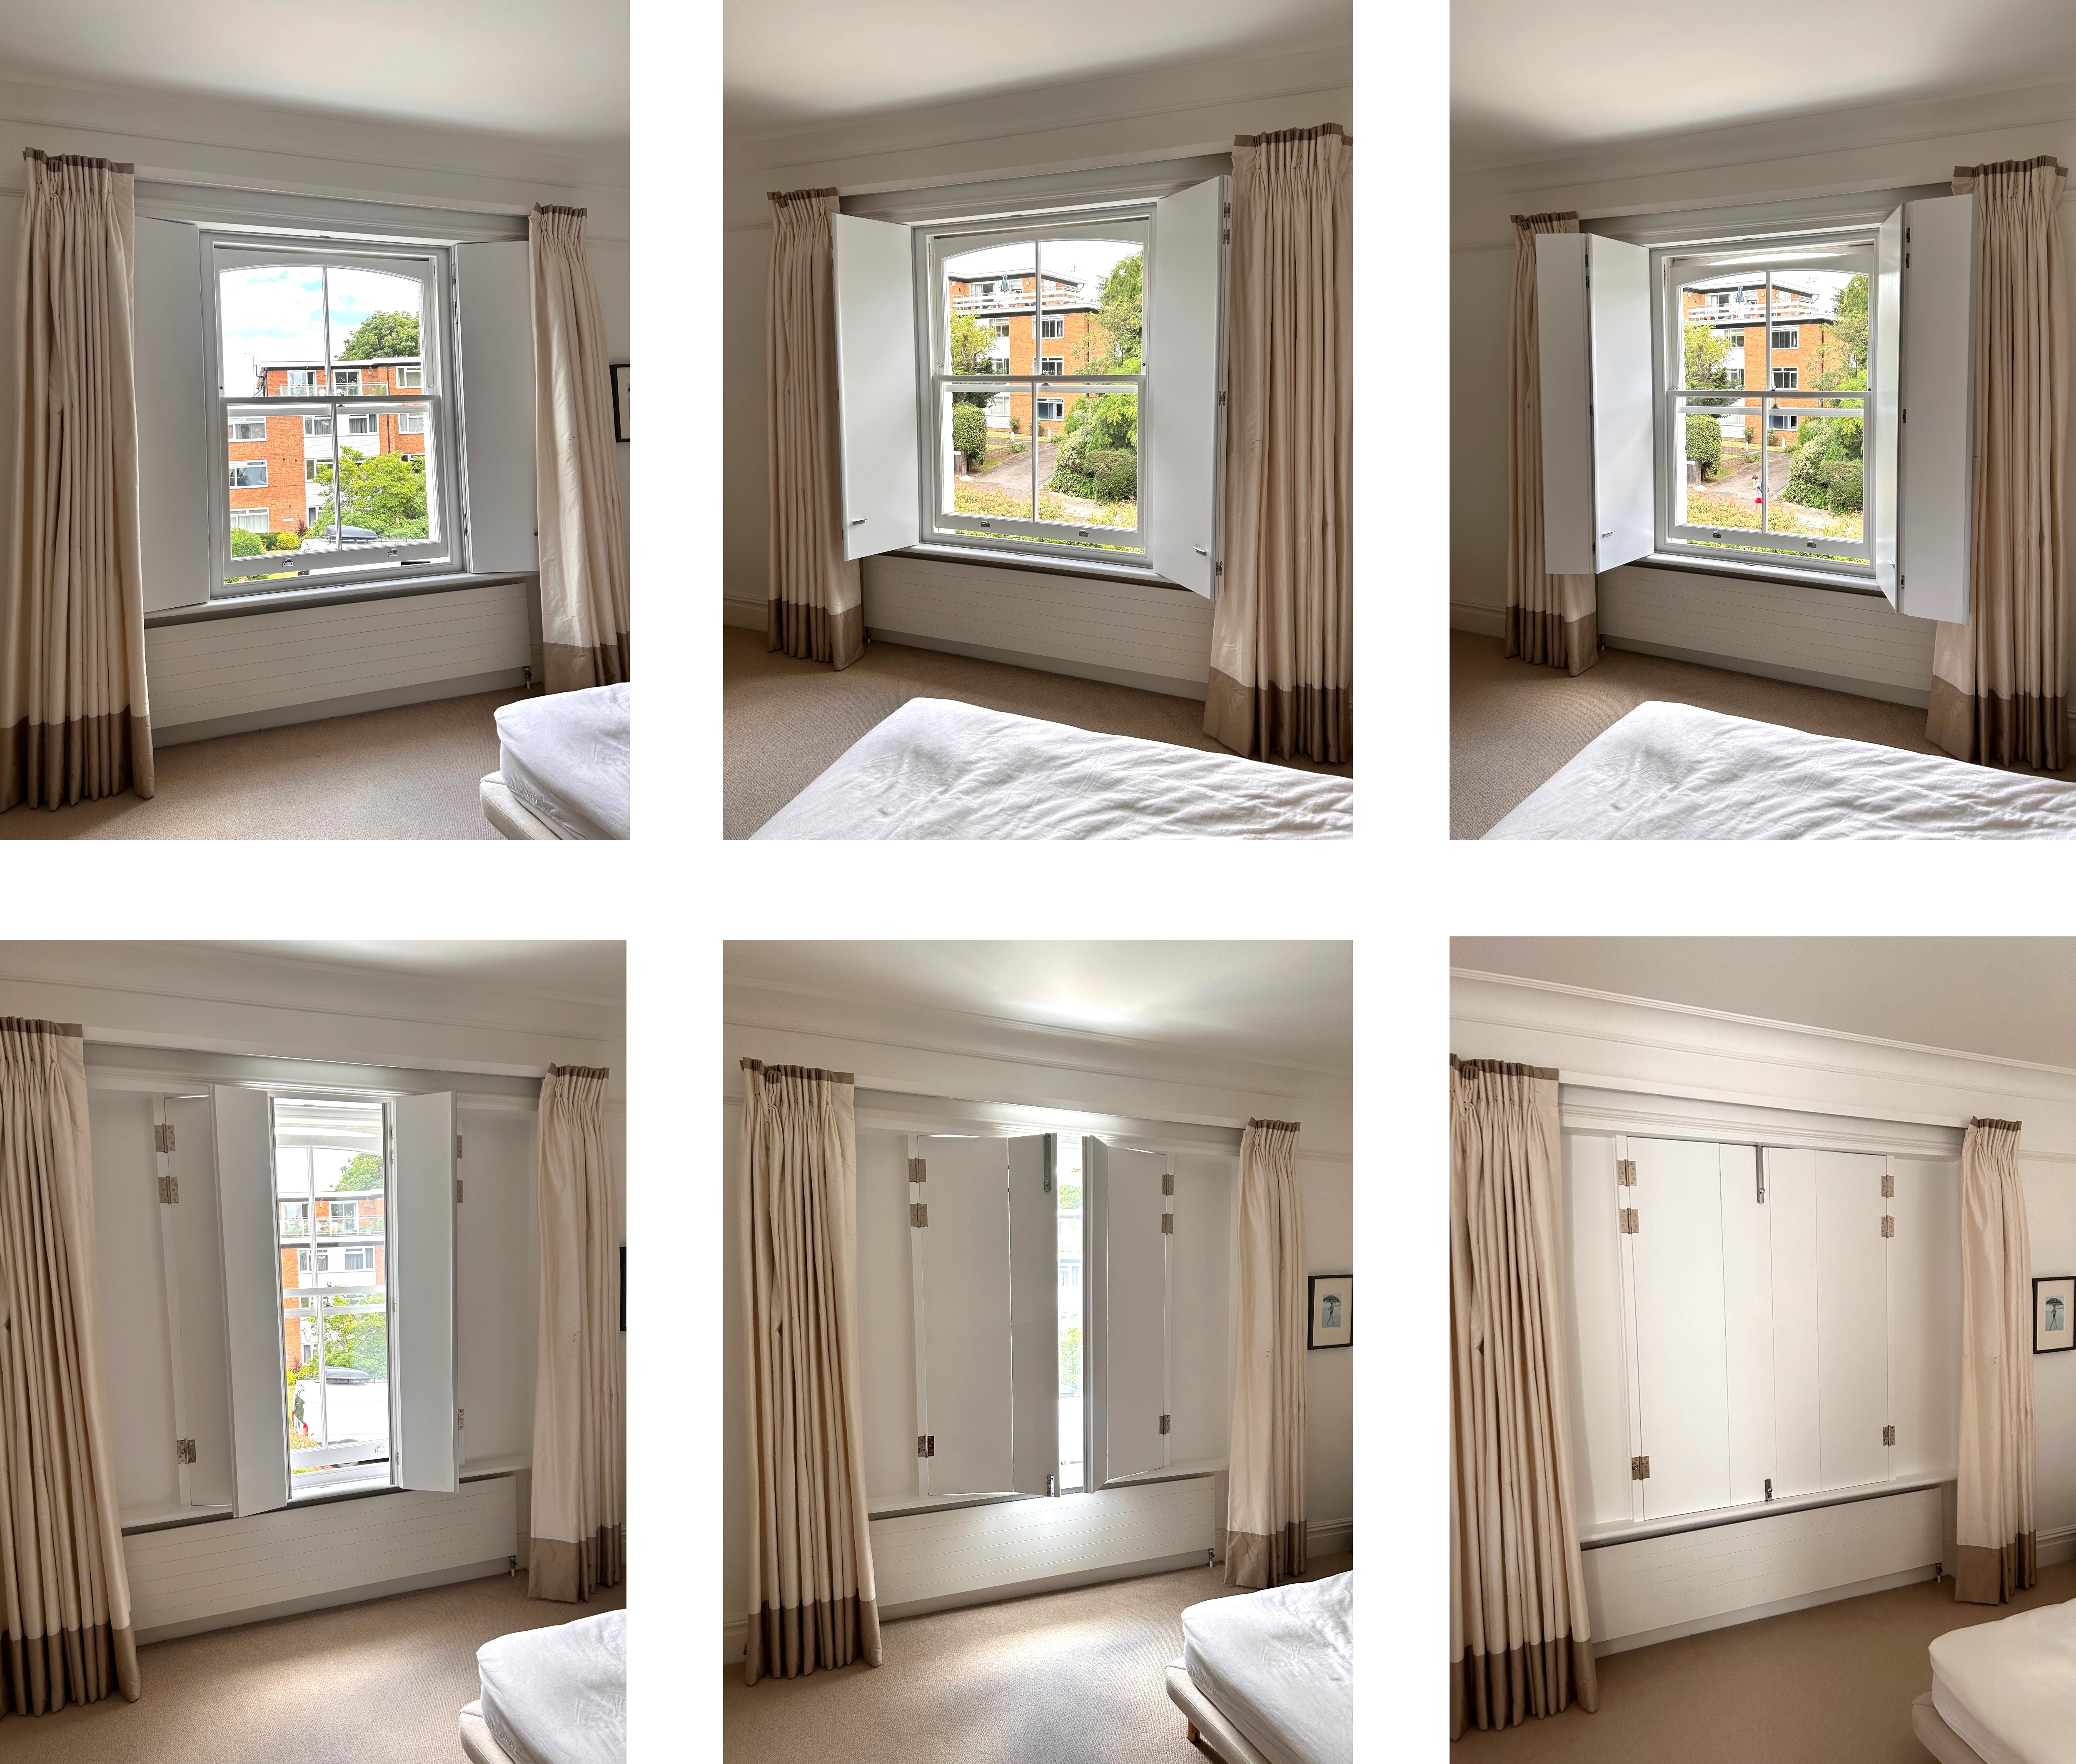
Example 3: Side-hinged / bi-folding acoustic window shutters (that fold into the original Victorian housings), for a family home in London's Wimbledon.