
The I + A Studio LLP project
Blyton Close | A Modern Take on Heritage
Project value: £650,000, including procurement | Scope: Whole-home renovation, interior design and procurement |
RIBA Stages: 0–7
Blyton Close was a dated, cold and disconnected house. The clients wanted a complete transformation: a home that felt cohesive and comfortable, with generous living spaces and interiors that combined heritage character with a modern edge.
The I + A Studio guided the project from the initial brief through to completion and use. Architecture, interiors and procurement were developed together, allowing us to consider how the house worked as a whole and carry that thinking through to its smallest details.
We fundamentally restructured the ground-floor layout, rethinking circulation and bringing previously disconnected rooms into an open-plan living area. A new staircase formed part of this wider transformation. A substantial structural opening accommodated corner sliding doors, connecting the living spaces to the patio and framing views of the garden throughout the year.
Improvements to the building’s thermal performance and the introduction of underfloor heating addressed the comfort of the house alongside its appearance. Both bathrooms were replanned and redesigned, with a guest en suite added and the WC relocated. A generous utility room, pantry and extensive storage made practical provision for everyday life.
Our whole-house procurement encompassed lighting, fixtures, fittings, finishes, window dressings and bespoke vanity units. These elements brought the design’s modern take on heritage into focus, balancing classic character with contemporary refinement.
The result is a home transformed in how it feels and functions, with warmth, considered details and a natural flow between spaces.
Gallery
-
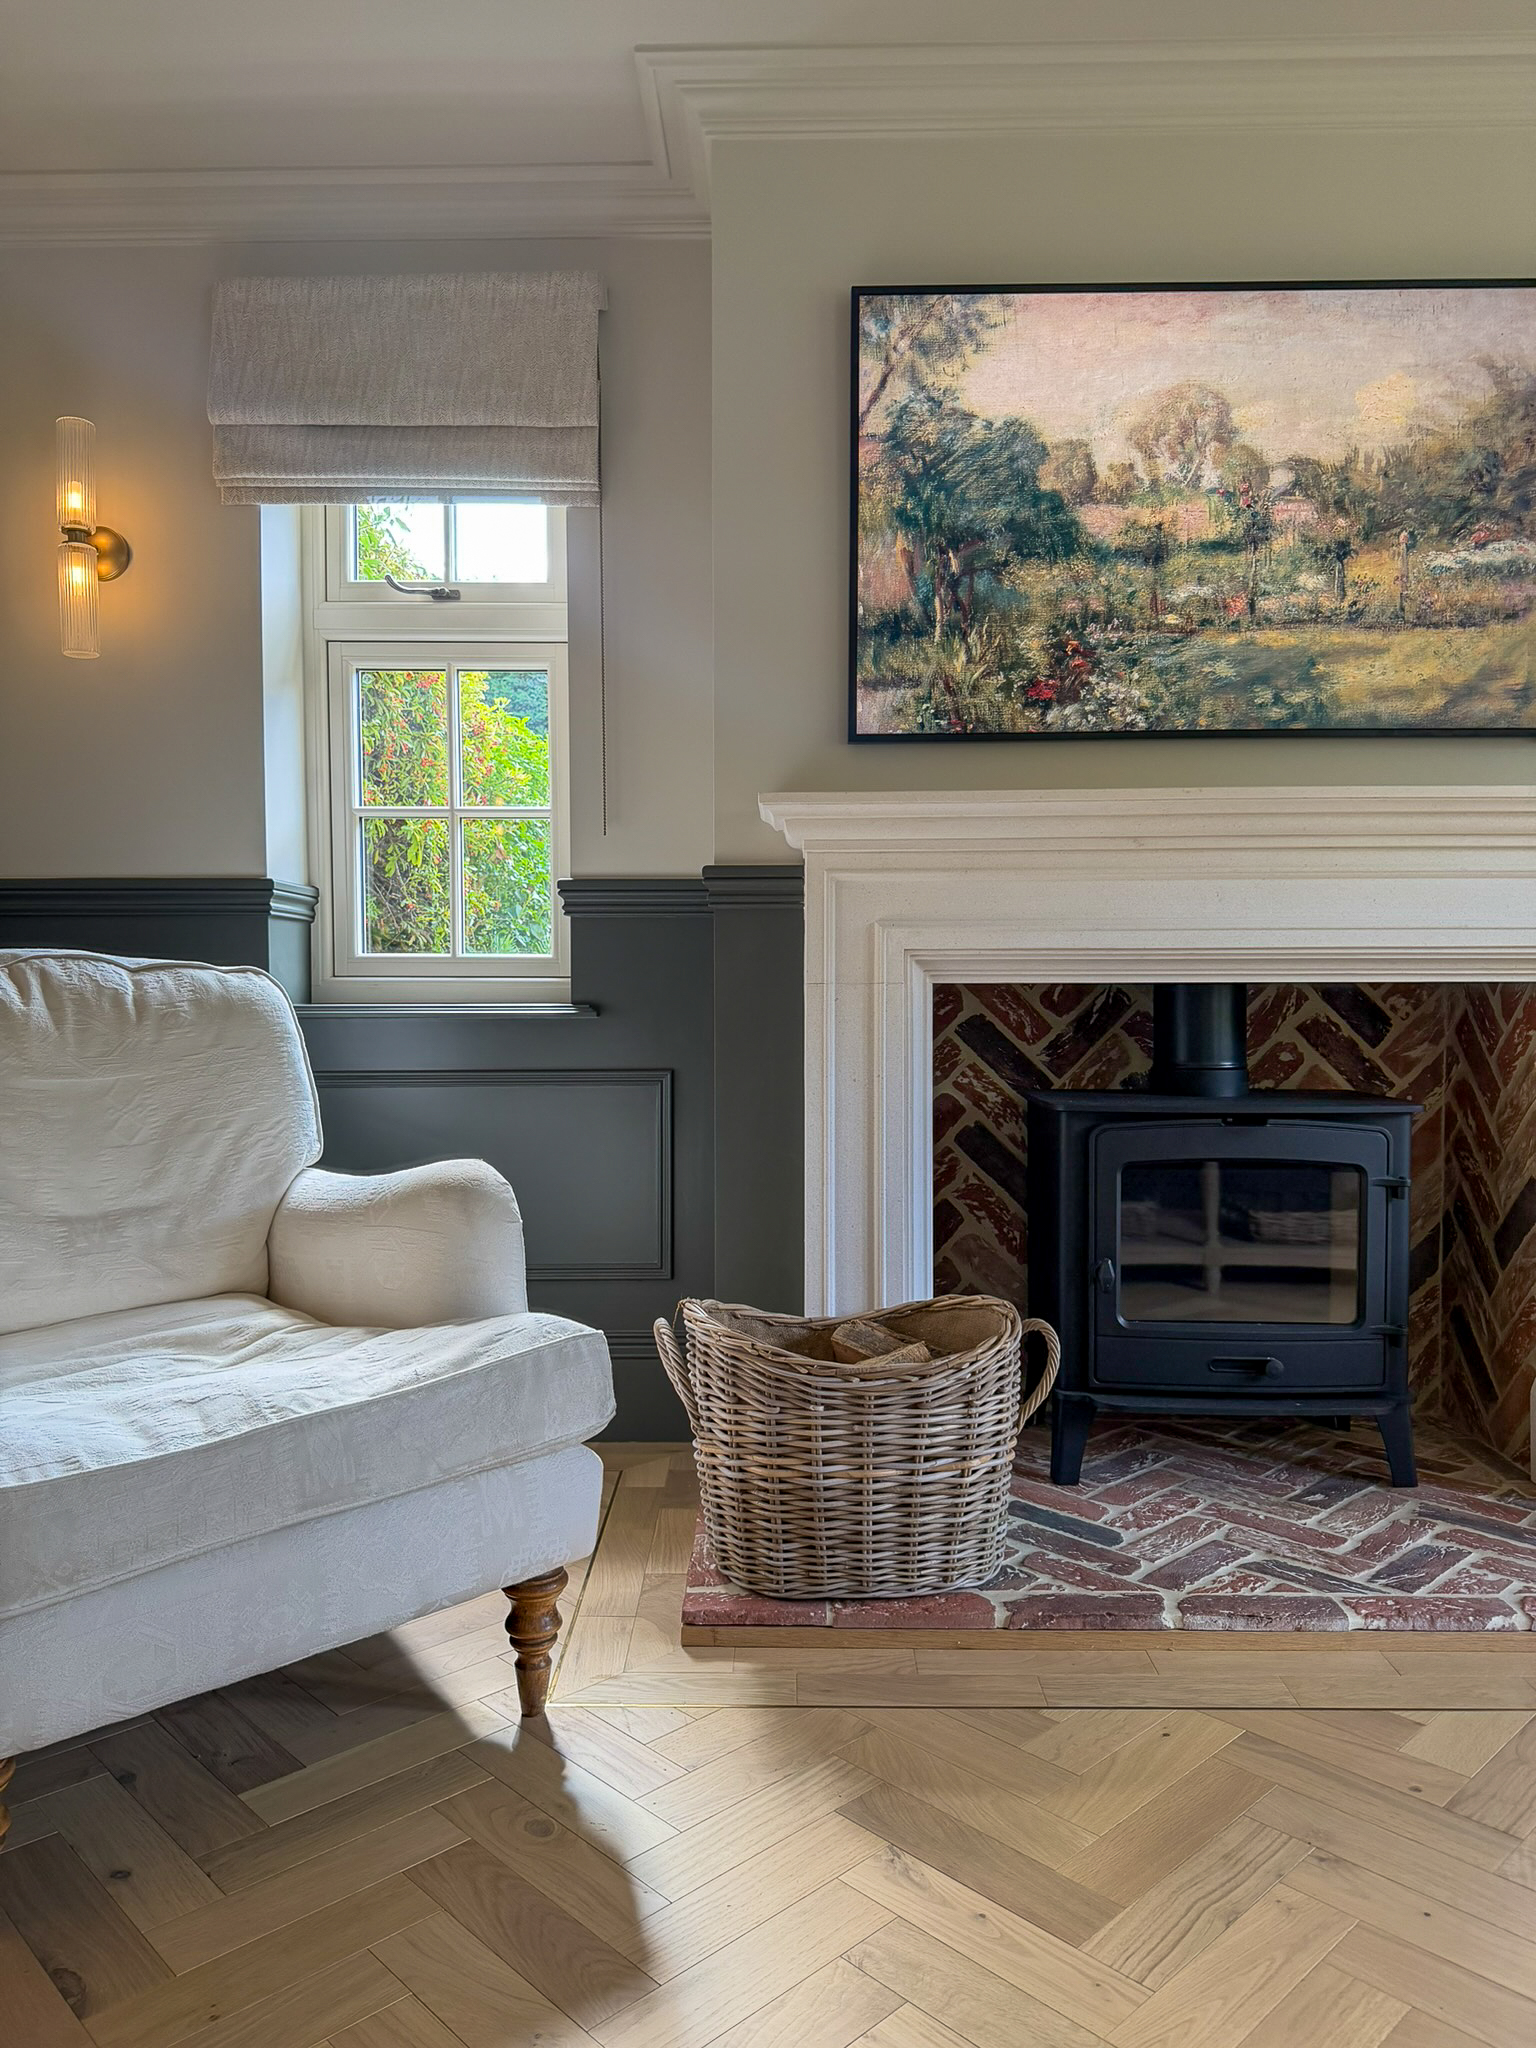
Living room and bespoke fireplace
-
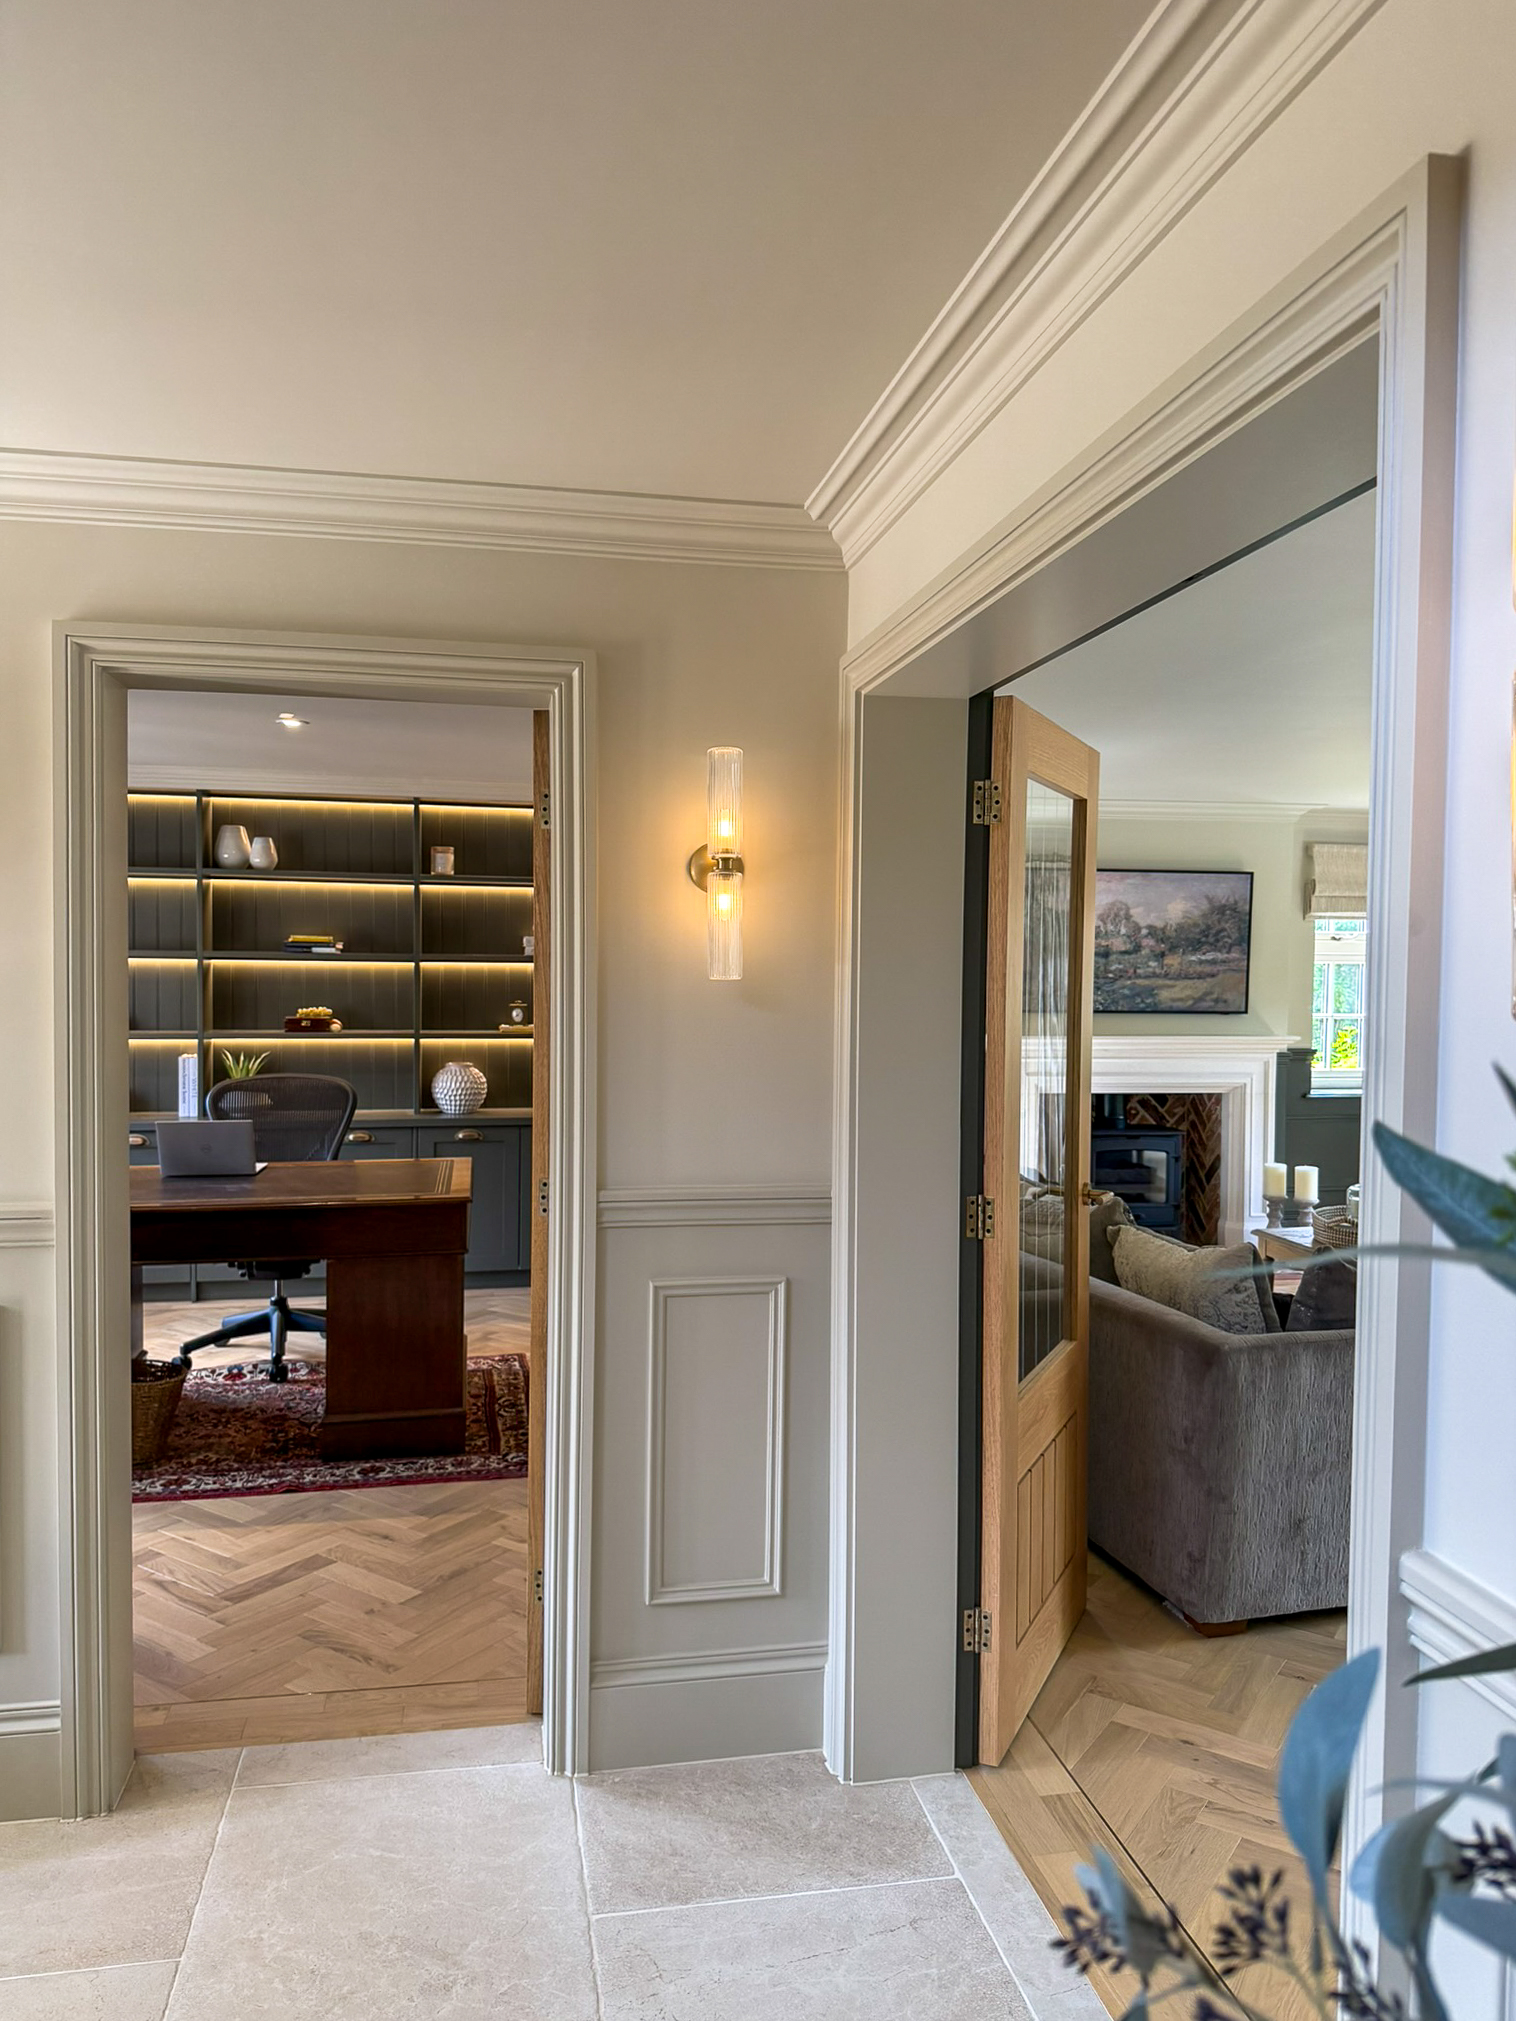
View from the hall to the study and the living room
-
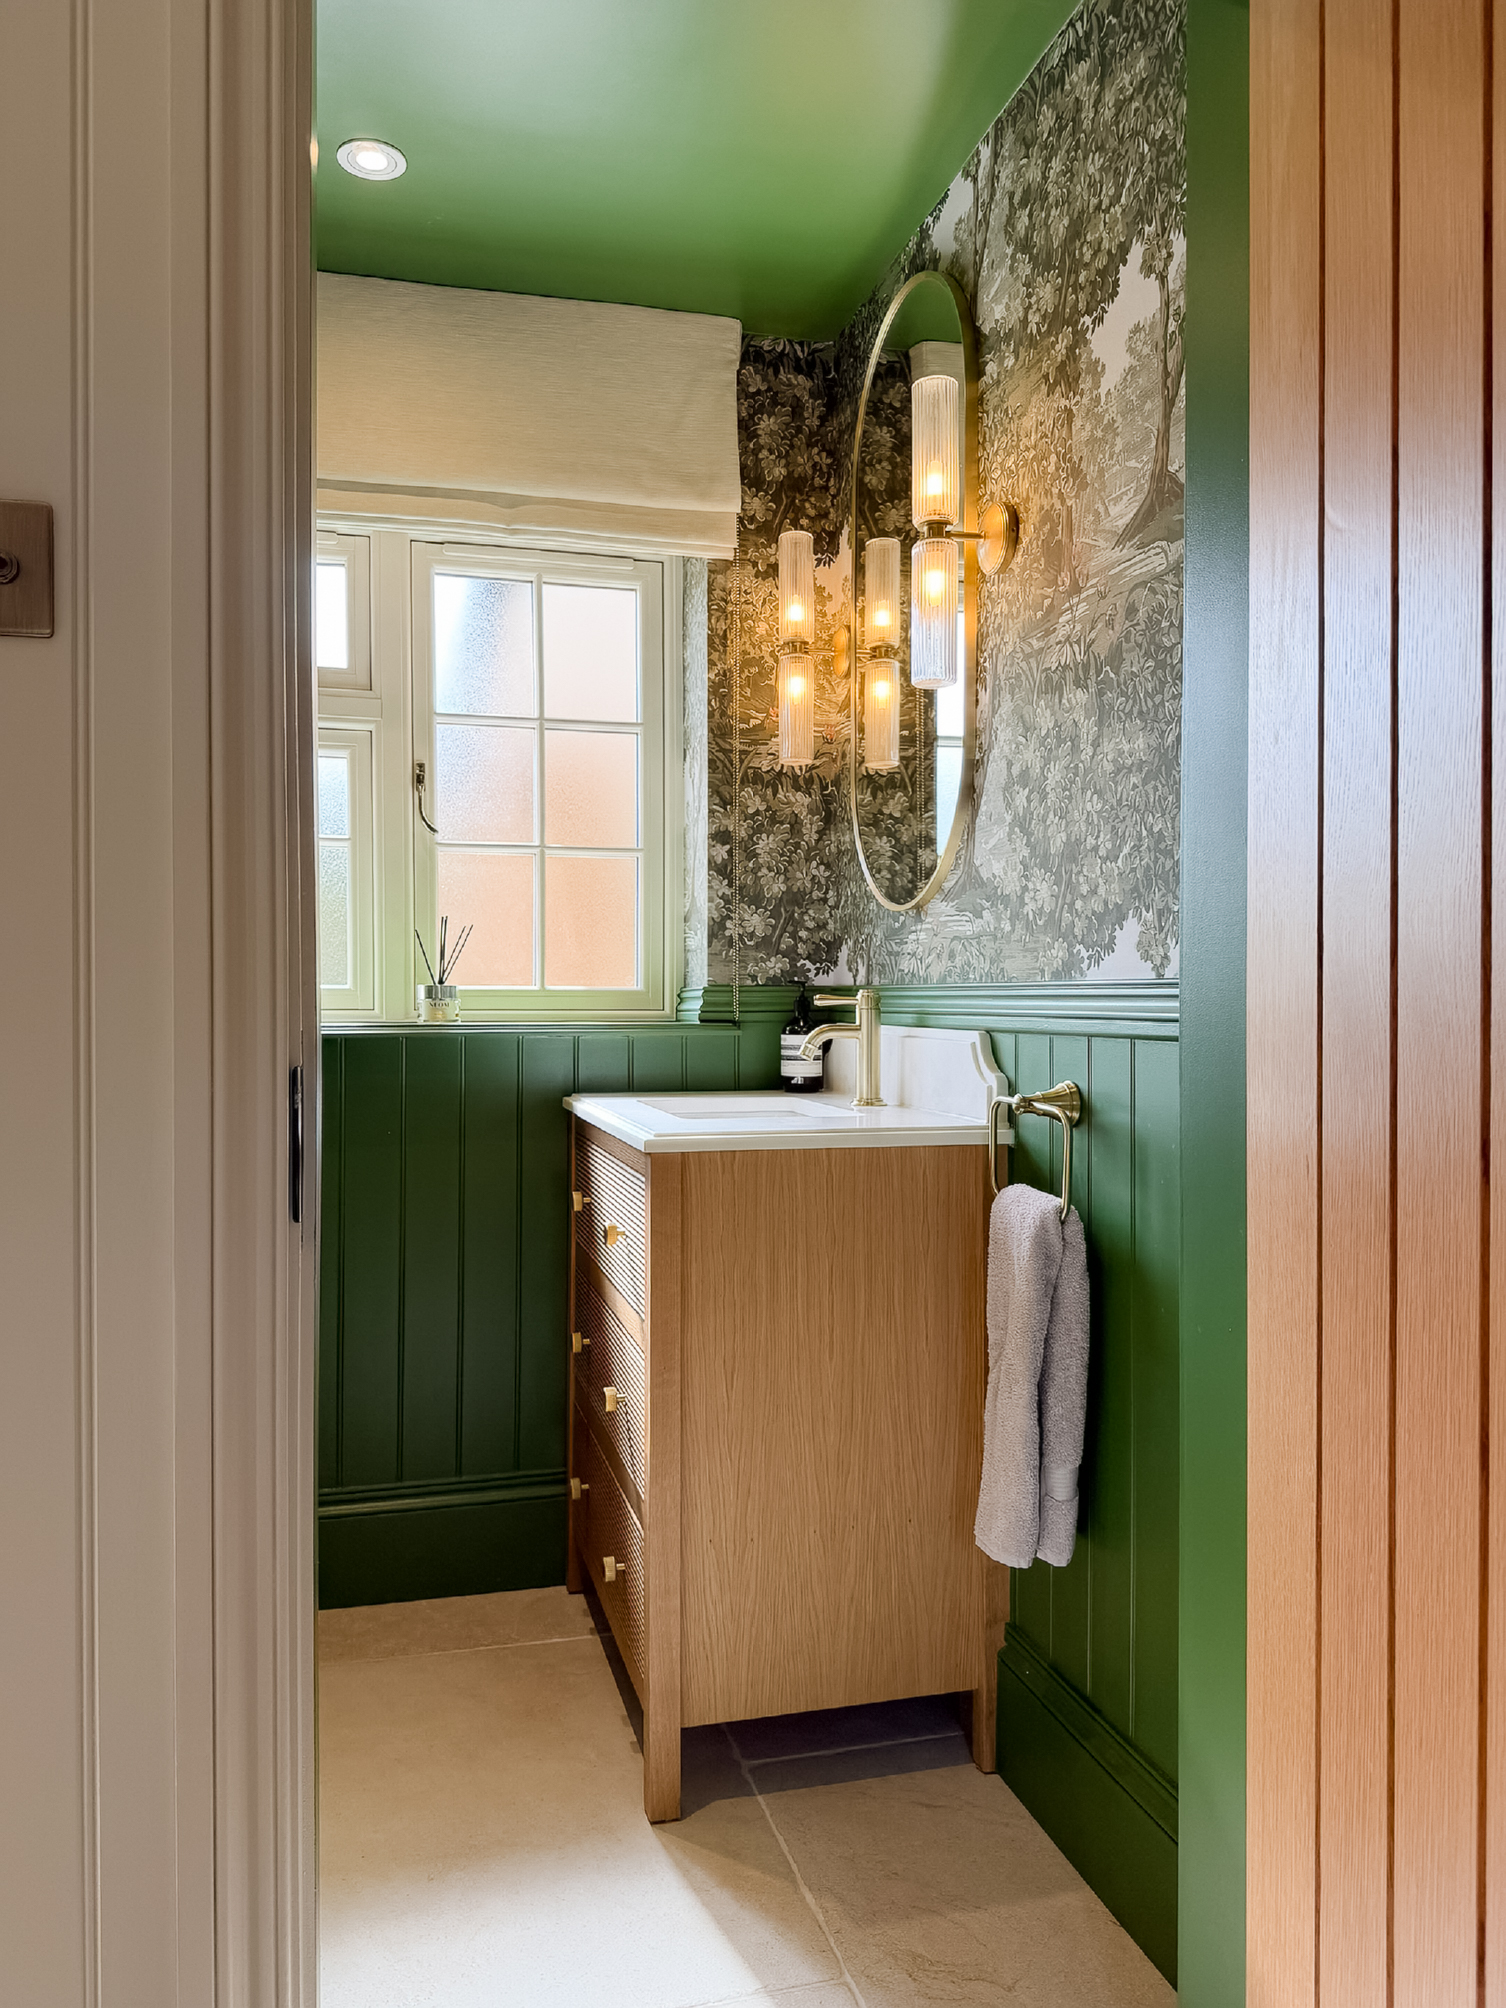
The downstairs WC and custom vanity
-
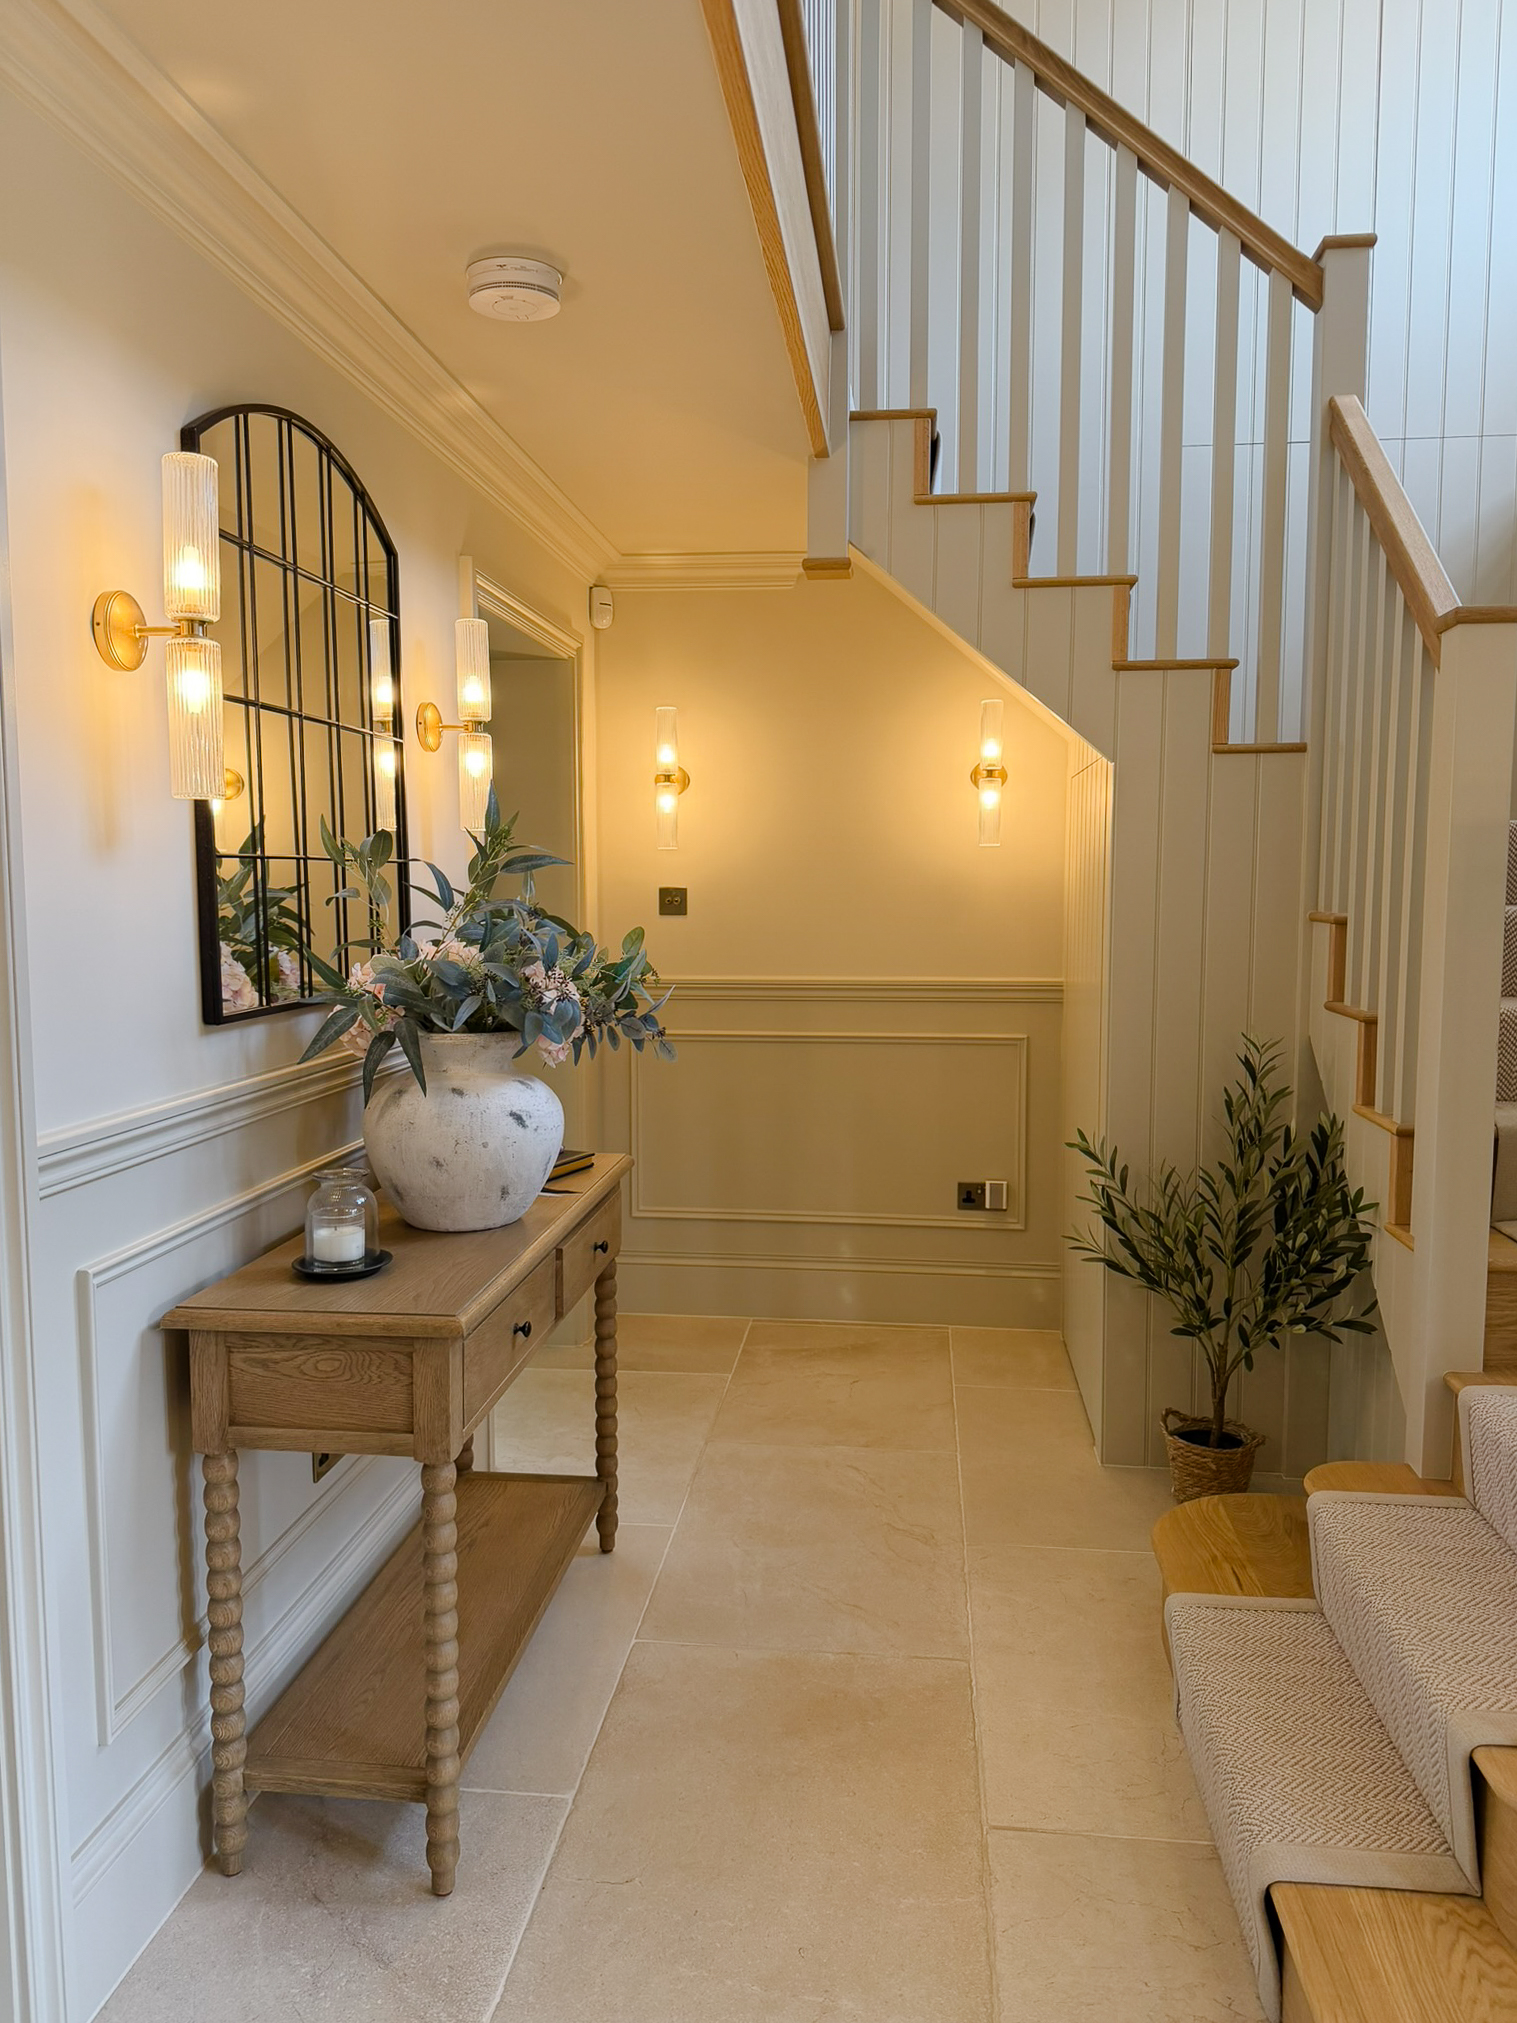
New staircase
-
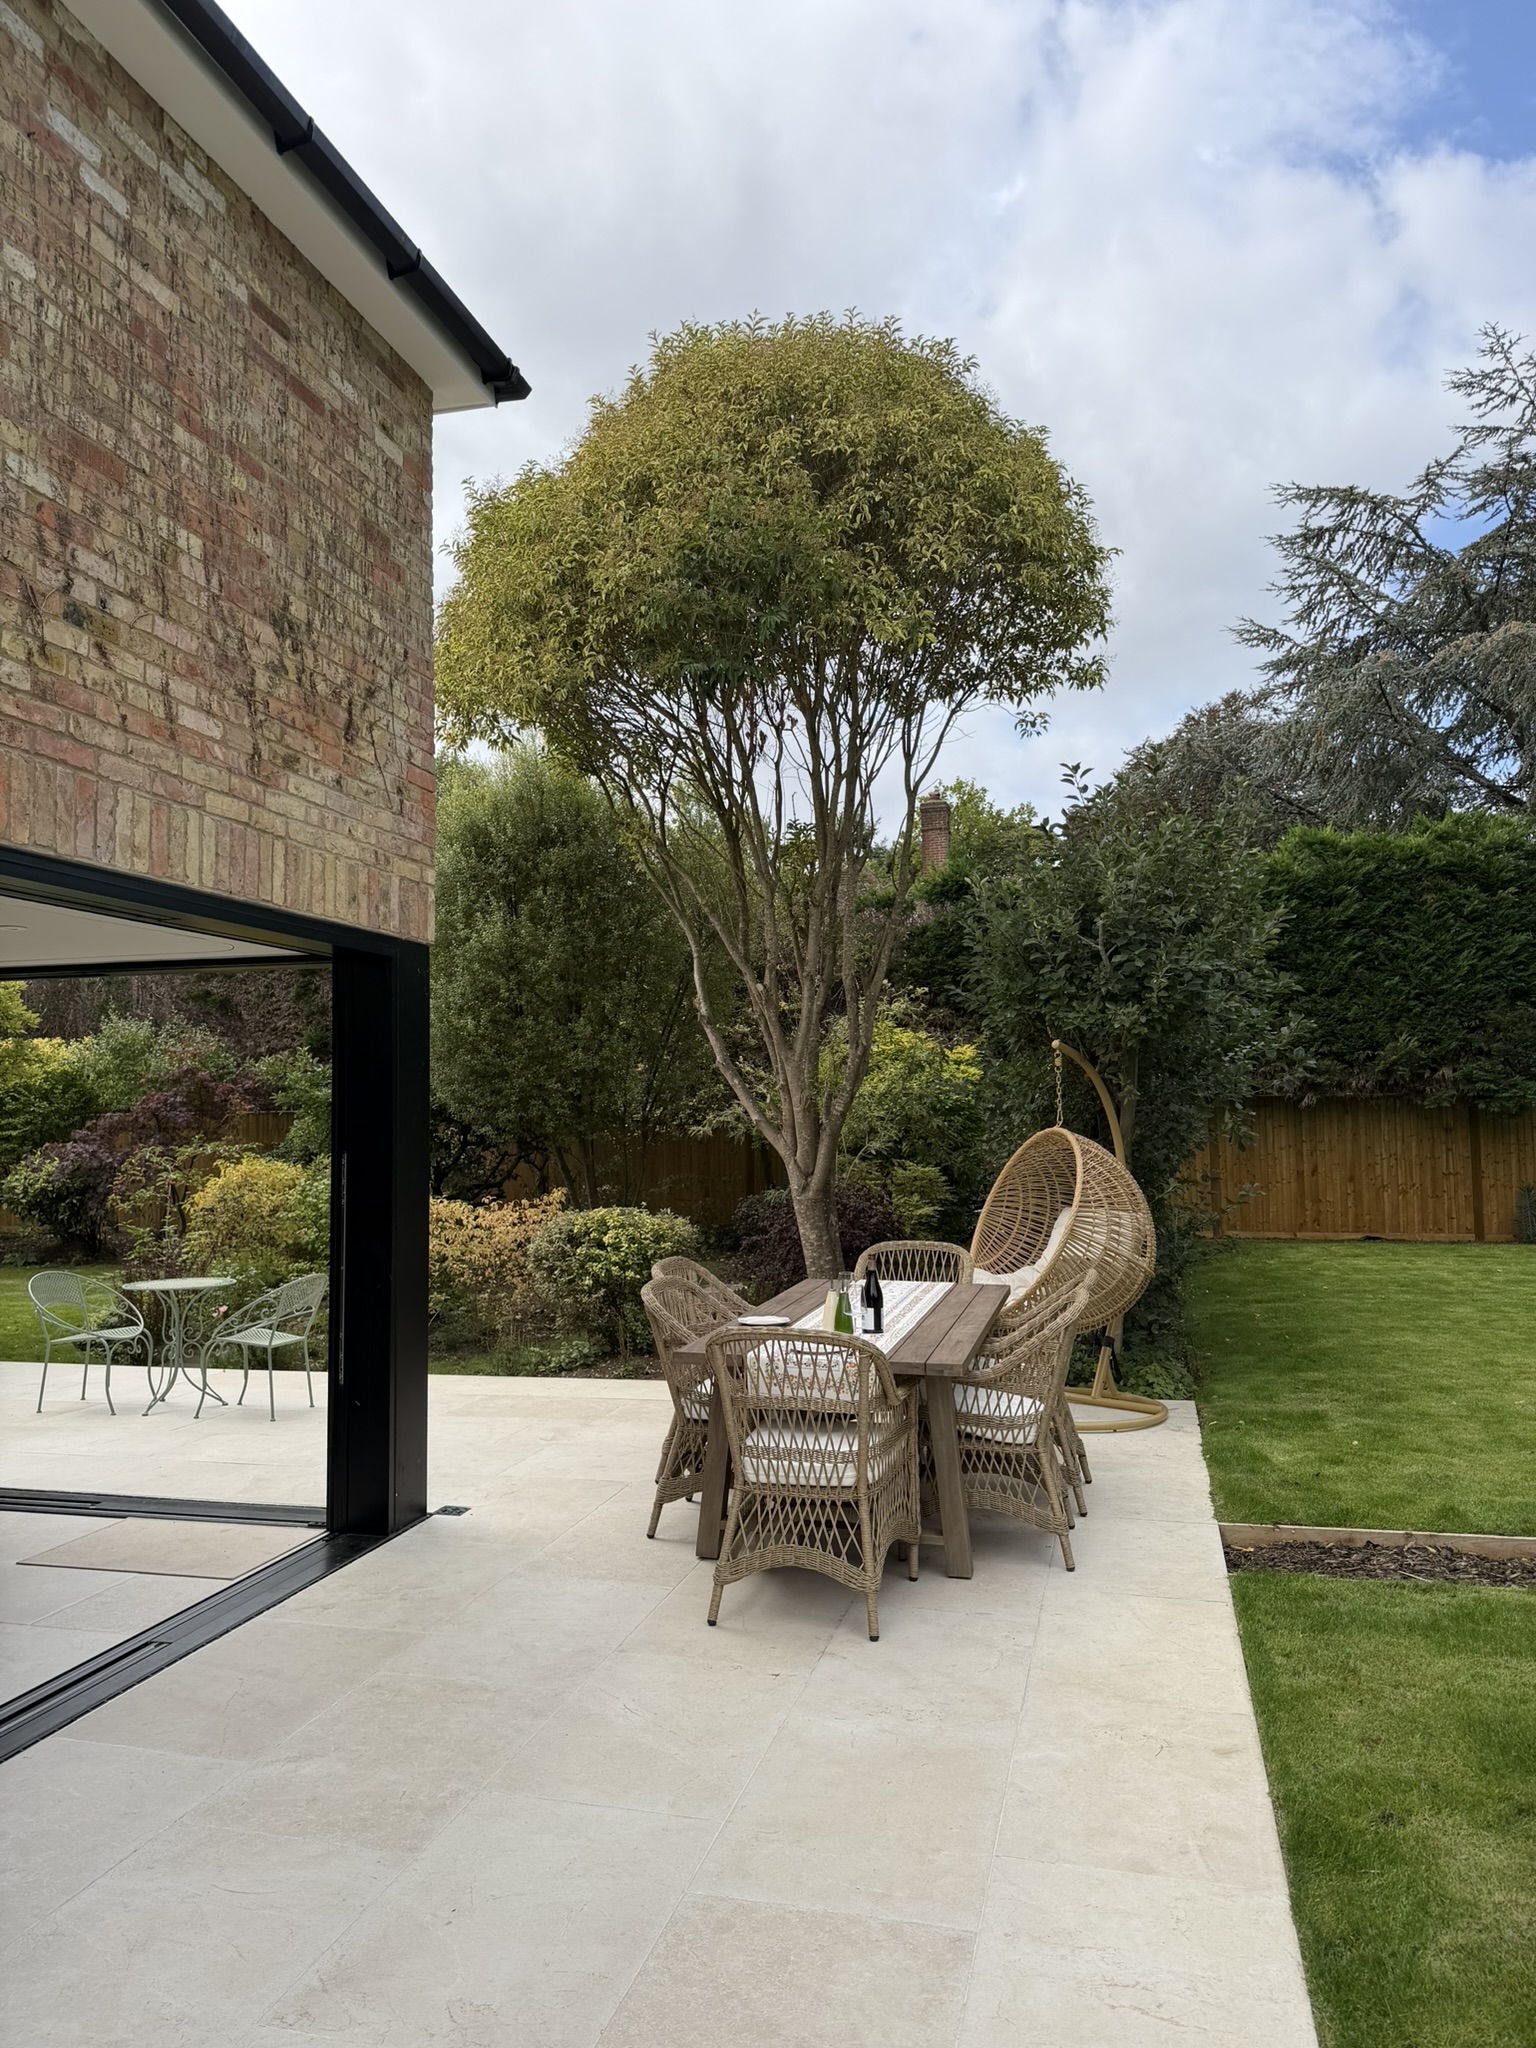
Corner sliding doors to connect with the garden
-
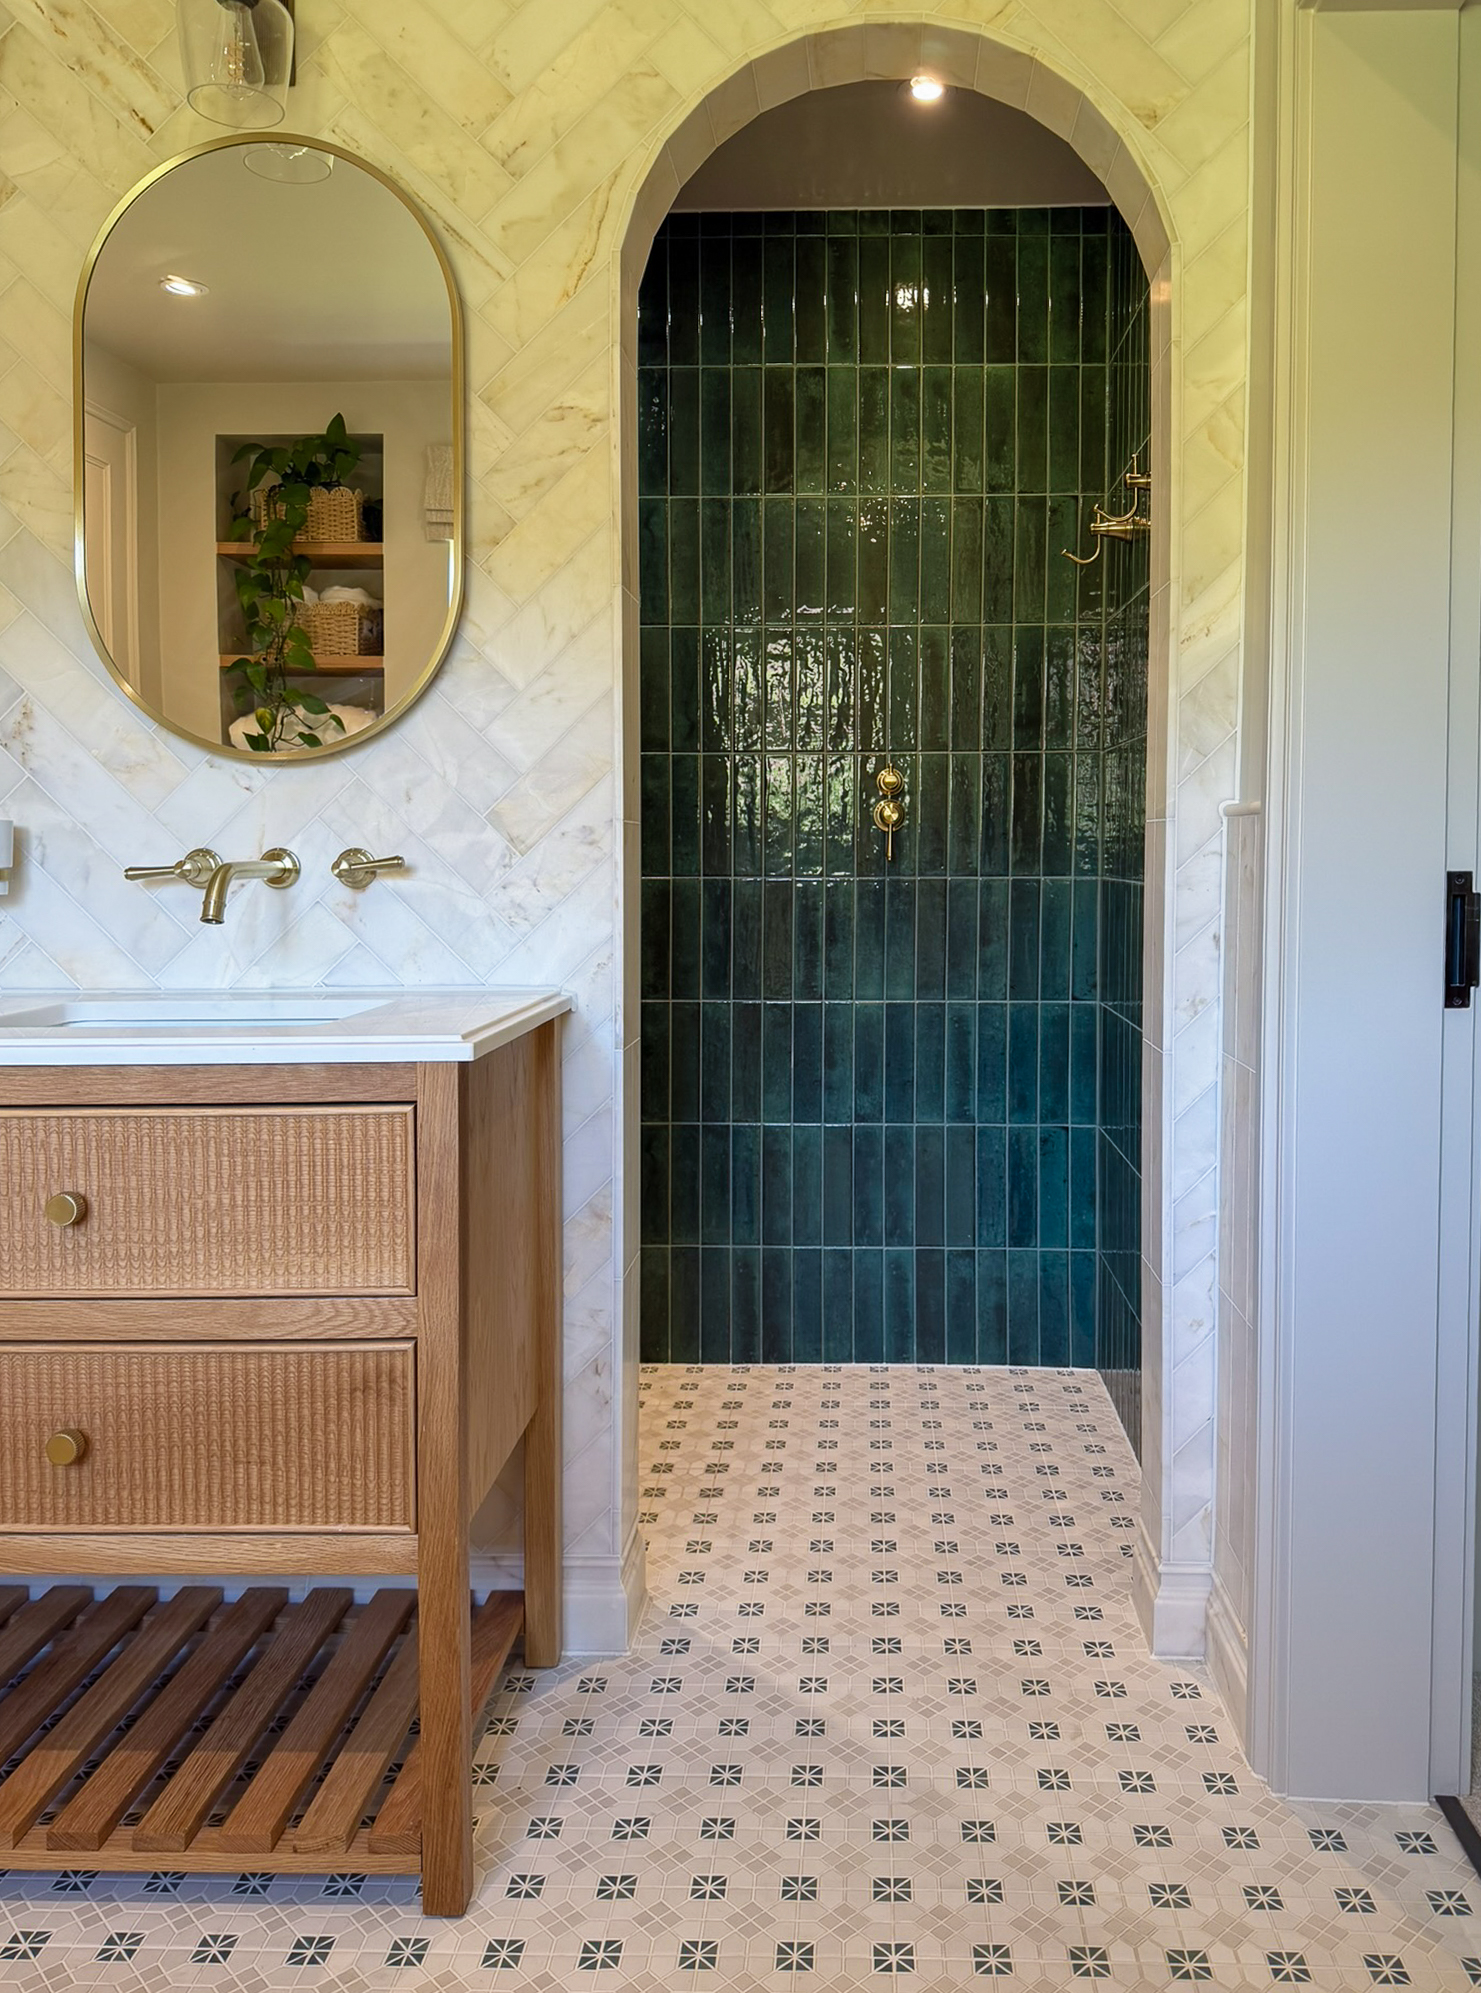
Master Ensuite wetroom shower arch