
Responsible Specifying Toolkit
Timber
Timber
As a renewable resource, wood timber has a much lower embodied carbon than many alternatives such as plasterboard. Carbon dioxide (CO₂) is sequestered in timber and makes up about 50% of a tree’s dry weight . This remains stored for as long as the timber exists in use. - such as furniture, buildings, or other long-lasting products. However, deforestation is a key significant climate change issue since removing trees releases carbon dioxide and also therefore reduces forests' capacity to absorb future emissions.
Carbon storage is only an asset if the timber is well-managed. Poorly managed forests cause habitat destruction, biodiversity loss, disrupted water cycles, soil erosion, poor labour practices, and loss of cultural heritage (SOURCE). Responsibly, well managed forests carefully balance the economic requirements with the ecosystem habitat of the forest - ensuring an endless cycle of healthy regeneration and future resource.
Facts
- Forests are home to 80% of the world's terrestrial biodiversity (SOURCE).
- Illegal logging accounts for 10–30% of the global timber trade (SOURCE).
- Field trees numbers have reported to have halved since 1850, as agriculture becomes more intensive and invasive diseases undermine their health (SOURCE).
- The UK imports 81% of its timber, making it the second largest net importer of forest products globally (SOURCE).
Key Points
Prioritise reuse
Use reused, reclaimed or recycled timber.
If buying new
Favour locally sourced timber. Look for the Grown in Britain (GiB) label as confirmation of UK origin.
Choose well
Reduce carbon footprint by looking for UK species - oak, Douglas fir, or sweet chestnut are locally available. Using UK grown larch avoids larch from conflict areas
Request certification
Ensure the timber comes from responsibly managed forests. As well as GiB, look for Forest Stewardship Council (FSC) or Programme for the Endorsement of Forest Certification (PEFC). All have a chain of custody and protect biodiversity habitats. There are variations between them, such as locality and FSC has a core focus on indigenous rights.
Understand regulations
Certifications GiB, FSC and PEFC all support UKTR compliance - but are not a substitute for it. These certifications do not fulfil due diligence requirements in Great Britain UKTR (UK Timber Regulations) or Northern Ireland where EUTR (EU Timber Regulations) remains subject to the European timber regulations.
Keep all records
Due diligence requirements are in place for imported timber or furniture (not chairs) made from imported timber. As a designer reselling imported products made from timber, you may not be an importer or operator (placing products in GB market for the first time) under the legislation, but you are a trader as you are buying and selling timber products already on the GB market. Keep records for five years. Save invoices and supplier documents (species identification, country of origin, chain of custody). If you are importing these timber products directly - you are regarded as the importer and have reporting and record keeping duties to fulfil.
Be aware
Recycled timber and timber products that have completed their lifecycle and would otherwise have been disposed of as waste are exempt from UKTR. However, this exemption does not apply to manufacturing by-products that have not completed their lifecycle, or to goods that are simply second-hand. New timber components used in products made from reclaimed timber are also subject to UKTR.
Bamboo
While classified as a grass, Bamboo is as an alternative to hardwood which is super fast growing compared to the several decades that timber takes to get to the stage it sequesters carbon dioxide at the same pace. Bamboo cultivation also enhances soil quality, enabling carbon capture in both the ground and the plant itself. Additionally, it is highly durable and can be sanded and refinished to extend its useful lifespan. FSC (Forest Stewardship Council) certification shows that the bamboo comes from a forest managed to the body’s environmental, social, and economic standards.
Certification gaps
For building material and sheet timber certifications, this is relatively common - but they can be less readily available for furniture, flooring, paneling and even MDF (medium density fibreboard).
Be flexible
Be flexible with species choices: some are more readily available with certification than others and can perform just as well.
Avoid
Avoid entirely any endangered or threatened species and tropical hardwood (even if certified) and avoid FSC Mix which is from simply 'controlled' rather than forest management certified sources.
Softwood
Often the greener choice, faster growing, and quicker to replenish, and with proper maintenance can be as durable as hardwood. Is it seen? Consider using aesthetically lower graded knotted timber where it’s not seen.
Design for longevity
Carefully consider the treatment or finish of the wood when designing for the lifespan. Specify finishes that can be easily maintained and repaired — oil finishes over spray paint, for example.
Optimise material use
Minimise waste by accurate calculation and planning.
Ensure safety for those handling and installing
Follow HSE guidance on Personal Protective Equipment (PPE) to be worn - use dust extraction systems with HEPA filters, supply safety data sheets for any chemical treatments.
Be aware of allergies and sensitivities
Choose hypoallergenic timber species like basswood, poplar, or cedar if occupants have sensitivities. Avoid timber with high resin content such as pine if occupants are prone to allergies.
Encourage reuse before disposal
Use organisations like Community Reuse Network or Freecycle who may accept unused timber and products.
Design for disassembly
Can it be separated once it has been used? Have non-toxic finishes or coatings been used to enable safe compositing at the end of the lifecycle?
RESOURCES
- Guidance on the UK Timber Regulations: https://assets.publishing.service.gov.uk/media/67acbcac88ce626360cd21b8/Guide-to-uk-timber-regulations-2013-2.pdf
https://www.gov.uk/guidance/regulations-timber-and-flegt-licences - Certification verifications:
https://www.growninbritain.org/directory/
https://info.fsc.org/certificate.php
https://www.pefc.org/ - Good Wood Guide - Friends of the Earth: https://friendsoftheearth.uk/sustainable-living/good-wood-guide-how-and-why-use-sustainable-timber
- A-Z of timber types: https://friendsoftheearth.uk/sustainable-living/different-types-wood-timber-az-good-wood
- Construction dust HSE information sheet: https://www.hse.gov.uk/pubns/cis36.pdf
Resources
Resources
GUIDANCE & GLOSSARIES
Design Council Skills For Planet Blueprint
UK Green Building Council Net Zero Carbon Buildings Framework
Construction Industry Council (CIC) Competence Framework for Sustainability In The Built Environment
UK Green Building Council Future Homes Standard (FHS)
Interior Design Declares (IDD) Supplier Questionnaire Template & other resources
2050 Materials (Sustainable product resource)
Blue Patch (sustainable business community)
SKA Rating (environmental assessment scheme)
UK Green Building Council Glossary
Ellen Macarthur Foundation Glossary
Chemicals
Red List (list of 'worst in class' chemicals)
House of Commons Environmental Audit Committee Toxic Chemicals in Everyday Life
Supply Chain School (courses and events)
Changing Streams (non profit aimed at reducing plastic use)
Circular economy
Energy & Traceability
SME Climate Hub: Carbon Measuring
Government guidance on how small businesses can measure and report their emissions
Government guidance for all businesses
Calculate your 'slavery footprint'
Paint
Demystifying Eco-Paint guide (British Coatings Federation)
Ethical Consumer ‘Sustainable Paint’
Breathability. Briefing paper: Paints and ‘Breathability’ steam diffusion (SD) values
Compassionate Shopping Guide (Naturewatch Foundation)
UK Government Policy - Testing Household Products
Paint Recycling
Social impact
2020 List of Goods Produced by Child Labour or Forced Labour
Child Labour and Modern Slavery Guidance (Built Environment Declares)
Transparency in Supply Chains- a Practical Guide
International Labour Standards on Forced Labour
How to read a Health Product Declaration (HPD)
Grace Farm Foundation’s Design for Freedom resources
The Just Label — International Living Future Institute
Changing Streams Research Centre (plastic in construction)
Equity in the Built Environment (EBE) Initiative, Living Future
Timber
Friends of the Earth - Good Wood Guide
Guidance on the UK Timber Regulations
Government guidance for those trading in timber
Grown In Britain Timber certification
Construction dust HSE information sheet
Water
Interior Design Community
Declaration: UK Interior Design Declares Climate & Biodiversity Emergency
Watch & Listen
People's Emergency Briefing film
Architects Climate Action Network (ACAN) Circular Series
The Secret Life of Landfill: A Rubbish History
Books
The Re-Use Atlas: A Designer's Guide Towards a Circular Economy Duncan Baker-Brown, RIBA Publishing
Sustainable Interior Design Chloe Bullock. RIBA Publishing
Wasted - when trash becomes treasure - Katie Treggiden
Cradle To Cradle - Remaking the Way We Make Things Michael Braungart & William McDonough
Wellbeing in Interiors: Philosophy, design and value in practice Elina Grigoriou, RIBA Publishing
Useful Apps
One million lives mental health and wellbeing app
Courses
Case Studies
Case Studies
Quick links
Welcome to our new and improved hub for green skills to support the sustainability journey for our industry
Explore real-world examples of sustainable and responsible interior design in practice. These case studies share practical approaches, ideas and learning , offering inspiration to support more informed design and specification decisions.
Considerations

Considerations
Welcome to our new and improved hub for green skills to support the sustainability journey for our industry
The choices we make when specifying products and materials can have wide-ranging environmental and social impacts. Explore the key considerations above to understand what to look for, what questions to ask suppliers, and how to make more responsible, informed decisions throughout the specification process.
Case Study: Designing With Nature
Case Study: Designing With Nature
Redstones by Nested Living: A family home in Oxfordshire
Case study by Helen Gordon, Founder & Creative Director, Nested Living
Nature isn't something we decorate with. It shapes every design decision from the very beginning. It begins with the materials we choose, the light that moves through a space, the air we breathe and the relationships we build with the living world.
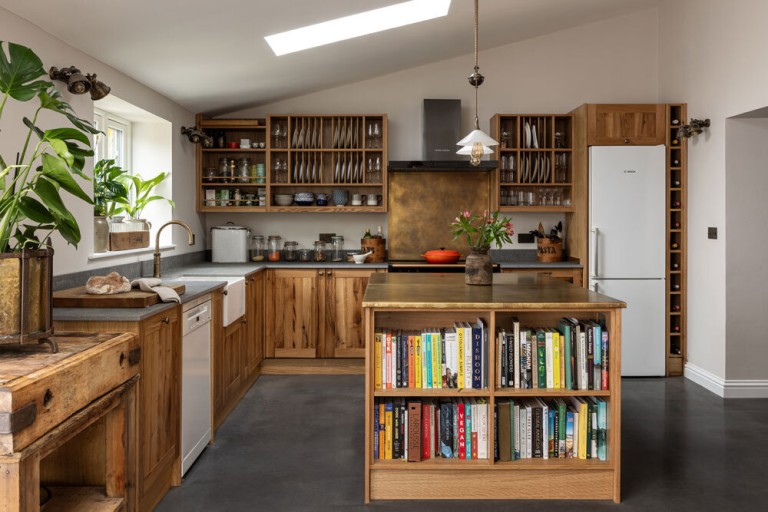
At Redstones, a whole-house retrofit shaped by Passivhaus principles, we drew on biophilic and regenerative design principles to create a home that supports wellbeing while deepening its connection to nature. Every decision, from opening views to the garden, to rescuing local timber and specifying healthy materials was intended to create a home that feels calm, restorative and rooted in its place.
BRINGING NATURE INDOORS
Openings were reconfigured to draw daylight deeper into the home and create stronger visual connections to the garden, so the changing seasons become part of everyday life.
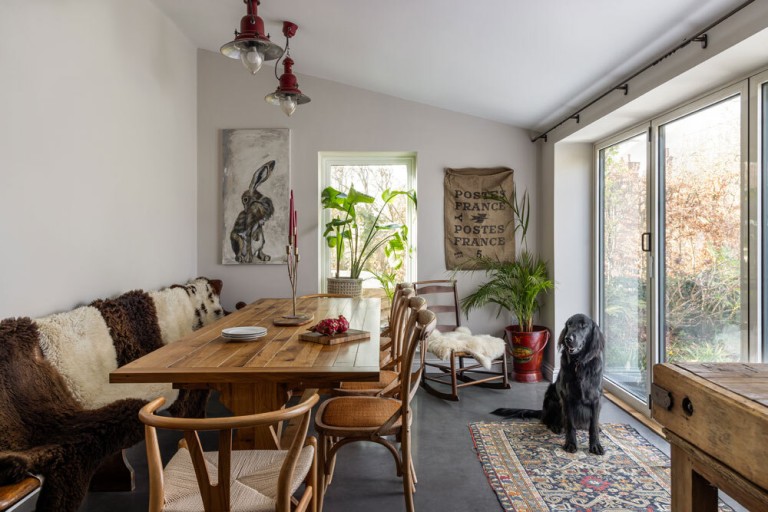
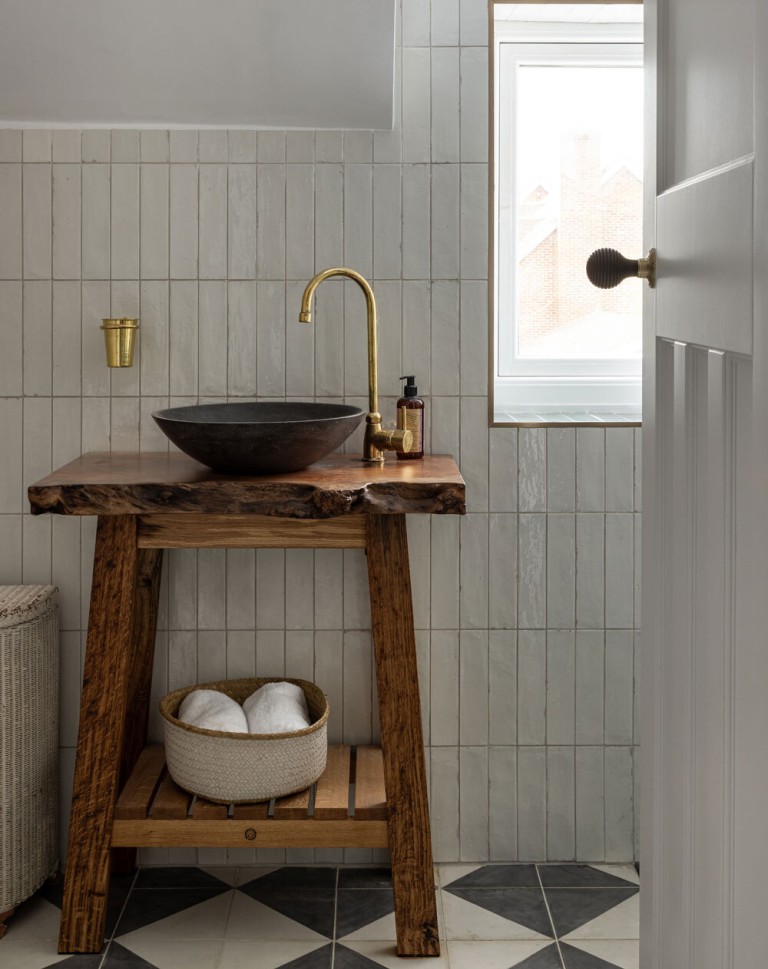
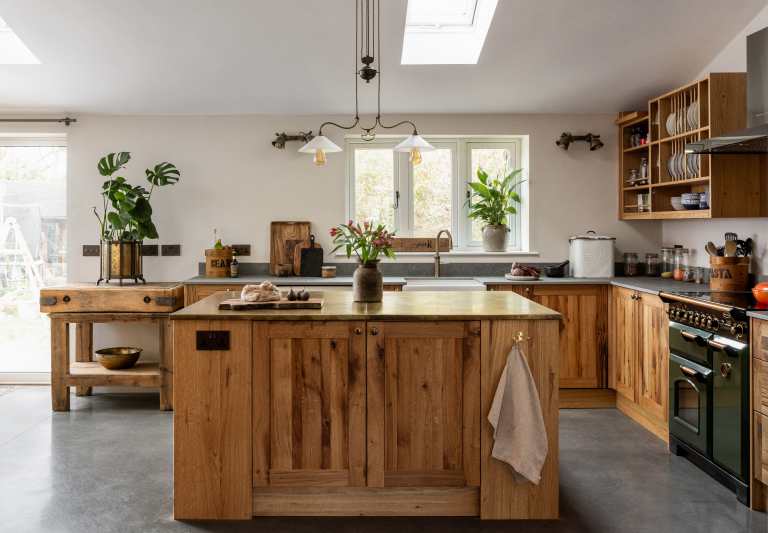
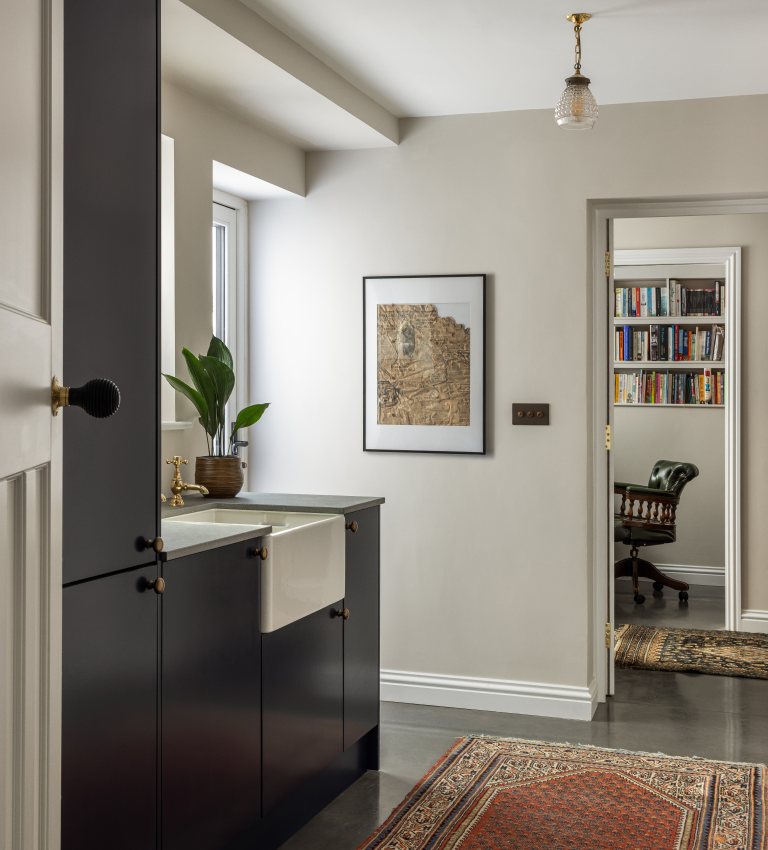
Inside, a palette drawn from the surrounding landscape carries that connection further. Warm timber sits alongside brass, polished cement, natural fibres, vintage rugs, reclaimed objects and planting, creating layers of texture that soften the spaces and invite touch and smell as much as sight. The family bathroom features a vanity crafted from reclaimed London plane, giving a tree that would otherwise have been lost a second life within the home. The adult bathroom was conceived as a sanctuary, with deep woodland-green walls and planting creating a calm, restorative retreat.
Research on Attention Restoration Theory suggests our brains respond positively to the organised complexity found in nature. Grain, texture, daylight and planting work together to create spaces that feel calm and restorative rather than simply decorated.
A MATERIAL WITH A STORY
Timber became the organising material for the interiors, carrying the wider relationship with nature through the home rather than sitting apart from it. One of the project's defining features is 200-year-old Oxfordshire oak, rescued from a barn a few miles away that was being dismantled, timber that grew, lived and aged within sight of the house it now furnishes. Using a material sourced this close to home ties the building to its own landscape in a way an imported timber never could. The beams were destined for firewood before being recovered, milled in our Oxfordshire workshop and transformed into the kitchen and dining table.
Rather than hiding the timber's character, we celebrated its knots, grain and saw marks, preserving the story of its first life in the landscape as part of its second life indoors. By sourcing the oak just a few miles from the project, the material remains rooted in the place it came from rather than becoming an anonymous commodity.
Designing and making in-house allowed us to work with the timber rather than against it, making the best use of each piece while allowing its natural character to shape the final design.
DESIGNING FOR THE FUTURE
Designing with nature also means designing for change. Homes, like the people who live in them, are not static. At Redstones, the spatial planning was carefully considered so the home can adapt over time. Generous circulation spaces, level access and flexible layouts allow it to respond to changing needs, including future wheelchair accessibility, supporting independent living for longer.
The same thinking informed the materials. Alongside biophilic and regenerative design principles, the project embraces circular economy thinking by keeping valuable materials in use for as long as possible. The kitchen was designed as a modular system that can be repaired, adapted or disassembled as needs change, while the solid brass island worktop has been detailed so it can one day be removed and repurposed.
The clients also required a low-VOC environment due to allergies, so we specified natural oil finishes, breathable materials and carefully selected products that support healthier indoor air quality. Combined with the comfort delivered by the near-Passivhaus retrofit, the project shows how healthy homes and healthy ecosystems are closely connected.
Conclusion
Ultimately, Redstones is a reminder that homes are not separate from nature, they are part of it. The materials we choose, the daylight we invite in, the views we frame and the air we breathe all shape our relationship with the living world.
For us, regenerative design means creating places that give back more than they take: supporting the health of people while respecting the health of the wider living systems we belong to. Redstones was shortlisted for the BIID Anna Whitehead Award for Sustainability, recognition of an approach where nature isn't an inspiration added afterwards, but a partner that shaped every design decision from the very beginning.
KEY POINTS
- Strengthen connections to nature through daylight, views and natural materials
- Use locally sourced and rescued materials to keep a material's story legible and connected to place
- Layer texture, colour and planting to create restorative, sensory-rich interiors
- Prioritise healthy, low-VOC materials to support both occupant wellbeing and the wider environment
- Design for repair, adaptation and disassembly to extend the life of materials
- Treat nature not as a style, but as a partner in the design process
RESOURCES
- The Practice of Biophilic Design (Stephen Kellert & Elizabeth Calabrese): https://www.biophilic-design.com/
- WELL Building Standard: https://www.wellcertified.com/
- Forest Stewardship Council (FSC UK): https://uk.fsc.org/
- Programme for the Endorsement of Forest Certification (PEFC UK): https://pefc.org/
- Woodknowledge Wales: https://woodknowledge.wales/
- The Nature Fix: Why Nature Makes Us Happier, Healthier, and More Creative- by Florence Williams
Case Study: Circular Economy
Case Study: Circular Economy
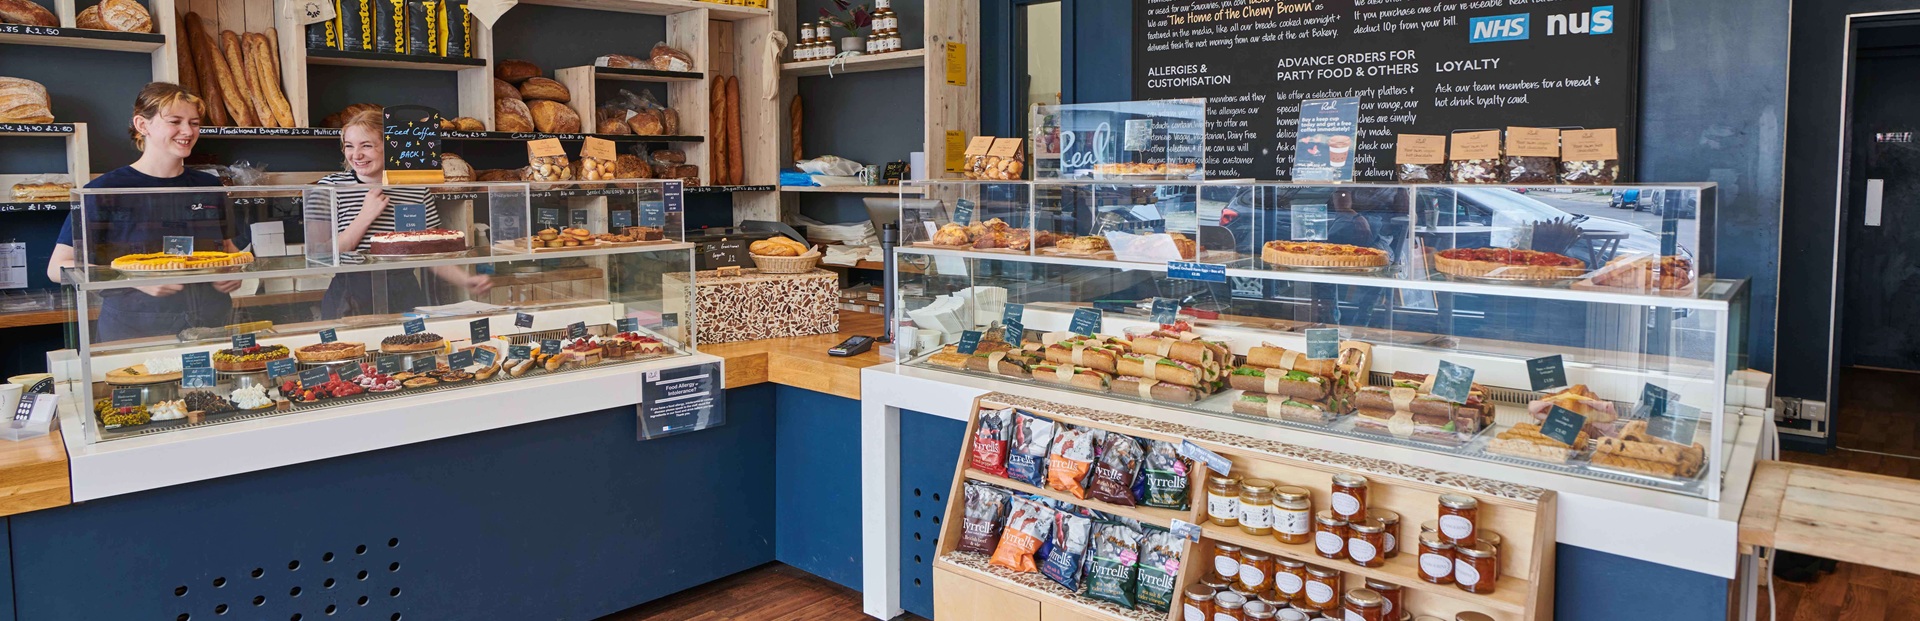
Real Patisserie by Materialise Interiors: A retail retrofit in Sussex
Case study by Chloe Bullock, Founder, Materialise Interiors
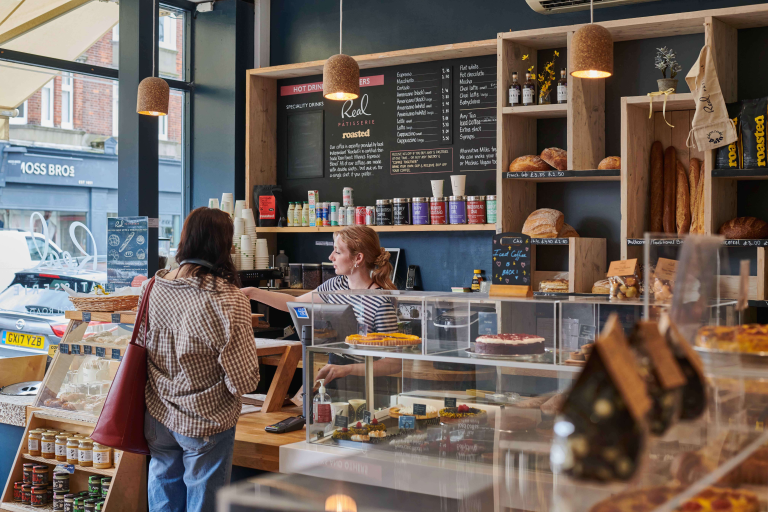
Founded by Paris-trained patissier Alastair Gourlay, the Sussex-based patisserie chain Real Patisserie has a strong commitment to minimising their environmental impact through all aspects of the business operations. From ethical ingredient sourcing, prioritising local producers within the county - to their Zero waste commitment where food is donated and even the flour dust swept from floors is recycled to produce energy and compost. Packaging and single use plastic has been addressed, reusable cups are incentivised. Local deliveries are made by eCargo bike. Their industrial bakery has 186 solar panels on the roof generating 85 megawatts of solar electricity every year. It also has an advanced evaporative cooling system and hot water heated by heat exchangers. Their shops are powered by renewable energy provider SSE Green Electricity.
Real Patisserie has been a loyal and regular client of Materialise Interiors for a decade, and over the years as their shops are updated or when new sites are acquired I have helped the company to demonstrate to customers their ethos and values through the design and specification of their spaces, using the design and selected materials as ways to extend their storytelling to customers.
In the UK, 90% of materials come from virgin sources, 80% of which are extracted overseas (Source: Circular Economy Foundation / Deloitte)
At a time when materials were hiking in price and in short supply, reusing everything possible and buying locally made business sense to the company. Any sourcing followed definitions from the Living Building Challenge ‘Living economy sourcing’ and B Corp’s ‘Local suppliers’ 50-mile (80 km radius or a broader metropolitan area). Timber in varying forms (site harvested, salvage, reclaimed, new) was the main additional material used in the project.
62% of the UK’s total waste can be attributed to the construction sector (Source: DEFRA, Official Statistics: UK Statistics on Waste 2025).
I then applied the three circular economy principles to the design concept: design out waste, keeping products and materials in use for as long as possible - and regenerate natural systems by avoiding use of toxic chemicals. Most of the efforts fit the circular economy five models:
Product life extension
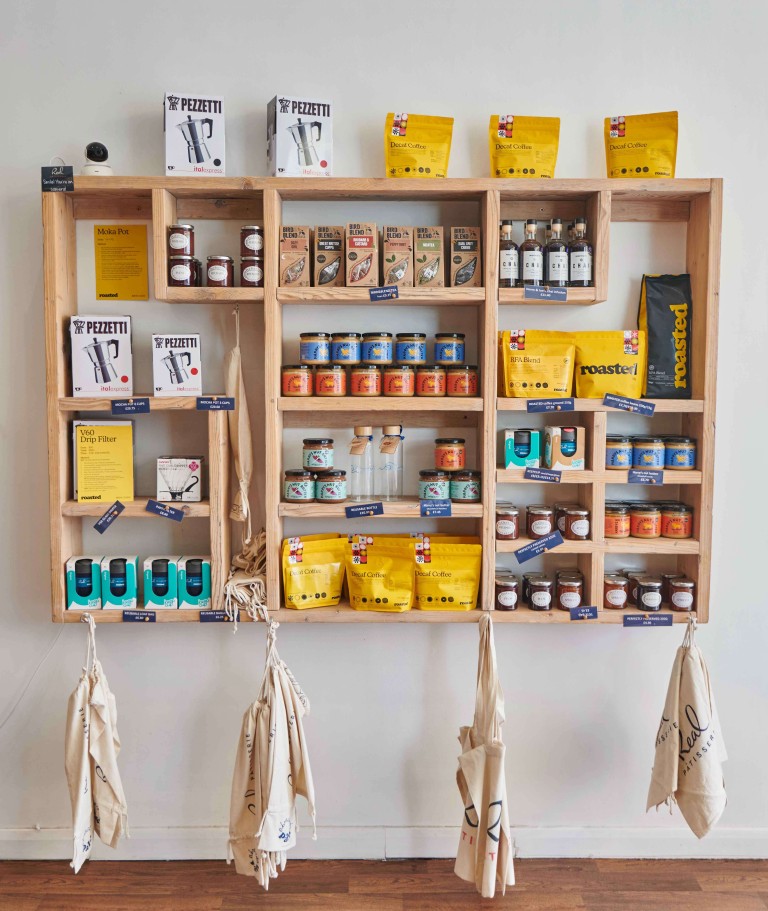
This new shop had previously been an independent patisserie, with an interim refit in between. The inherited refrigerated display units were in great condition - so were reused and updated with joinery by local company Woodstar Creative. (Emission saving: 3501.2 kg CO2e). Barely anything from the previous tenant went to landfill.
- The floor and lighting was perfectly good to reuse. (Emission savings: flooring 59 kg CO2e + lighting 74.6 kg CO2e)
- The existing air conditioning was serviced and reused (Emission saving: 682.8 kg CO2e)
- The existing fire and intruder alarm systems was serviced and reused (Emission saving: 157.6 kg CO2e)
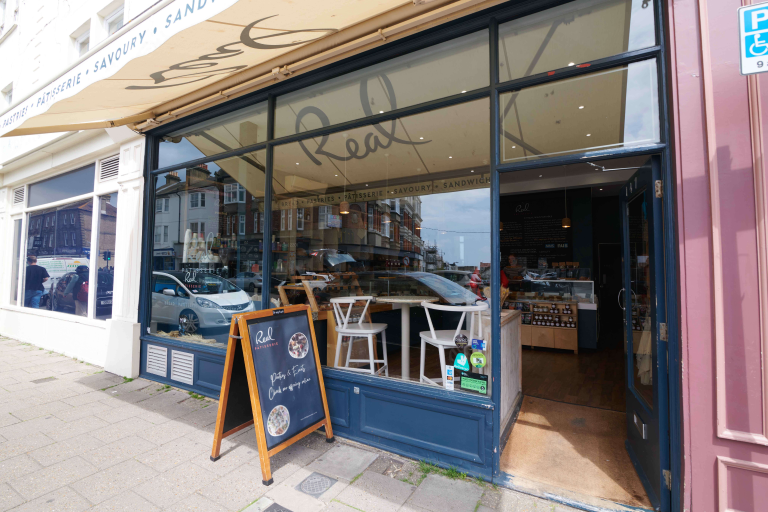
- The existing timber glazed shopfront was redecorated and new signage added. (Shopfront emission saving 675 kg CO₂e)
- Unused previous shopfit (shelves, tables and seating) was good quality and was rehomed.
- Total carbon emissions saved by reuse: 5,150.2 kg CO₂e
Resource recovery
Reclaimed and salvaged timber was sourced from local reclamation yards for use as shopfit joinery. What wasn’t harvested on site, was sourced from within a 50 mile radius from the project site. Meeting a LBC Responsible Materials requirement.
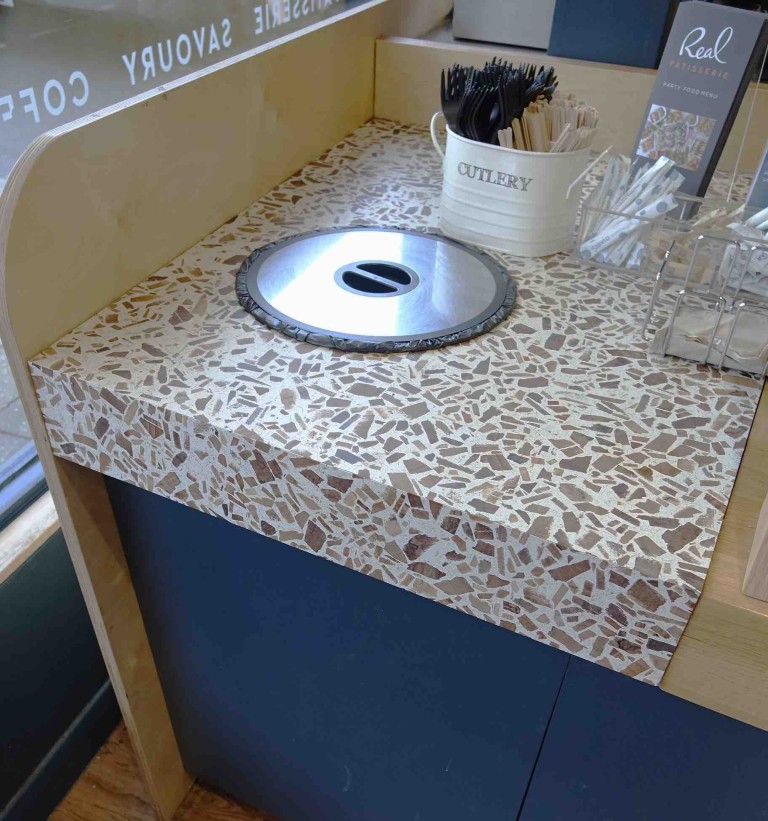
I used Foresso timber terrazzo board as a decorative finish. A single sheet of ‘Bianco’ was used sparingly where most seen.
- Made with recycled timber, in this case with London plane chips collected from the Birmingham city council maintenance department, local sawmills, or building sites sourced close to the factory - and produced with100% renewable energy.
- The binder is a bio-resin: non-toxic and formaldehyde-free.
- Closed loop product. At end of life Foresso can be returned - where it’s repaired and reused to its most valuable form possible - or sold as seconds - or at worst, reground and recast as new sheets.
- Foresso represented 25% of the timber cost used in the project - sourced from their factory 167miles / 269km away
Circular supplies
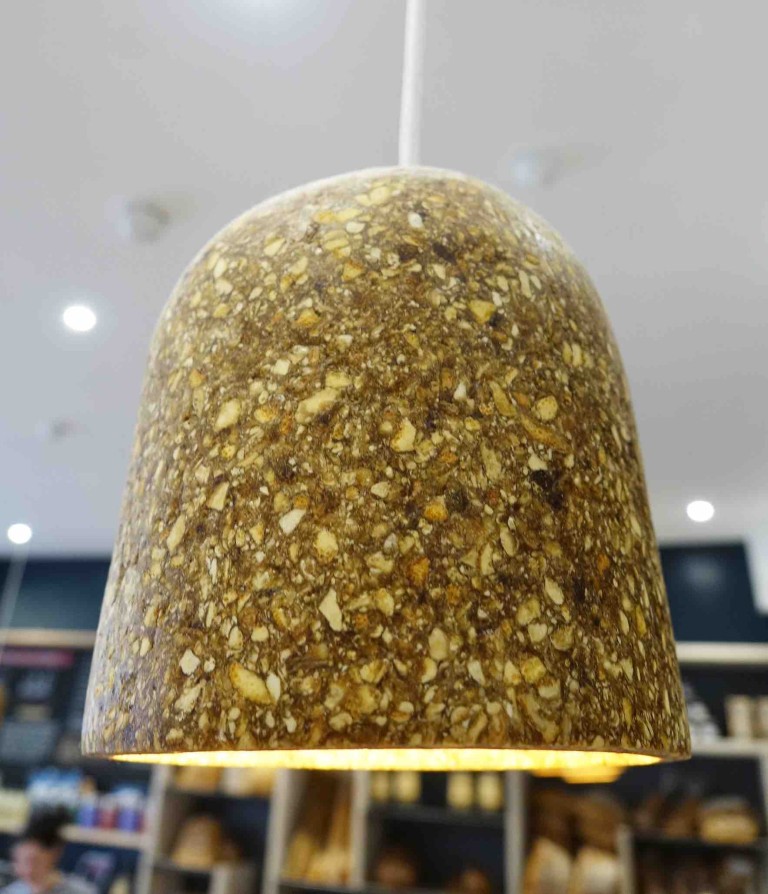
Feature lighting pendants were added, made by the innovative Finish studio Caracara Collective who use biowaste to create products.
- These ‘Reclaim Collection’ pendant lampshades from their Food Waste Collection are made from orange peels collected from local supermarket orange juice machines. This feedstock is part of the biological loop system
- Each shade is 100% natural and non-toxic - and uses 20 squeezed oranges. A nice ingredient story link to the food sold in the patisserie.
- Their range includes other organic food waste leftovers such as other fruit, vegetable peels and egg shells
- Whilst not locally sourced - the pendants fit within the Living Building Challenge ‘Living economy sourcing’ radius of 25% within 5,000 km.
- New high stools were FSC certified.
- The remainder of the timber used was from low risk sources.
Sharing platforms
Many of the unwanted elements from the previous shopfit were rehomed using online platform ‘Freegle’. The website enables free giving and receiving of items via local communities, primarily run by volunteers. Whilst not connected to the retail design - operationally, the company uses sharing platform app ‘Too Good To Go’ as one of their methods to ensure there’s no food waste. Bags of ‘end of day food’ are purchased on the app and collected as the shop is closing. Any uncollected and spoiled food waste remaining in the shop is composed.
Product As A Service
Equipment and appliances including the barista coffee machine and kit were rented rather than purchased.
Key Points
- Shopfront reused - existing door position worked well with customer flow
- Shopfront canopy sourced from a local independent company was added for shading for the comfort of occupants - and to reduce heat gain of this South facing shopfront glazing - reducing the energy load of the air conditioning
- A larger entrance mat was added to prevent particulate matter from being brought into the shop interior
- Flooring was reused and made to work with the design by using mixed timbers in the Foresso board to tie in the various species
- Use of Foresso recycled timber board used decoratively throughout - counter, display units and table top. Off cuts were saved to be reused
- Refrigerated display units reused (huge cost saving)
- Existing lighting reused - with additional 100% low energy lighting added (large cost saving)
- Joinery and cladding in reclaimed timber and FSC certified timber
- Caracarra Collective waste orange peel lamp shades
- FSC certified timber stools
- Office space was brought closer to retail area for better visibility of daily shop operations to benefit from daylight and better interactions
- Nature connection - maximised daylight, use of textured timber grain and air purifying plants added to non food areas
- Whist certification wasn’t sought - many of the LBC requirements were met. This project was happening during Materialise Interiors B Corp certification.
- Handprinting - Materialise Interiors planted 50 trees at the beginning and end of the project, preserved Amazonian rainforest (1 tonne CO₂e avoided) and donated wind energy (1 tonne CO₂e avoided).
RESOURCES
- Ellen MacArthur Foundation:
Introduction
https://www.ellenmacarthurfoundation.org/topics/circular-economy-introduction/overview
Built Environment
https://www.ellenmacarthurfoundation.org/explore?sortBy=dateDesc&topics=BuiltEnvironment - Cradle to Cradle Products Innovation Institute circularity and material health guidance
- Living Building Challenge - certification program promoting regenerative design in the built environment
https://living-future.org/lbc/ - B Corp - measuring social and environmental impact for businesses
https://www.bcorporation.net/en-us/
Picture credits: Jamie Lau, Real Patisserie
Water
Water
Water is an overlooked resource in sustainable specifying. Embodied water in textiles, timber and other materials, but rarely water itself — despite it being the one resource our buildings, occupants and ecosystems cannot function without. As UK water stress intensifies and AI-driven data infrastructure adds new demand on top of it, water needs to be considered alongside carbon in our specification decisions..
Facts
- A single leaking WC can waste 200 litres of water a day — up to 1,500 litres if flowing continuously — costing owners £100–£700 a year, per toilet, in mains (not recycled) water. SOURCE: WaterWise
- The UK water industry emits around 3 million tonnes of greenhouse gases a year, largely through the energy used to move and treat water. It committed in 2020 to reach net zero by 2030, twenty years ahead of the national target.
- UK data centres are estimated to use nearly 10 billion litres of water annually; a single 100MW facility can use as much as roughly 80,000 people.
- During the 2022 drought, salmon migrating up the River Itchen fell from around 800 to roughly 100 — a stark illustration of how low flows threaten protected species.
- The UK faces a projected water supply gap of 6 billion litres a day by 2050 SOURCE: Environment Agency / National Framework for Water Resources modelling
Key Points
Water-sensitive and resilient design
Water sensitive design can help minimise water consumption. Specifying low-flow taps, dual-flush WCs and water-saving showerheads reduces indoor demand significantly. Designing in greywater recycling can repurpose water from sinks, showers and laundry for irrigation or flushing. Rainwater harvesting — through rooftop collection or permeable surfaces — captures water for reuse and eases reliance on mains supply.
In terms of landscaping, it is likely that hosepipe bans will happen more frequently in the future. By specifying drought-tolerant, free-draining planting schemes over high-maintenance, irrigation-dependent ones landscapes can be more future proofed. In addition rain gardens and rainwater storage can be designed in so landscaping captures water for watering and irrigation. Improved soil structure can do as much for water retention as plant choice.
Water and energy consumption are closely linked
Particularly where hot water is concerned, so reducing water use also reduces energy demand. Low-flow fittings, aerators, efficient showerheads and smart monitoring or leak-detection technologies all cut waste without compromising user experience.
Embodied water
Some materials, such as uncertified cotton, require significant water during production, so material choice is itself a water decision.
Design for flood resilience
As climate patterns shift, we need to design for flood resilience as much as efficiency: flood-resilient flooring, elevated detailing, smart leak-detection and passive cooling all reduce a building's exposure to both water scarcity and water excess.
Leaking WCs
Are a common issue, in homes and workplaces. A trickle leak can be as hard to detect as it is wasteful — a sheet of toilet paper left in the bowl will reveal it. The fix is usually simple: a new flush valve, fill valve or rubber seal - saving hundreds of litres of water a day, per toilet.
Water and artificial intelligence
- Every AI query relies on data centres that use water directly for cooling and indirectly through the electricity that powers them; estimates for a single query range from under 1ml to 50ml, but it's the aggregate that matters
- UK data centres already draw close to 10 billion litres a year, and some water companies have objected to proposed developments in already water-stressed regions.
- We increasingly turn to AI tools for rendering, research and specification, this is a resource footprint worth being conscious of, even where it's indirect and hard to quantify precisely.
Water saving specifications
Specify low-flow fittings, dual-flush WCs and leak-detection technology as standard, not as an add-on. Consider rainwater harvesting and greywater reuse at design stage, particularly for landscaping and non-potable uses.
Flag leak risk to clients
A small, cheap fix can save hundreds of pounds a year and significant mains water.
Water use in production
Treat embodied water (in textiles, materials, and now digital tools) as part of a project's total water footprint.
Biodiversity loss
Water scarcity, flooding and biodiversity loss are connected — designing for one supports the others.
Resources
- Waterwise: waterwise.org:
How to Save Water: https://waterwise.org.uk/how-to-save-water
Water Calculator: https://waterwise.org.uk/water-calculator
The Hidden Connection Between Your Water Use and Wildlife: https://waterwise.org.uk/the-hidden-connection-between-your-water-use-and-wildlife/ - edie: Water Management for a Net-Zero Economy — From Risk to Resilience
- Water Literacy Programme: Additional Resource Pack: https://waterliteracy.uk/app/uploads/2025/12/Water-Literacy-Programme-Additional-Resource-Pack-UPDATE.pdf%C2%A0
- Centre for Alternative Technology (CAT) ‘Reusing Rainwater and Greywater’: https://cat.org.uk/info-resources/free-information-service/water-and-sanitation/rain-and-grey-water/%C2%A0
Traceability
Traceability
Every material and product specified for an interior carries a story. It comes from somewhere, is made by someone, uses resources, travels through supply chains and eventually reaches the end of its useful life. Traceability is the practice of understanding that journey, helping designers make more informed decisions about the environmental, social and economic impacts of the materials and products they specify
Facts
- Around 80% of a project's environmental impact is determined at the design stage, placing significant influence in designers' hands. (European Commission)
- Supply chain emissions (Scope 3) often account for more than 70% of an organisation's total carbon footprint, making the impacts of materials and products increasingly important to understand. (CDP)
- The construction and built environment sector is one of the world's largest consumers of raw materials and generators of waste. (UNEP)
Why Traceability Matters
Interior designers make hundreds of specification decisions throughout a project. Without visibility of where materials come from, how they are produced and what impacts they create, it becomes difficult to understand the consequences of those decisions.
Traceability provides the information needed to move beyond assumptions and marketing claims. It helps designers understand provenance, identify risks and opportunities within supply chains, and make choices that align with project goals and sustainability commitments.
Understanding Provenance
Provenance refers to the origin and history of a material or product. Understanding provenance means knowing whether a material was grown, harvested, quarried, mined, extracted, manufactured, reclaimed or recycled, and understanding the environmental, social and ethical impacts associated with those processes. This may include biodiversity loss, water use, carbon emissions, worker welfare, modern slavery risks, animal welfare, community impacts and responsible extraction practices.
Traceability often relies on recognised certifications and documentation. These may include FSC or PEFC certification for timber, Environmental Product Declarations (EPDs), Cradle to Cradle certification, Declare labels and Life Cycle Assessments (LCAs). While these can provide valuable evidence, no single certification tells the whole story. Smaller manufacturers and makers may operate responsibly and transparently without formal certification, making direct conversations and supply-chain knowledge equally important.
Traceability is not only about materials. It is also about the people, skills and communities involved in producing them. Understanding supply chains can help support local makers, traditional skills and forms of craftsmanship that might otherwise be lost, while also providing greater confidence around labour standards and responsible sourcing.
Measuring Impact
Traceability is closely linked to measurement. As the management thinker Peter Drucker is often credited with observing, "You can't improve what you don't measure." Understanding impacts requires reliable information about the materials and products specified throughout a project.
Common measures and considerations include:
- Carbon footprint – greenhouse gas emissions associated with a product or project.
- Water footprint – the volume of freshwater used throughout production and supply chains.
- Biodiversity impacts – the effects of sourcing, land use and production on ecosystems and species.
- Material health – the presence of substances that may affect human or environmental health.
- Social and ethical impacts – labour conditions, worker welfare, modern slavery risks and community impacts.
Carbon is the most established measure, and Scope 3 emissions, those embodied in the supply chain rather than generated on site are often the largest and hardest to see.
However, carbon is only part of the picture. A material that performs well in one area may perform poorly in another, making it important to consider multiple indicators.
Traceability Beyond First Use
Traceability does not stop at sourcing. Increasingly, designers are considering what happens to materials and products at the end of their useful life. Can they be repaired, remanufactured, reused, recycled or safely returned to biological systems?
Material passports, digital product passports, design for disassembly and circular economy principles can help ensure valuable resources remain in circulation for longer. These tools create a record of the materials and products used within a building, supporting maintenance, repair, reuse and future recovery. Emerging European legislation is expected to increase the use of digital product information across the construction sector, while technologies such as blockchain may help
Understanding expected lifespan, repairability, availability of spare parts and end-of-life pathways can also help designers avoid inadvertently specifying products that contribute to planned obsolescence and premature waste.
Looking Beyond Completion
Traceability does not end when a project is handed over. Post-occupancy evaluation (POE) helps designers understand how spaces perform in use and whether intended outcomes have been achieved.
This may include reviewing energy use, occupant wellbeing, indoor environmental quality, maintenance requirements and material performance. These insights can inform future projects and support continuous improvement across the industry. Every completed project becomes an opportunity to learn and build evidence for better future decisions.
Applying Traceability in Practice
- Ask suppliers about material origin, manufacturing processes, labour standards and end-of-life pathways.
- Request Environmental Product Declarations (EPDs) and other relevant evidence where available.
- Consider carbon, water, biodiversity, material health and social impacts alongside cost and aesthetics.
- Consider animal welfare, responsible extraction and community impacts where relevant.
- Record key material and product information throughout projects.
- Design for repair, adaptability, disassembly and future reuse.
- Use post-occupancy evaluation to learn from completed projects.
- Look beyond certifications and seek to understand the wider story behind products and materials.
- Prioritise suppliers that demonstrate transparency and responsible sourcing.
Resources
- Forest Stewardship Council (FSC): https://fsc.org/
- Programme for the Endorsement of Forest Certification (PEFC): https://www.pefc.org/?utm_source=chatgpt.com
- Environmental Product Declarations (EPDs): https://www.environdec.com/
- Cradle to Cradle Certified®: https://c2ccertified.org/
- Declare Label Database (International Living Future Institute): https://declare.living-future.org/
- Living Product Challenge (International Living Future Institute): https://living-future.org/lpc/
- UK Green Building Council (UKGBC) Resources: https://ukgbc.org/
- CDP (formerly Carbon Disclosure Project): https://www.cdp.net/
- RIBA – Post Occupancy Evaluation: An Essential Tool to Improve the Built Environment: https://www.architecture.com/knowledge-and-resources/resources-landing-page/post-occupancy-evaluation-an-essential-tool-to-improve-the-built-environment
- BusinessGreen Webinar: Best Practices for Tackling Scope 3 Emissions: https://webinars.businessgreen.com/best-practices-for-tackling-scope-3-emissions/live
- Material Passports: https://madaster.co.uk/a-step-by-step-guide-to-material-passports-for-uk-developers-and-asset-owners/
Social Impact
Social Impact
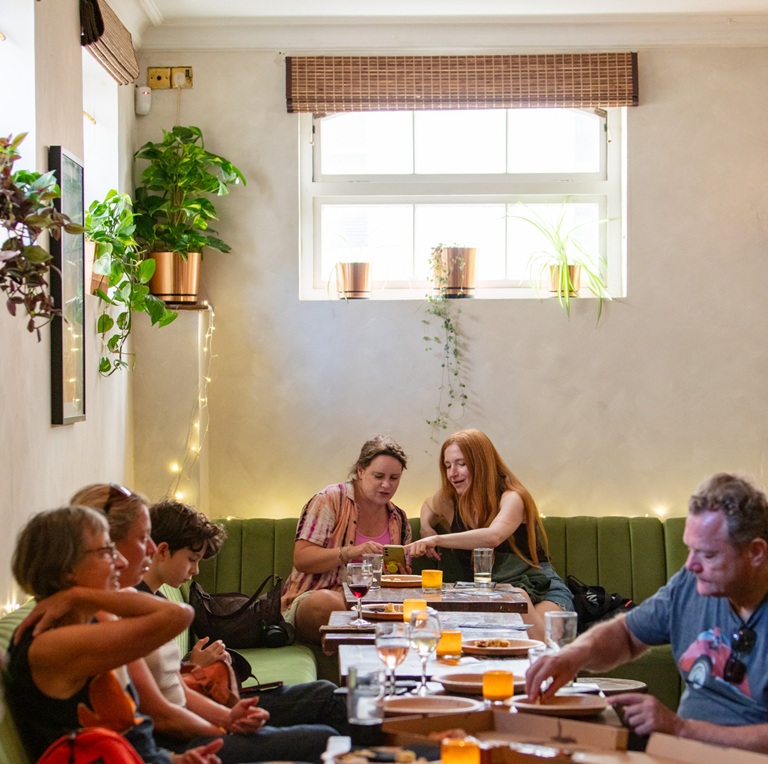
Every product we specify has a human story behind it: the people who mine, grow or manufacture it, the communities living next to that production, and the occupants who will spend years of their lives around it. Social impact deserves the same rigour we apply to environmental impact, from supply chain equity to the health of the spaces we create.
Facts
- People spend a substantial proportion of their lives indoors — often 80–90% — so indoor environments represent a significant share of our lifetime exposure to pollutants. SOURCE
- Research based on nearly 20,000 people in England, found that at least 120 minutes of nature contact a week is associated with a 59% higher likelihood of reporting good health and 23% higher wellbeing — regardless of whether it's one long visit or several shorter ones. SOURCE: University of Exeter (White et al., 2019),
- A global study of over 7,600 office workers across 16 countries found that those in environments with natural elements reported 15% higher wellbeing, 6% higher productivity and 15% greater creativity than those in conventional offices .SOURCE
- UK Green Building Council research found that employees with good access to daylight reported 18% fewer sick days than those with limited access.
- In 2026, the HSE launched a national inspection drive targeting 1,000 UK stone worktop fabricators, after dry-cutting engineered stone was found to expose workers to silica dust levels five to ten times higher than wet methods — a leading cause of the fatal lung disease silicosis.
- Around half of Rajasthan's estimated two million stone quarry workers are reported to suffer from silicosis or other respiratory disease; studies of South Indian granite quarries have found roughly 10% of labourers to be children, with 50–60% bonded through debt.
Health and Wellbeing
Consider the health impacts of a product across its entire lifecycle, not just once it's installed. That means asking what happens during extraction and manufacture, who is exposed to VOCs or dust during application (the health of the decorator matters as much as the health of the end user), and what a material sheds into air, water or soil once in use and at end of life. Use third party certifications and Health Product Declarations (HPD) to determine healthier specifications.
The evidence for this is no longer anecdotal. UK research has found that just two hours of nature contact a week — however it's accumulated — is linked to meaningfully better self-reported health and wellbeing, and international workplace studies consistently link natural elements, daylight and greenery to higher wellbeing, creativity and productivity, and fewer sick days. That reframes daylight, planting, natural materials and views out as performance specification, not decoration.
Biophilic design brings together beauty and science to increase a building's connection to nature for occupants through spatial design, mechanical and electrical design and material selection. Practically, that means daylight and views of nature, good air quality and ventilation, appropriate acoustics, and materials chosen with their full toxicity profile in mind — not just their appearance.
Air quality
- Verify that airflow is sufficient. When specifying mechanical extraction, assess the quality of external air and determine if filtration is necessary before it enters the interior
- Scrutinize materials and textiles for off-gassing potential, specifically looking for VOCs in paints and soft furnishings that impact long-term atmospheric health
- Prioritise the health of everyone in the supply and installation chain. Specification should account for high exposure levels during paint application; the decorator's respiratory safety is as vital as that of the final occupant
- Identify whether appliances or machinery emit hazardous particulate matter (PM10 and PM2.5) into the breathable environment
- Select materials that foster biophilic connection, such as visible timber grains, to improve psychological wellbeing
Natural Light
- Maximise daylight access to bolster occupant health and decrease reliance on carbon-intensive artificial illumination. Amplify natural sources wherever the floorplan allows
- Mitigate seasonal overheating from expansive south-facing glazing through strategic placement, high-performance solar treatments, or specified window coverings
Artificial Light
- Ensure illumination levels are fit for purpose. Design with task-specific layers that respond to different users and changing times of day
- Empower users with intuitive controls; integrate smart systems, timers, and accessible switching to manage the lit environment effectively
- Consider dynamic lighting that mirrors natural circadian rhythms, adjusting intensity and temperature throughout the day
- Prioritise high-efficiency LED technology over traditional halogen or incandescent bulbs to minimize energy consumption.
Comfort
- Manage acoustic performance to suit the room's function. Specify soundproofing or attenuation for equipment to maintain a healthy auditory environment
- Utilise smart building controls to harmonise indoor thermal comfort with operational energy efficiency
- Address visual and thermal discomfort by assessing material reflectivity and solar gain to prevent glare and temperature extremes
Cleaning / Maintenance
- Specify high-touch hardware and surfaces that are designed for easy sanitisation and long-term durability in shared spaces
- Evaluate the lifecycle impact of necessary cleaning regimes; ensure that specified maintenance products are ecologically benign and safe for those living in the space
Use frameworks to support occupant health and wellbeing:
- Living Building Challenge International Living Future Institute's seven "petals" of Place, Water, Energy, Health & Happiness, Materials, Equity and Beauty. Considered together, they remind us that a well-specified space is judged not only on its ecological footprint but on how just, healthy and beautiful it is for everyone touched by it. Practically, this means daylight and views of nature, good air quality and ventilation, appropriate acoustics, and materials chosen with their full toxicity profile in mind — not just their appearance.
- WELL Building Standard gives us a measurable framework for occupant health that is organised around ten concepts: Air, Water, Nourishment, Light, Movement, Thermal Comfort, Sound, Materials, Mind and Community — each addressing a distinct, evidence-based aspect of how a building affects the people in it.
- Building Biology is an approach that emphasises the use of non-toxic, natural materials, and aims to minimize exposure to harmful electromagnetic fields (EMFs), chemicals, and other environmental stressors.
- Fitwel healthy building certification system to integrate health and wellbeing into buildings to optimise buildings and support occupant health and productivity
Supply Chain Impacts
The people producing our materials — often in countries with weaker labour protections — deserve the same consideration as our clients and occupants. Certification schemes such as GoodWeave (addressing child labour in rug and carpet production) and labels like FSC and The Just Label, which scores organisations on socially just and equitable operations, give us practical ways to ask better questions of suppliers.
Grace Farms Foundation's Design for Freedom Toolkit takes this further, mapping forced and child labour risk across twelve at-risk material categories commonly used in interior design — including natural stone, brick, glass, steel, timber and textiles — alongside relevant certifications and questions to put to suppliers.
Community Impacts
Healthy Materials Lab uses the term 'fenceline communities' for neighbourhoods living alongside industrial and chemical production. It's a useful lens for interior design specifically, because so many of the materials specified in this sector are extracted or processed a long way from the projects they end up in.
Rajasthan's sandstone and granite quarries — a major source of the stone used globally in worktops, tiles, cobbles and garden paving — are a stark example. Around half of the state's estimated two million quarry workers are reported to suffer from silicosis or other respiratory disease from cutting and polishing stone with little protective equipment, and studies of South Indian granite quarries have found roughly 10% of labourers to be children, with 50–60% bonded to quarries through debt. Some UK stone suppliers have responded by developing ethically-audited ranges sourced through the Ethical Trading Initiative, which is worth asking about at specification stage.
Extraction and manufacturing impact communities and the biodiversity that supports them - but also where materials and chemicals end up after use phase is something our industry needs to be aware of and prevent.
Countries with little or no laws to protect humans or the environment are the places where this ‘waste’ ends up as a problem for someone else. Polluting environments that communities live by and eat from. Whether textiles in Chile's Atacama Desert or plastic in the environment and oceans. After packaging, the construction sector is the biggest polluter - using 20% of all plastic produced.
Key Points
- Assess products across the whole lifecycle: extraction, manufacture, application, occupation and disposal — not just the finished item.
- Red List: Ask suppliers whether products contain chemicals of concern (the Red List is a useful reference) and request low- or zero-VOC alternatives.
- Consider the health of tradespeople and installers, not only end users, when specifying finishes and application methods.
- Use frameworks such as the LBC's seven petals or WELL, Fitwel and Building Biology standards to think beyond environmental impact to human impact.
- Ask about labour conditions in supply chains — certifications offer a starting point, not a full guarantee.
- In the UK, confirm if the supplier or manufacturer is a certified Living Wage employer.
- Scrutinise sustainability policies for evidence-based commitments rather than vague statements.
- Fair Trade: Prioritise the specification of products from Fair Trade certified sources.
- Legislation Verify whether the organisation maintains an active Modern Slavery Act policy or disclosure.
- Bonded labour: Be aware that textiles and mining remain high-risk categories for debt bondage and exploitative labour practices.
- Certifications: Utilise the GoodWeave certification scheme to mitigate risks of child or adult exploitation in supply chains.
Resources
- Healthy Materials Lab resources:
Website - courses and resources https://healthymaterialslab.org
Materials collections https://healthymaterialslab.org/material-collections
How to read a HPD https://s3.us-east-2.amazonaws.com/prod-hml/resources/2022.02.25_HML_6stepsHPD-fullguide_v3.pdf
Podcast https://healthymaterialslab.org/projects/podcast - Grace Farm Foundation’s Design for Freedom resources: https://www.designforfreedom.org/additional-resources/
- Red List https://living-future.org/red-list/
- GoodWeave https://goodweave.org/uk/
- Ethical Trading Initiative https://www.ethicaltrade.org/
- Built Environment Declares — Child Labour and Modern Slavery Guidance July 2026
- Living Product Challenge (International Living Future Institute) Certification program that encourages the creation of socially responsible products inspired by nature, aiming to be regenerative, healthy, and environmentally beneficial throughout their lifecycle.
- The Just Label — International Living Future Institute https://living-future.org/just/
- Changing Streams Research Centre (plastic in construction) https://www.liverpool.ac.uk/environmental-sciences/centres-and-institutes/changing-streams/
Regenerative Design
Regenerative Design
The built environment is responsible for approximately 34% of global carbon emissions and around one-third of global energy consumption, according to the United Nations Environment Programme’s Global Status Report for Buildings and Construction. It is also a major driver of resource extraction, land-use change and biodiversity loss. Despite decades of sustainable development, these challenges continue to intensify, suggesting that reducing harm alone may no longer be enough. Regenerative design asks not only how we reduce these impacts, but how design can contribute positively to the health of people, place and nature.
Facts
- The built environment accounts for approximately 34% of global carbon emissions and around one-third of global energy consumption. (UNEP)
- Around 80% of a project’s environmental impact is determined at the design stage, placing significant influence in designers’ hands. (widely cited; European Commission)
- More than half of global GDP is moderately or highly dependent on nature and the ecosystem services it provides. (World Economic Forum)
Beyond Sustainability
Regenerative design starts from the understanding that every project is part of a larger living system. Rather than viewing interiors as isolated spaces, it considers the relationships between ecological, social, cultural and economic systems, recognising that changes in one part affect the whole.
It is not a set of products or sustainability measures added at the end of a project, but a way of thinking and a process that runs from the earliest stages of discovery through to long-term stewardship. At its heart, regenerative design is about designing for life: creating the conditions for people, communities and ecosystems to thrive.
Beginning With Place
Interior designers already invest significant time understanding their clients and developing a vision. Regenerative design widens the lens beyond the client and the building to include the wider context a project sits within: its landscape, ecology and community, the bioregion of which it is a part.
It seeks to understand the essence and potential of a place, asking not only what the project needs to achieve, but how it might contribute to its ongoing flourishing. This place-based perspective matters increasingly as pressures on land intensify; the UK’s Land Use Framework, published in 2026, sets out how to balance housing, food production, climate resilience and biodiversity recovery within the same landscapes.
From Nature As Resource To Nature As Relationship
Traditionally, design decisions have prioritised human needs while treating nature as a resource to be managed. Regenerative thinking starts from a different premise: we are nature, inseparable from the living systems that sustain us.
For interior designers, this changes the questions we ask. Rather than focusing solely on what a client wants from a space, we consider how a project can support the health of the wider ecological and social systems of which it is a part. Much of this is not new; regenerative thinking learns from indigenous and traditional ecological knowledge that has long understood people as part of living systems, not apart from them.
Learning From Nature
Regenerative design draws on approaches such as biophilic design, neuroarchitecture and biomimicry. A living-systems perspective holds these within a wider frame: it values what nature offers people but asks how design can support the health of the whole system, not human benefit alone.
Biodiversity Gain Starts With Every Decision
Biodiversity is often viewed as the responsibility of planners or ecologists, yet interior designers influence biodiversity through every material and product they specify. Choices around timber, natural fibres, finishes, sourcing and circularity all have consequences beyond the building itself. Understanding where materials come from, how they are produced and what systems they support is an important part of regenerative practice. Since February 2024, most developments in England must deliver a minimum 10% Biodiversity Net Gain, with habitats secured for at least 30 years (DEFRA / gov.uk). Supporting regenerative supply chains and collaborating across disciplines can help contribute to biodiversity gain and nature recovery.
Materials In Living Cycles
Bio-based materials such as timber, hemp, cork, wool, clay and mycelium offer more than low impact. Many are grown rather than extracted, store carbon during their use, and can return safely to biological cycles at the end of their life. Circular economy thinking helps keep materials in use and design out waste. Regenerative design builds on this by asking not only how we reduce waste, but how materials can give back to the living systems around them.
Seeing Interiors As Living Systems
Regenerative design draws inspiration from living systems, where health emerges through relationships rather than individual parts. Factors such as daylight, air quality, material health, acoustics and thermal comfort do not operate independently; they interact as part of a wider system that shapes how people experience and inhabit a space. Understanding these relationships encourages designers to create environments that support both human and ecological flourishing.
Thinking Long-Term
Regenerative design asks designers to develop themselves as well as their projects. It requires the ability to work with complexity, understand relationships and consider the wider impacts of design decisions. It also encourages longer-term thinking. What is designed today may be inhabited by generations not yet born, prompting designers to consider the lasting effects of their decisions on people, place and the living world.
Applying Regenerative Design
Regenerative design can be applied at every stage of a project.
- Understand the wider ecological, cultural and social context of place and its bioregion
- Prioritise healthy, low-toxicity and responsibly sourced materials
- Favour bio-based, carbon-storing materials that can return to biological cycles
- Design for longevity, repair, adaptability and future disassembly
- Support local makers, craftspeople and regenerative supply chains
- Consider biodiversity impacts when specifying materials and products
- Create spaces that strengthen wellbeing, belonging and connection to nature.
Resources
- Regenerative Architecture Index: https://www.regenerativearchitecture.org
- UK Green Building Council – Framework for a Nature Positive Built Environment: https://ukgbc.org/resources/framework-for-a-nature-positive-built-environment/
- UK Government – Biodiversity Net Gain Guidance: https://www.gov.uk/guidance/understanding-biodiversity-net-gain
- DEFRA – Land Use Framework for England: https://www.gov.uk/government/publications/land-use-framework
- Living Building Challenge: https://living-future.org/lbc/
- Ellen MacArthur Foundation – Circular Economy: https://www.ellenmacarthurfoundation.org
- The Biomimicry Institute: https://biomimicry.org
- Regenesis Group: https://regenesisgroup.com
- Fritjof Capra & Pier Luigi Luisi – The Systems View of Life
- Robin Wall Kimmerer – Braiding Sweetgrass
- Kate Raworth – Doughnut Economics