
Case Study: Designing With Nature
Case Study: Designing With Nature
Redstones by Nested Living: A family home in Oxfordshire
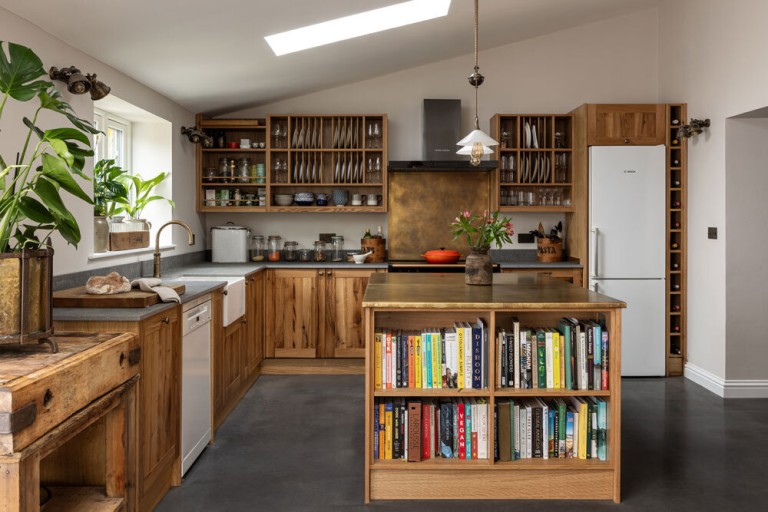
Case study by Helen Gordon, Founder & Creative Director, Nested Living
Nature isn't something we decorate with. It shapes every design decision from the very beginning. It begins with the materials we choose, the light that moves through a space, the air we breathe and the relationships we build with the living world.
At Redstones, a whole-house retrofit shaped by Passivhaus principles, we drew on biophilic and regenerative design principles to create a home that supports wellbeing while deepening its connection to nature. Every decision, from opening views to the garden, to rescuing local timber and specifying healthy materials was intended to create a home that feels calm, restorative and rooted in its place.
BRINGING NATURE INDOORS
Openings were reconfigured to draw daylight deeper into the home and create stronger visual connections to the garden, so the changing seasons become part of everyday life.
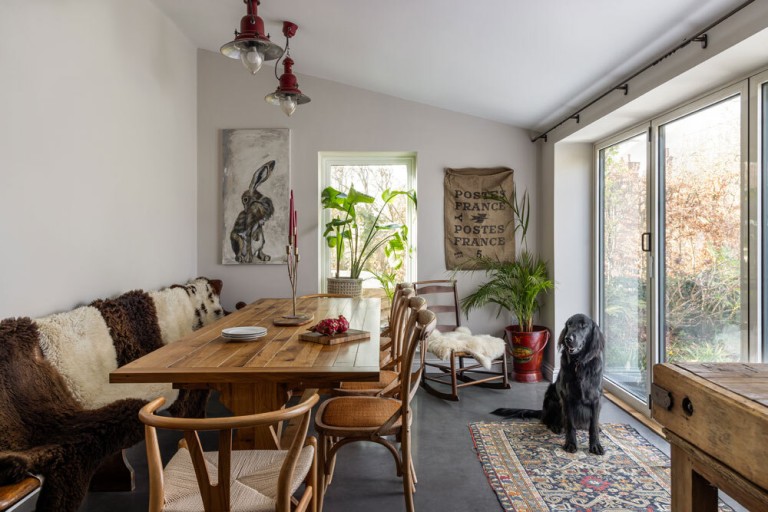
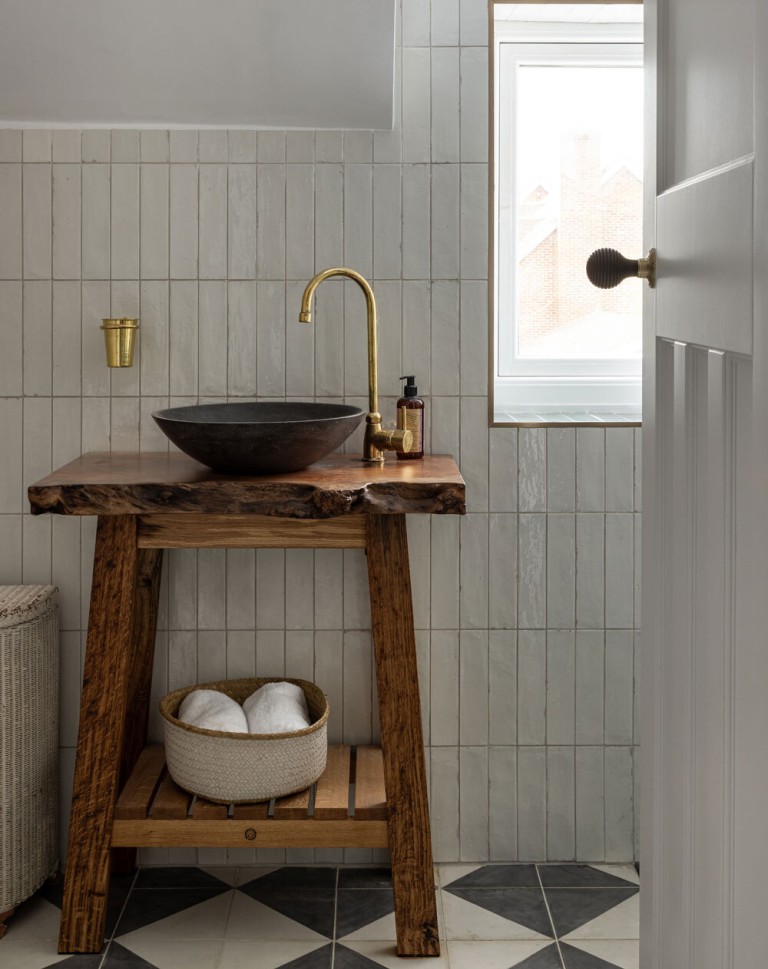
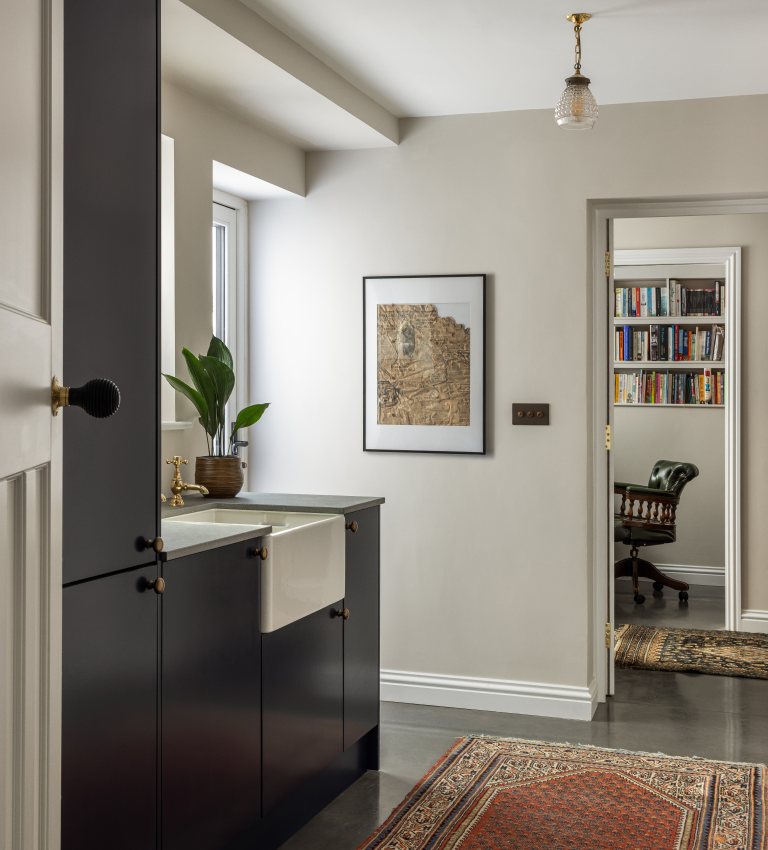
Inside, a palette drawn from the surrounding landscape carries that connection further. Warm timber sits alongside brass, polished cement, natural fibres, vintage rugs, reclaimed objects and planting, creating layers of texture that soften the spaces and invite touch and smell as much as sight. The family bathroom features a vanity crafted from reclaimed London plane, giving a tree that would otherwise have been lost a second life within the home. The adult bathroom was conceived as a sanctuary, with deep woodland-green walls and planting creating a calm, restorative retreat.
Research on Attention Restoration Theory suggests our brains respond positively to the organised complexity found in nature. Grain, texture, daylight and planting work together to create spaces that feel calm and restorative rather than simply decorated.
A MATERIAL WITH A STORY
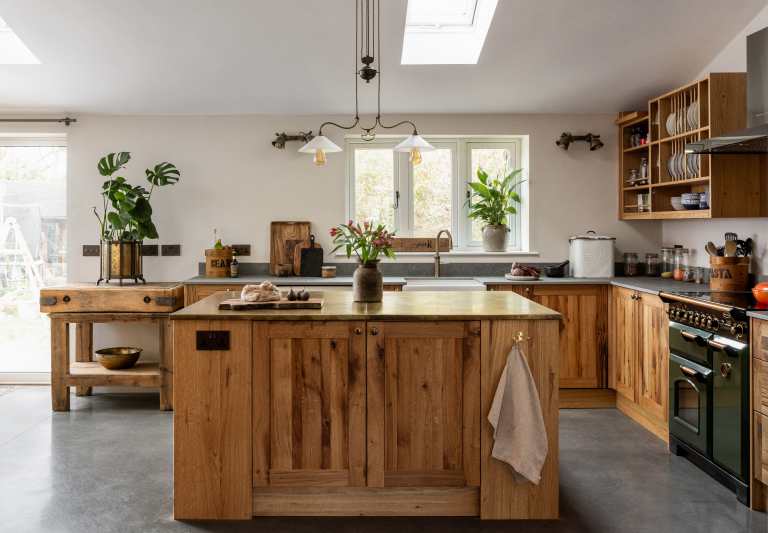
Timber became the organising material for the interiors, carrying the wider relationship with nature through the home rather than sitting apart from it. One of the project's defining features is 200-year-old Oxfordshire oak, rescued from a barn a few miles away that was being dismantled, timber that grew, lived and aged within sight of the house it now furnishes. Using a material sourced this close to home ties the building to its own landscape in a way an imported timber never could. The beams were destined for firewood before being recovered, milled in our Oxfordshire workshop and transformed into the kitchen and dining table.
Rather than hiding the timber's character, we celebrated its knots, grain and saw marks, preserving the story of its first life in the landscape as part of its second life indoors. By sourcing the oak just a few miles from the project, the material remains rooted in the place it came from rather than becoming an anonymous commodity.
Designing and making in-house allowed us to work with the timber rather than against it, making the best use of each piece while allowing its natural character to shape the final design.
DESIGNING FOR THE FUTURE
Designing with nature also means designing for change. Homes, like the people who live in them, are not static. At Redstones, the spatial planning was carefully considered so the home can adapt over time. Generous circulation spaces, level access and flexible layouts allow it to respond to changing needs, including future wheelchair accessibility, supporting independent living for longer.
The same thinking informed the materials. Alongside biophilic and regenerative design principles, the project embraces circular economy thinking by keeping valuable materials in use for as long as possible. The kitchen was designed as a modular system that can be repaired, adapted or disassembled as needs change, while the solid brass island worktop has been detailed so it can one day be removed and repurposed.
The clients also required a low-VOC environment due to allergies, so we specified natural oil finishes, breathable materials and carefully selected products that support healthier indoor air quality. Combined with the comfort delivered by the near-Passivhaus retrofit, the project shows how healthy homes and healthy ecosystems are closely connected.
Conclusion
Ultimately, Redstones is a reminder that homes are not separate from nature, they are part of it. The materials we choose, the daylight we invite in, the views we frame and the air we breathe all shape our relationship with the living world.
For us, regenerative design means creating places that give back more than they take: supporting the health of people while respecting the health of the wider living systems we belong to. Redstones was shortlisted for the BIID Anna Whitehead Award for Sustainability, recognition of an approach where nature isn't an inspiration added afterwards, but a partner that shaped every design decision from the very beginning.
KEY POINTS
- Strengthen connections to nature through daylight, views and natural materials
- Use locally sourced and rescued materials to keep a material's story legible and connected to place
- Layer texture, colour and planting to create restorative, sensory-rich interiors
- Prioritise healthy, low-VOC materials to support both occupant wellbeing and the wider environment
- Design for repair, adaptation and disassembly to extend the life of materials
- Treat nature not as a style, but as a partner in the design process
RESOURCES
- The Practice of Biophilic Design (Stephen Kellert & Elizabeth Calabrese): https://www.biophilic-design.com/
- WELL Building Standard: https://www.wellcertified.com/
- Forest Stewardship Council (FSC UK): https://uk.fsc.org/
- Programme for the Endorsement of Forest Certification (PEFC UK): https://pefc.org/
- Woodknowledge Wales: https://woodknowledge.wales/
- The Nature Fix: Why Nature Makes Us Happier, Healthier, and More Creative- by Florence Williams