
Angel Martin Ltd project
LAKE DISTRICT | CONTEMPORARY RESIDENTIAL TRANSFORMATION
Architectural Redesign | Complete Residential Reconstruction | Interior Design | Landscape Integration
Set within the distinctive landscape of England's Lake District, this private residential commission presented significant architectural and planning challenges, requiring an entirely new approach to the redevelopment of an existing property.
The original proposal, developed by the appointed architect, involved demolishing the existing building and constructing a completely new dwelling. Martin Nealon identified potential difficulties in securing planning permission for this approach, concerns subsequently confirmed when the application was refused.
Recognising an alternative opportunity, Martin independently conceived and developed a comprehensive redesign of the property, establishing the architectural concept, internal spatial arrangement and overall design direction.
Working with the appointed architect to translate his proposals into the necessary technical documentation, Martin led the design process, providing the creative and architectural direction for the transformation.
The original building was taken back to ground level and extensively reconstructed, creating a distinctive contemporary family residence characterised by dramatic architectural glazing, carefully considered proportions and a strong relationship with the surrounding landscape.
At the heart of the design is a light-filled living environment, where expansive glazing and carefully planned sightlines establish a natural connection between the interior and exterior spaces.
The interior scheme combines a restrained palette of white, black and chrome with contemporary furnishings, bespoke detailing and thoughtfully integrated technology. A sophisticated Lutron intelligent lighting system allows individual lighting scenes to be controlled throughout the property, introducing flexibility and atmosphere to the living environment.
Particular attention was given to the relationship between the principal living spaces and the surrounding gardens. External entertaining areas, architectural lighting and carefully considered landscaping extend the functionality of the residence beyond its walls, creating a cohesive environment for everyday living and entertaining.
Throughout the project, architectural detailing, interior design, lighting and landscaping were considered as interconnected elements rather than separate disciplines.
The completed residence represents a comprehensive transformation of the original property, demonstrating how experienced design leadership, sound planning judgement and creative architectural thinking can overcome significant development challenges.
The project illustrates Martin Nealon's ability to recognise opportunities where conventional approaches have proved unsuccessful, developing carefully considered design solutions that respond to both the client's aspirations and the practical constraints of the property.
Gallery
-
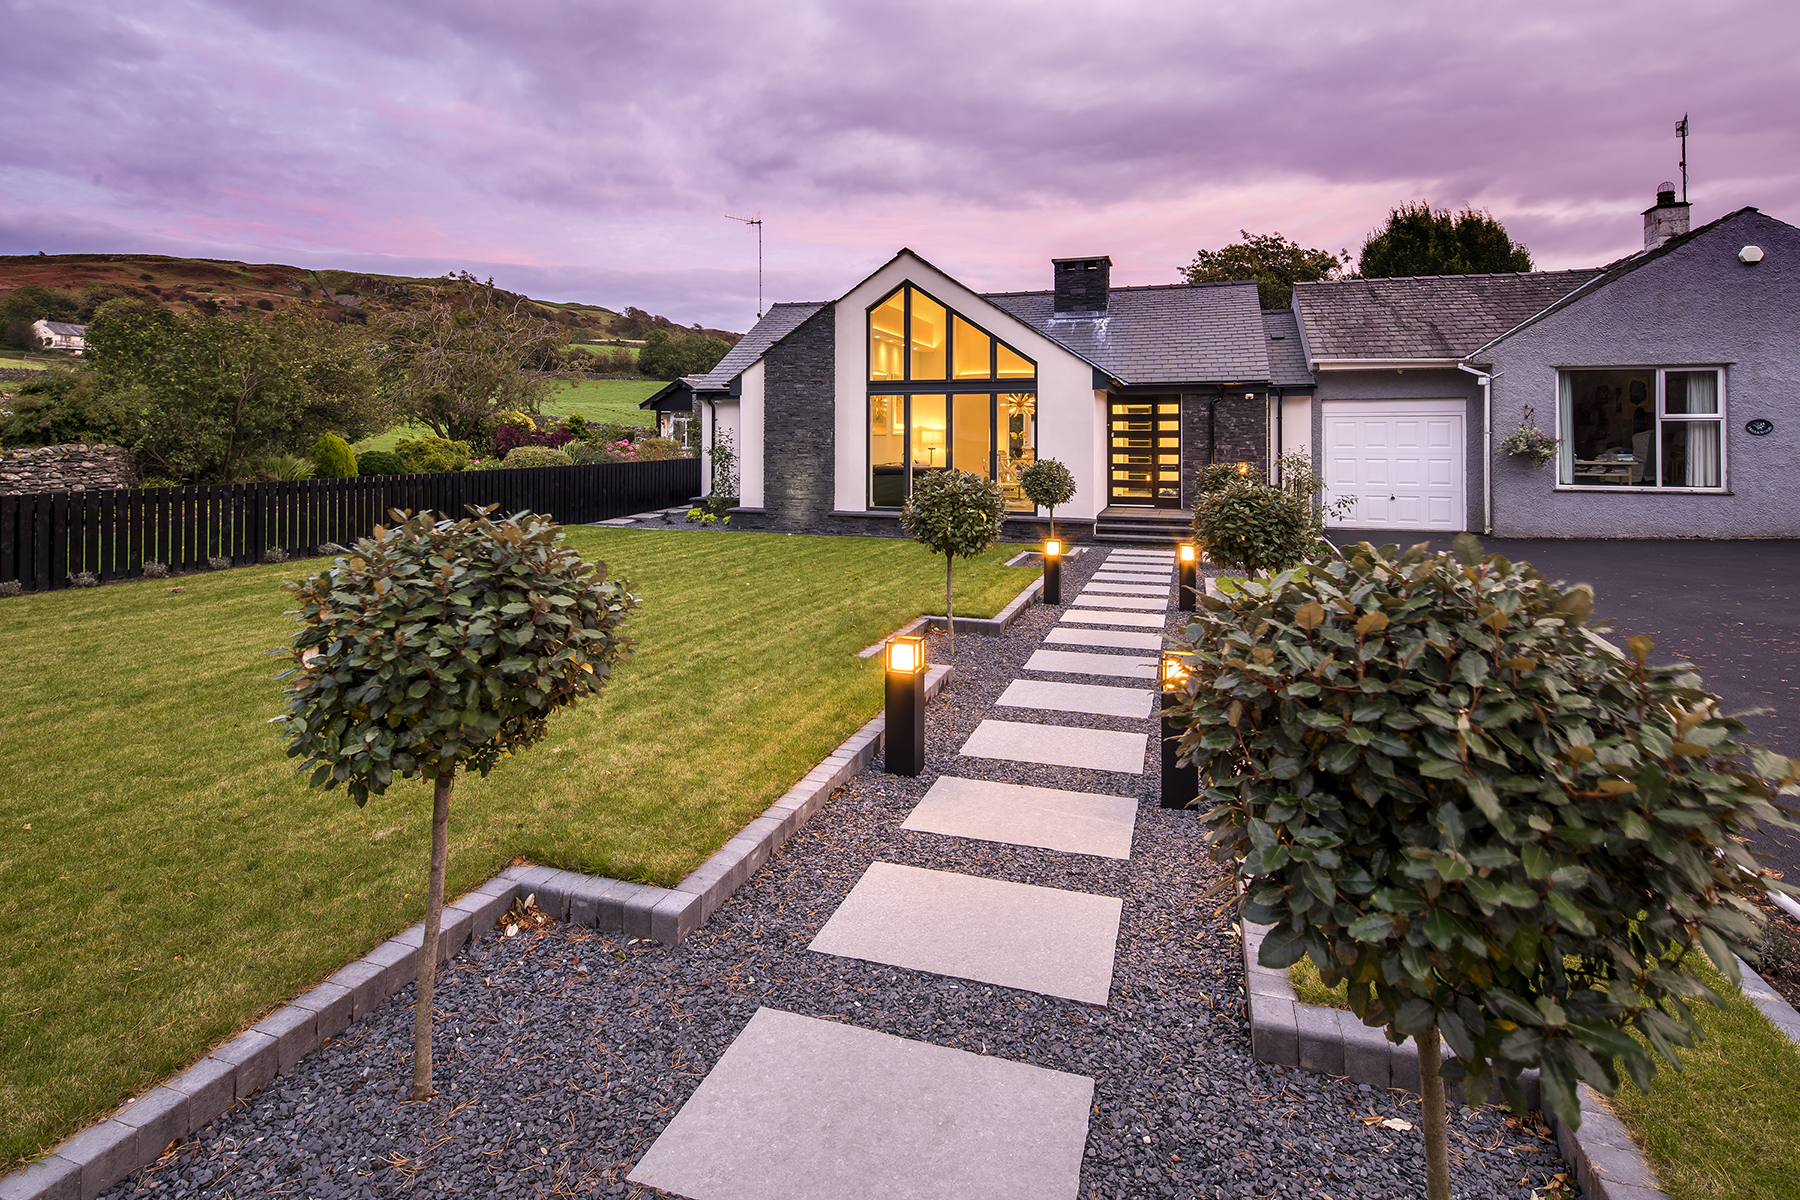
Lake District Residence | Completed Exterior Transformation
-
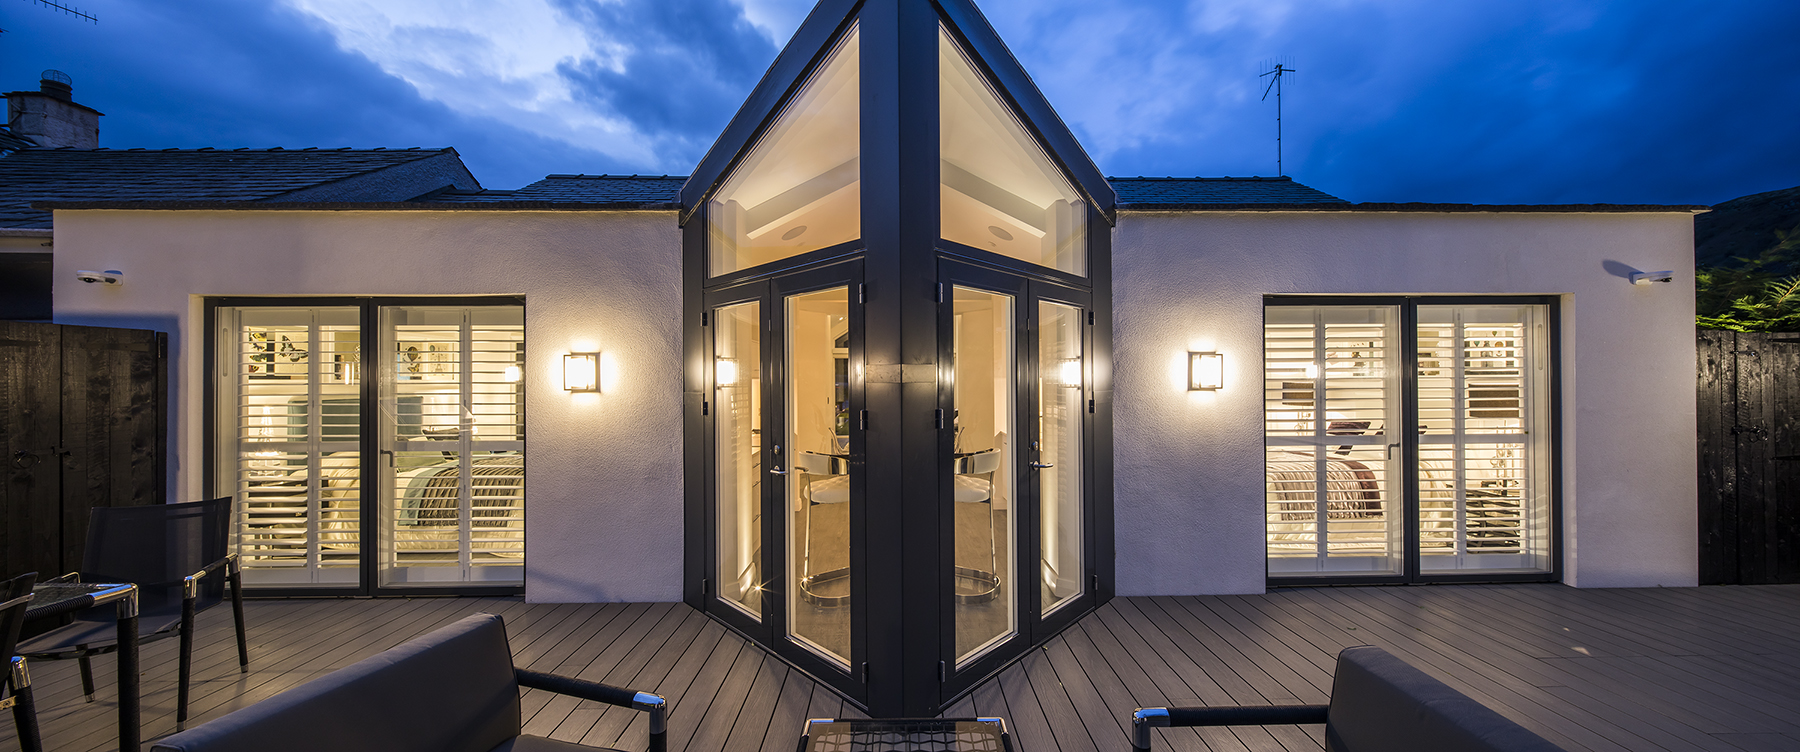
Lake District Residence | Contemporary Rear Elevation
-
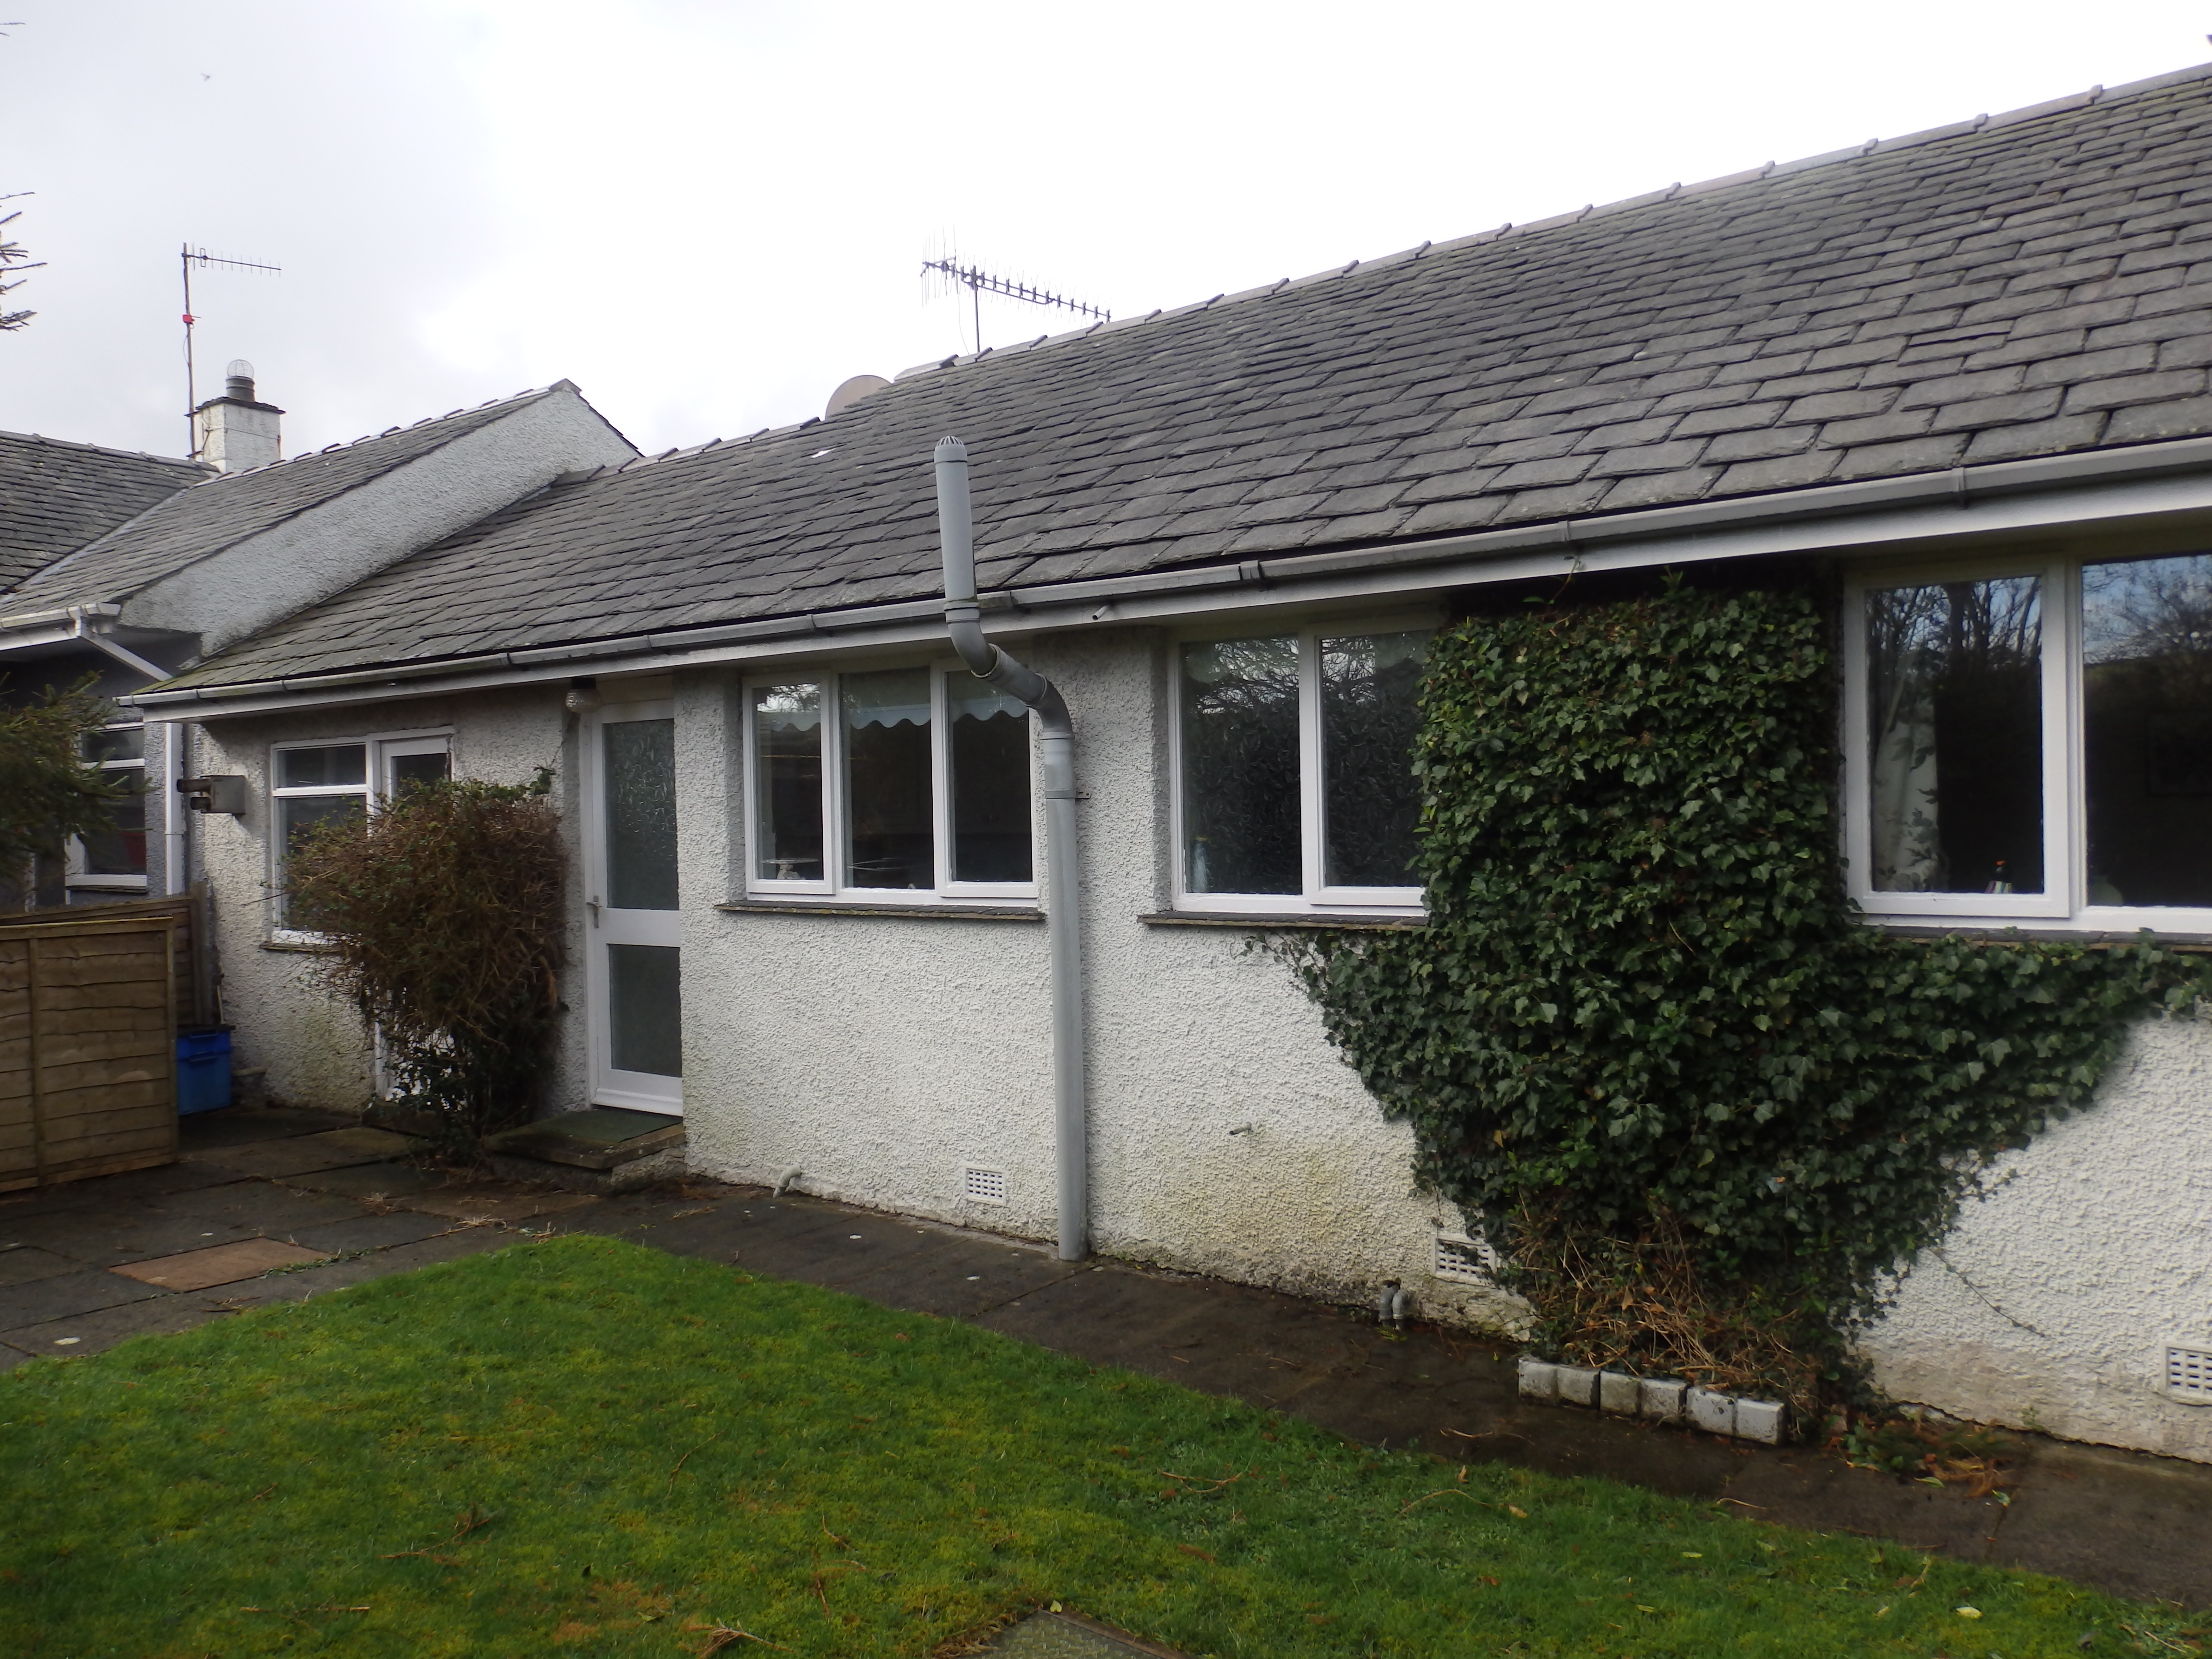
Lake District Residence | Before Transformation
-
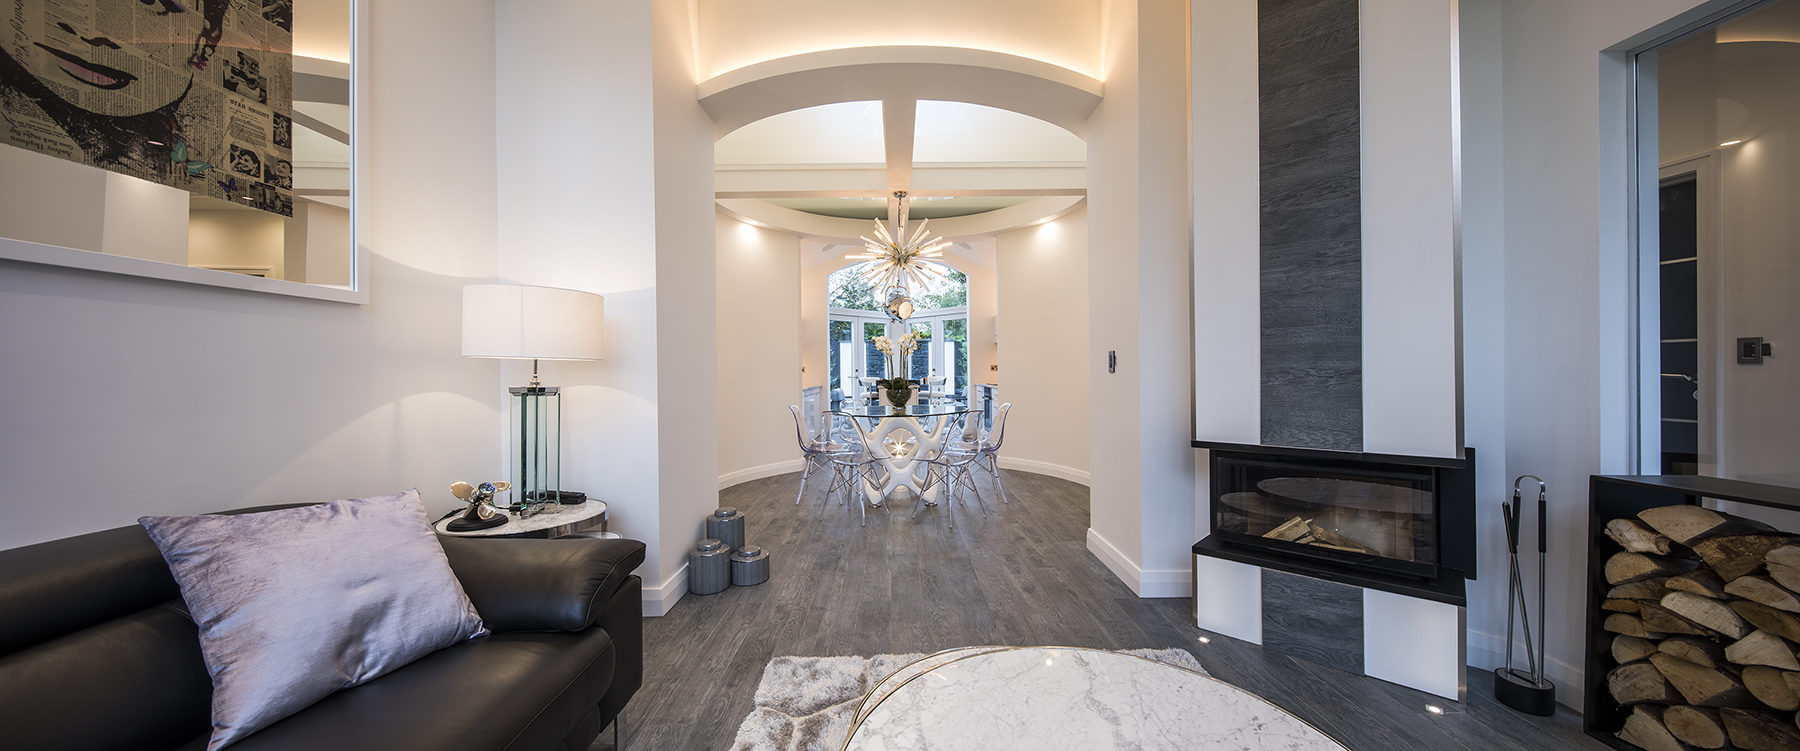
Lake District Residence | Interior Architecture and Living Space
-
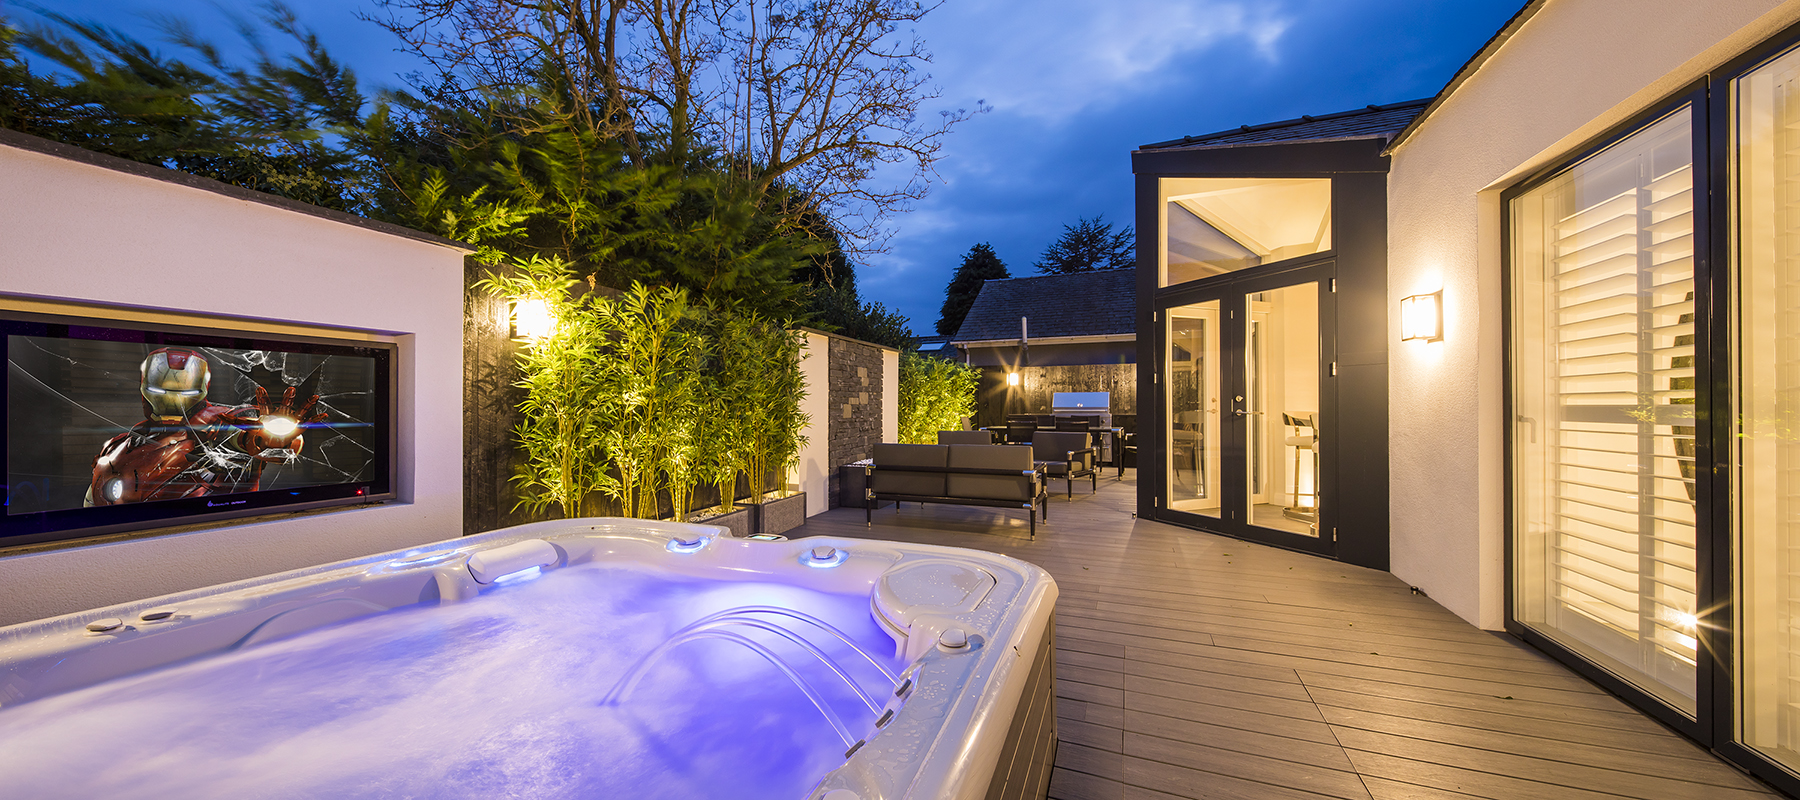
Lake District Residence | Private Spa and Outdoor Living
-
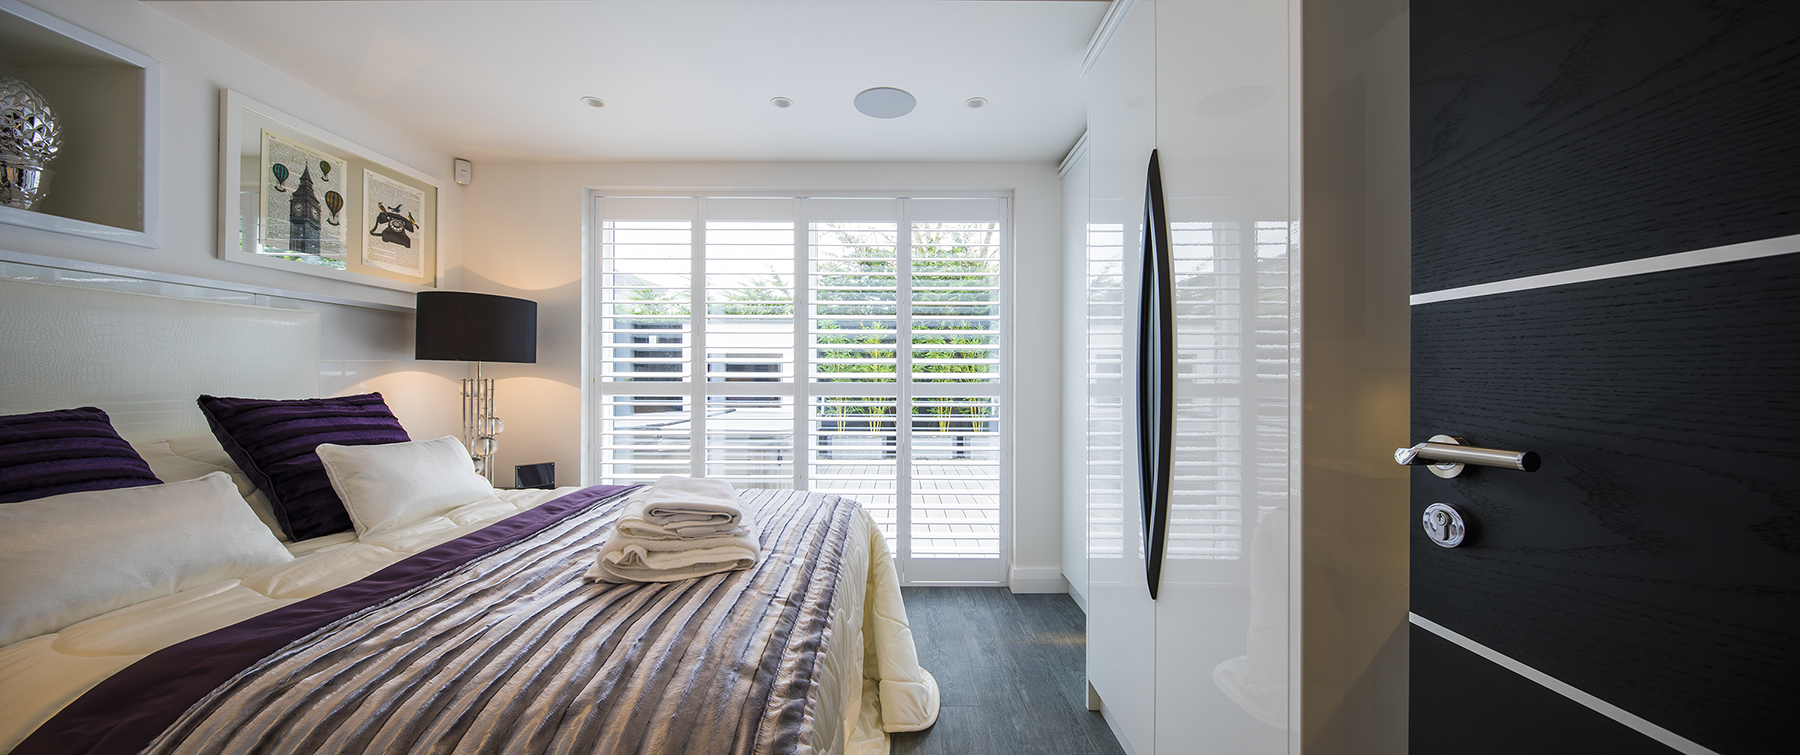
Lake District Residence | Contemporary Bedroom Interior