
The I + A Studio LLP project
Ludham Hall | Hotel luxury in a historic home
Project value: £130,000, including procurement |
Scope: Complete principal suite remodelling, interior design, bespoke furniture, lighting design and procurement |
RIBA Stages: 1–7
The pleasure of staying in a beautiful hotel shouldn’t end when you return home. That idea shaped our complete remodelling of the principal bedroom, en-suite and dressing room at Ludham Hall, a 14th-century property.
Creating that sense of comfort and opulence within a historic home called for an individual approach. Uneven walls and irregular dimensions meant that layouts and bespoke pieces needed to respond carefully to the building’s character.
We considered the three spaces together, reworking layouts and increasing storage around the clients’ daily routines. A bespoke bed and rug give the bedroom its individual character, while a complete lighting redesign balances practical illumination with softer light for unwinding.
In the walk-in wardrobe, we restructured and expanded clothes storage around the clients’ requirements. Bespoke joinery makes better use of the available space, with a seating banquette bringing comfort to the everyday ritual of getting dressed.
The en-suite continues the sense of refinement. Marble wall tiles, matching profiled skirting and pencil trim bring depth and detail, complemented by a freestanding bath and a custom vanity unit. Built-in vanity cupboards blend discreetly into the wall panelling, providing useful storage while preserving the room’s calm, cohesive appearance.
A proposed green oak balcony would extend the suite’s connection to the garden the homeowners treasure. Conceived as a place to step outside in the morning, it would bring fresh air, garden views and a quiet moment outdoors into their daily routine.
The design brings the indulgence of a hotel suite into a deeply personal home, with the individuality of the historic building woven into every space.
Gallery
-
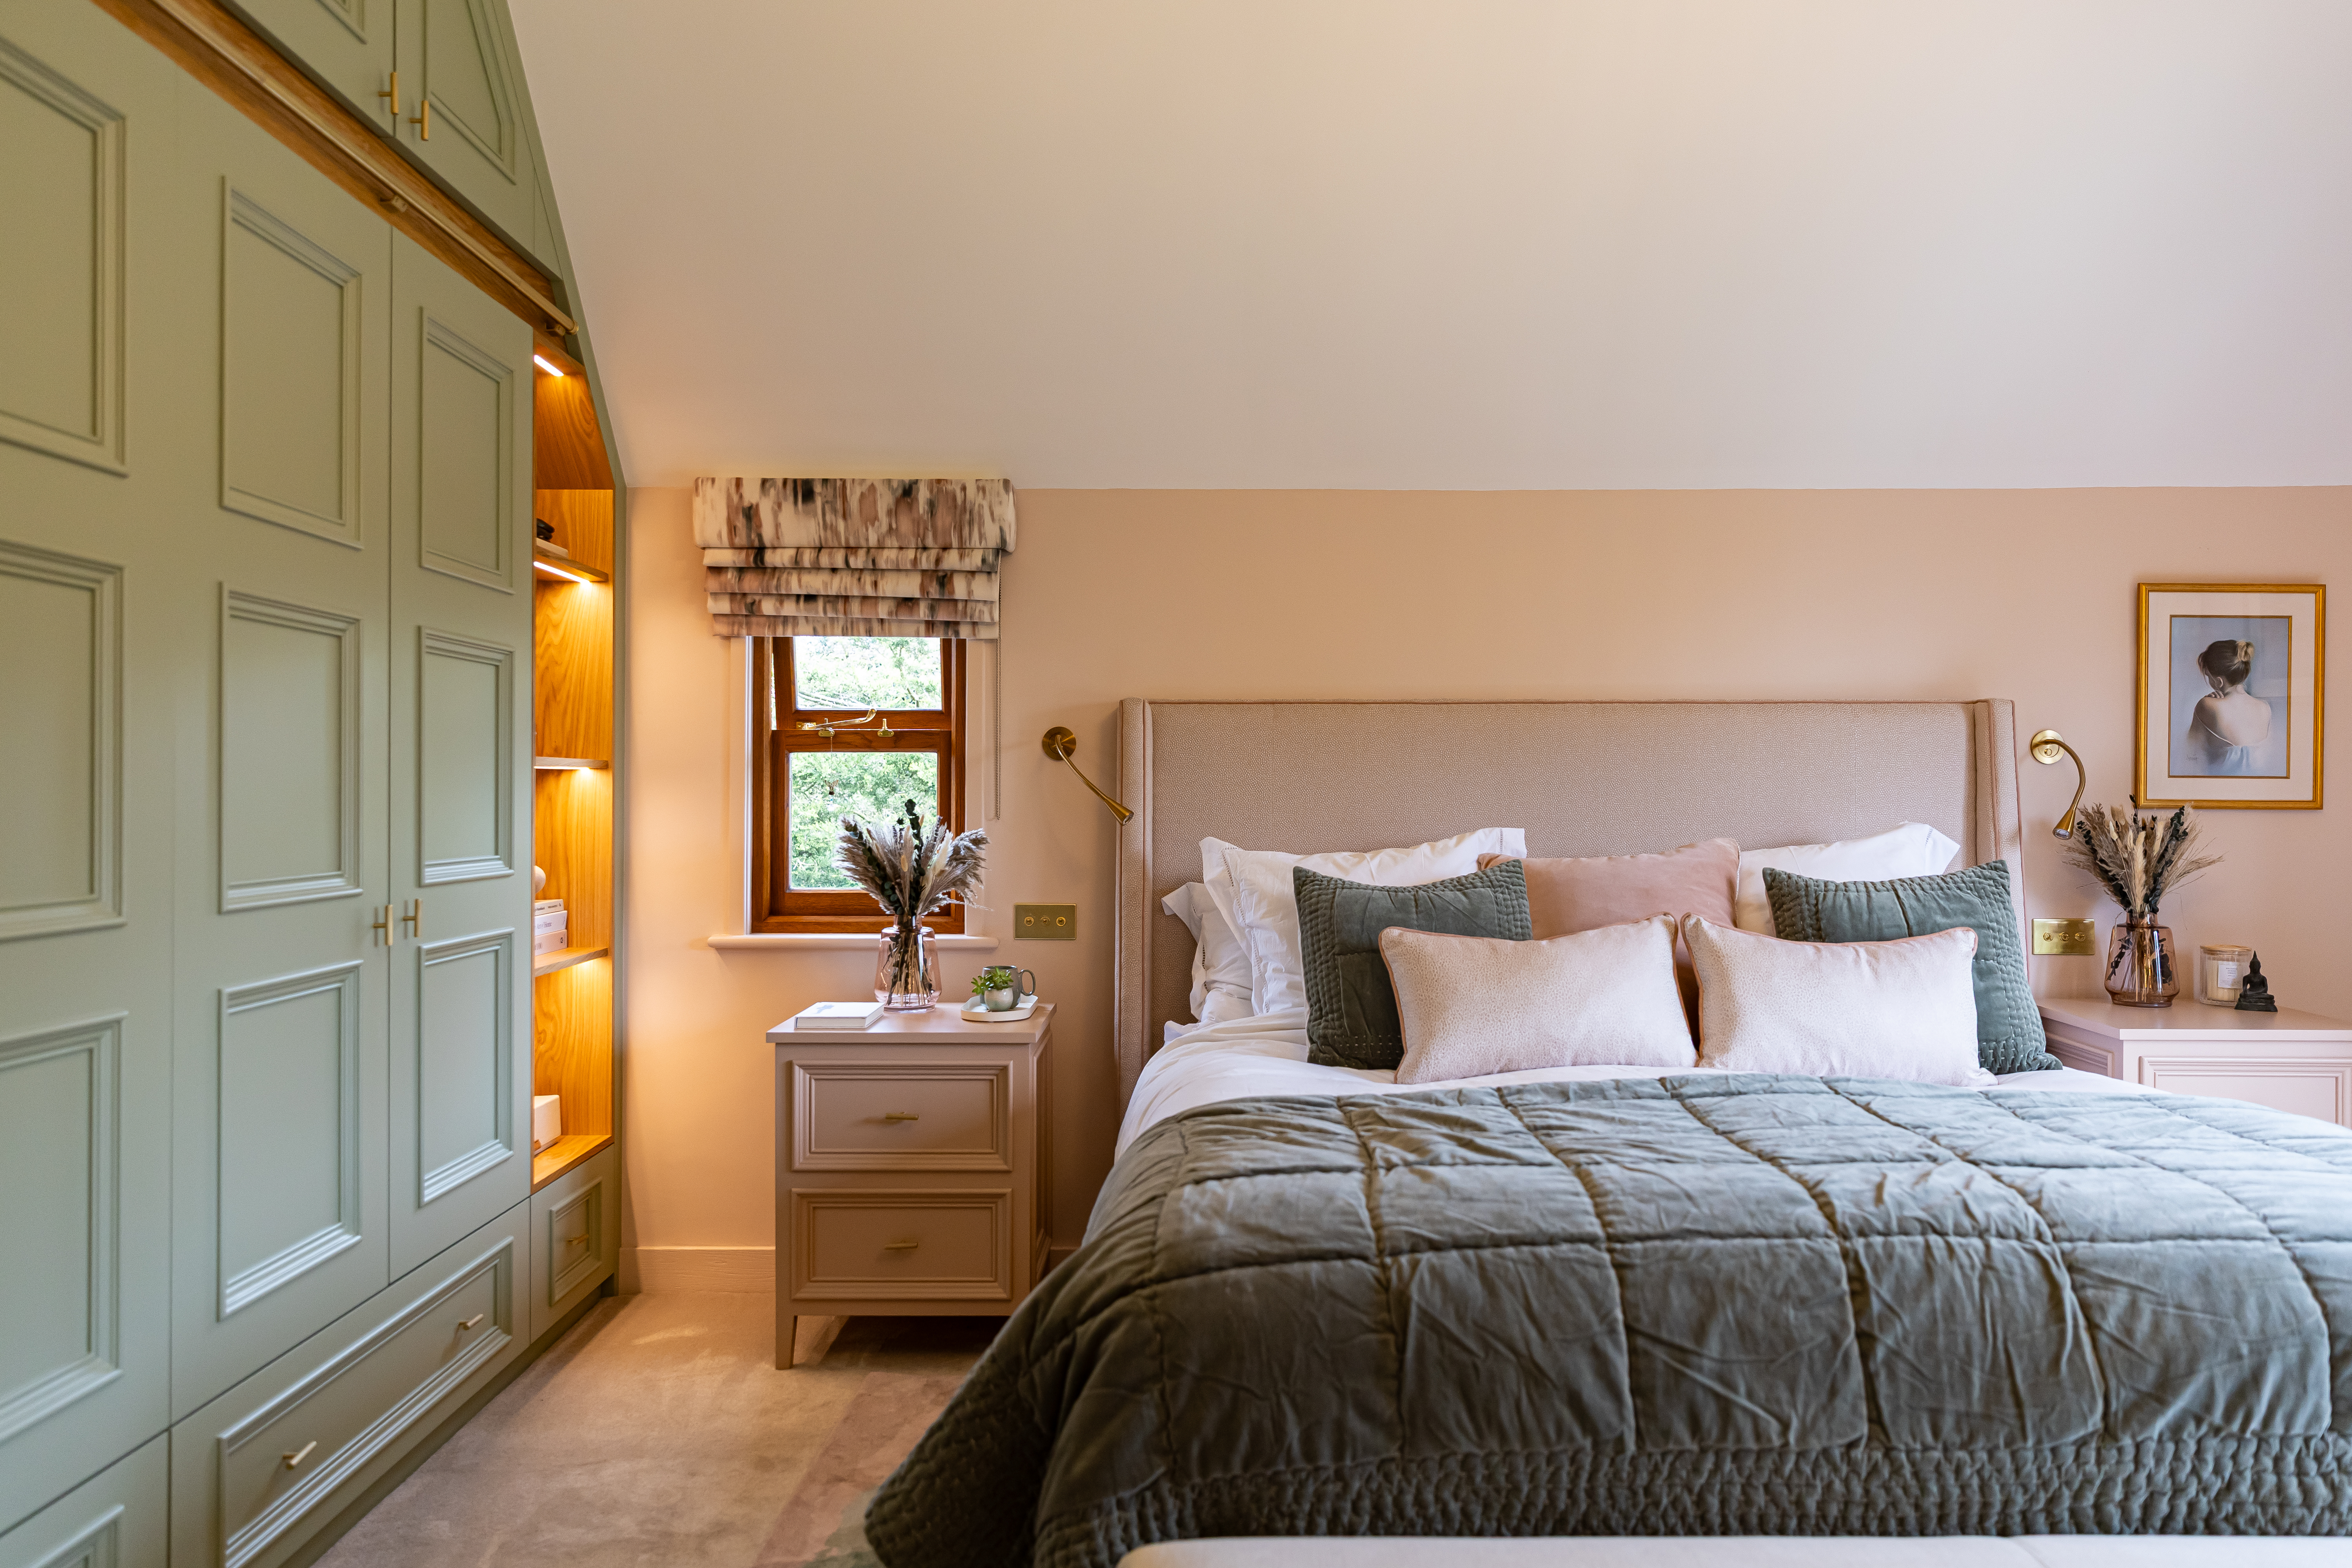
View of bespoke joinery and bespoke bed with upholstered headboard
-
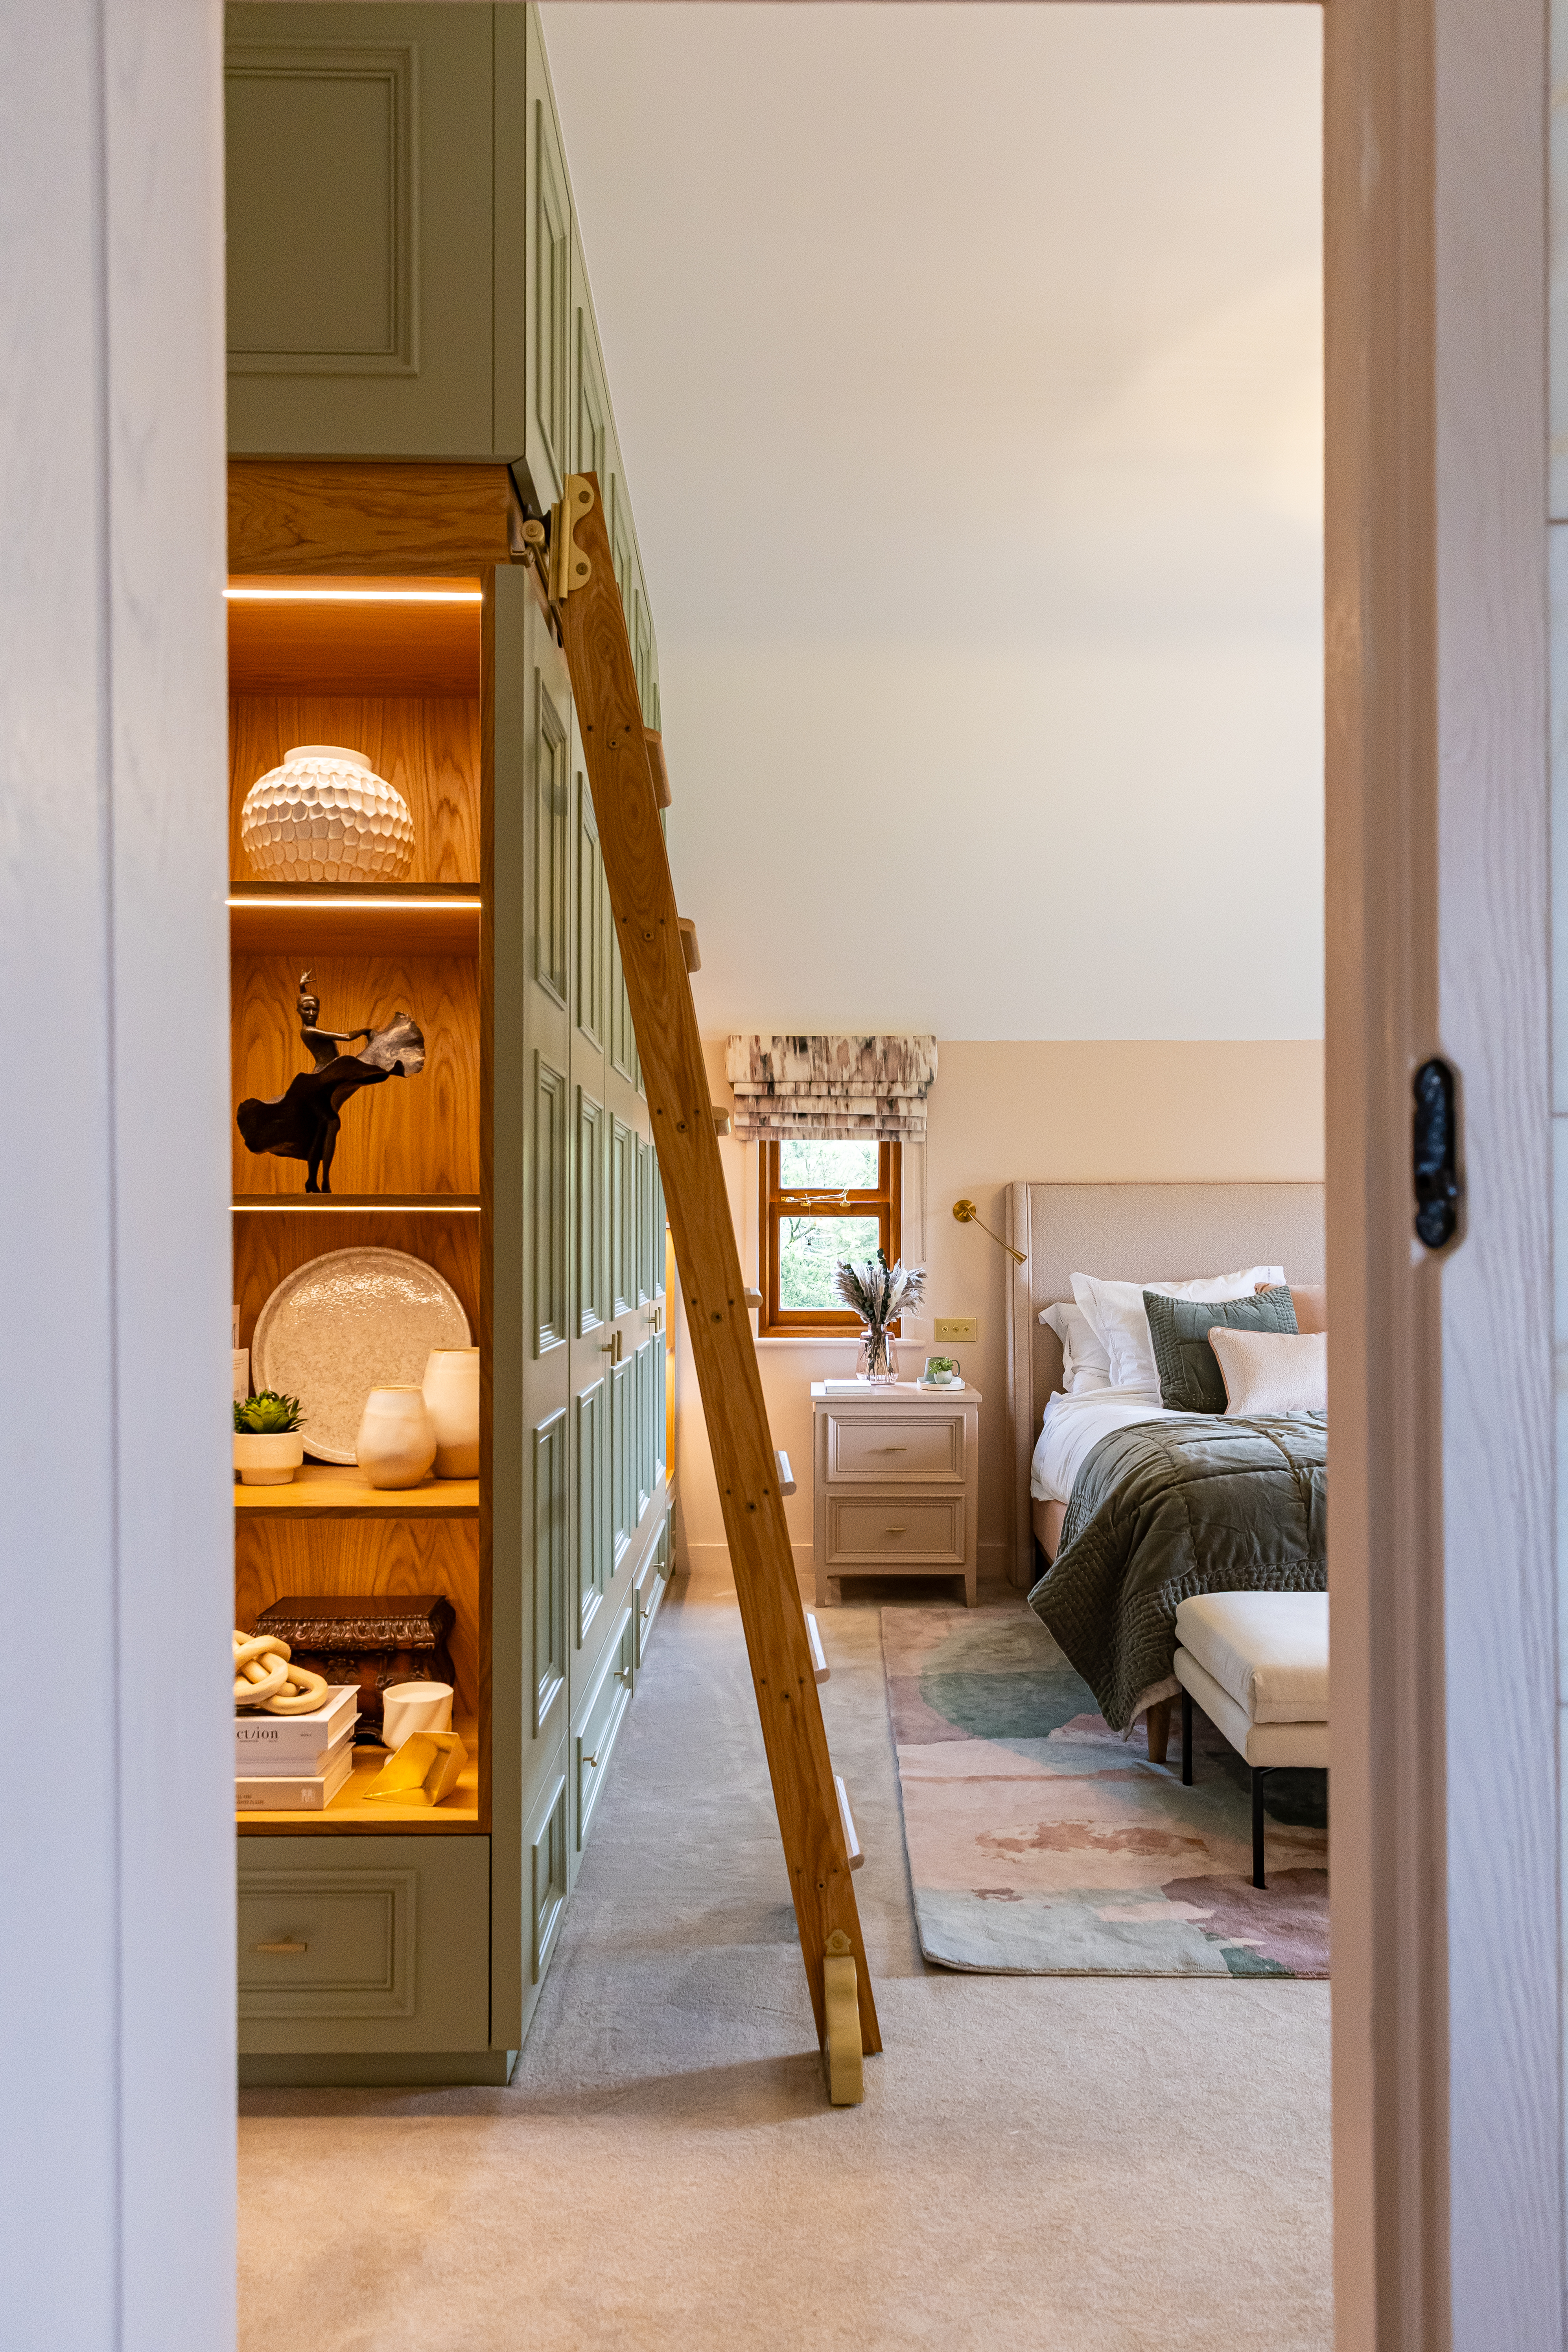
Bespoke wardrobes with illuminated display shelving at either end and library ladder to access the top cupboards
-
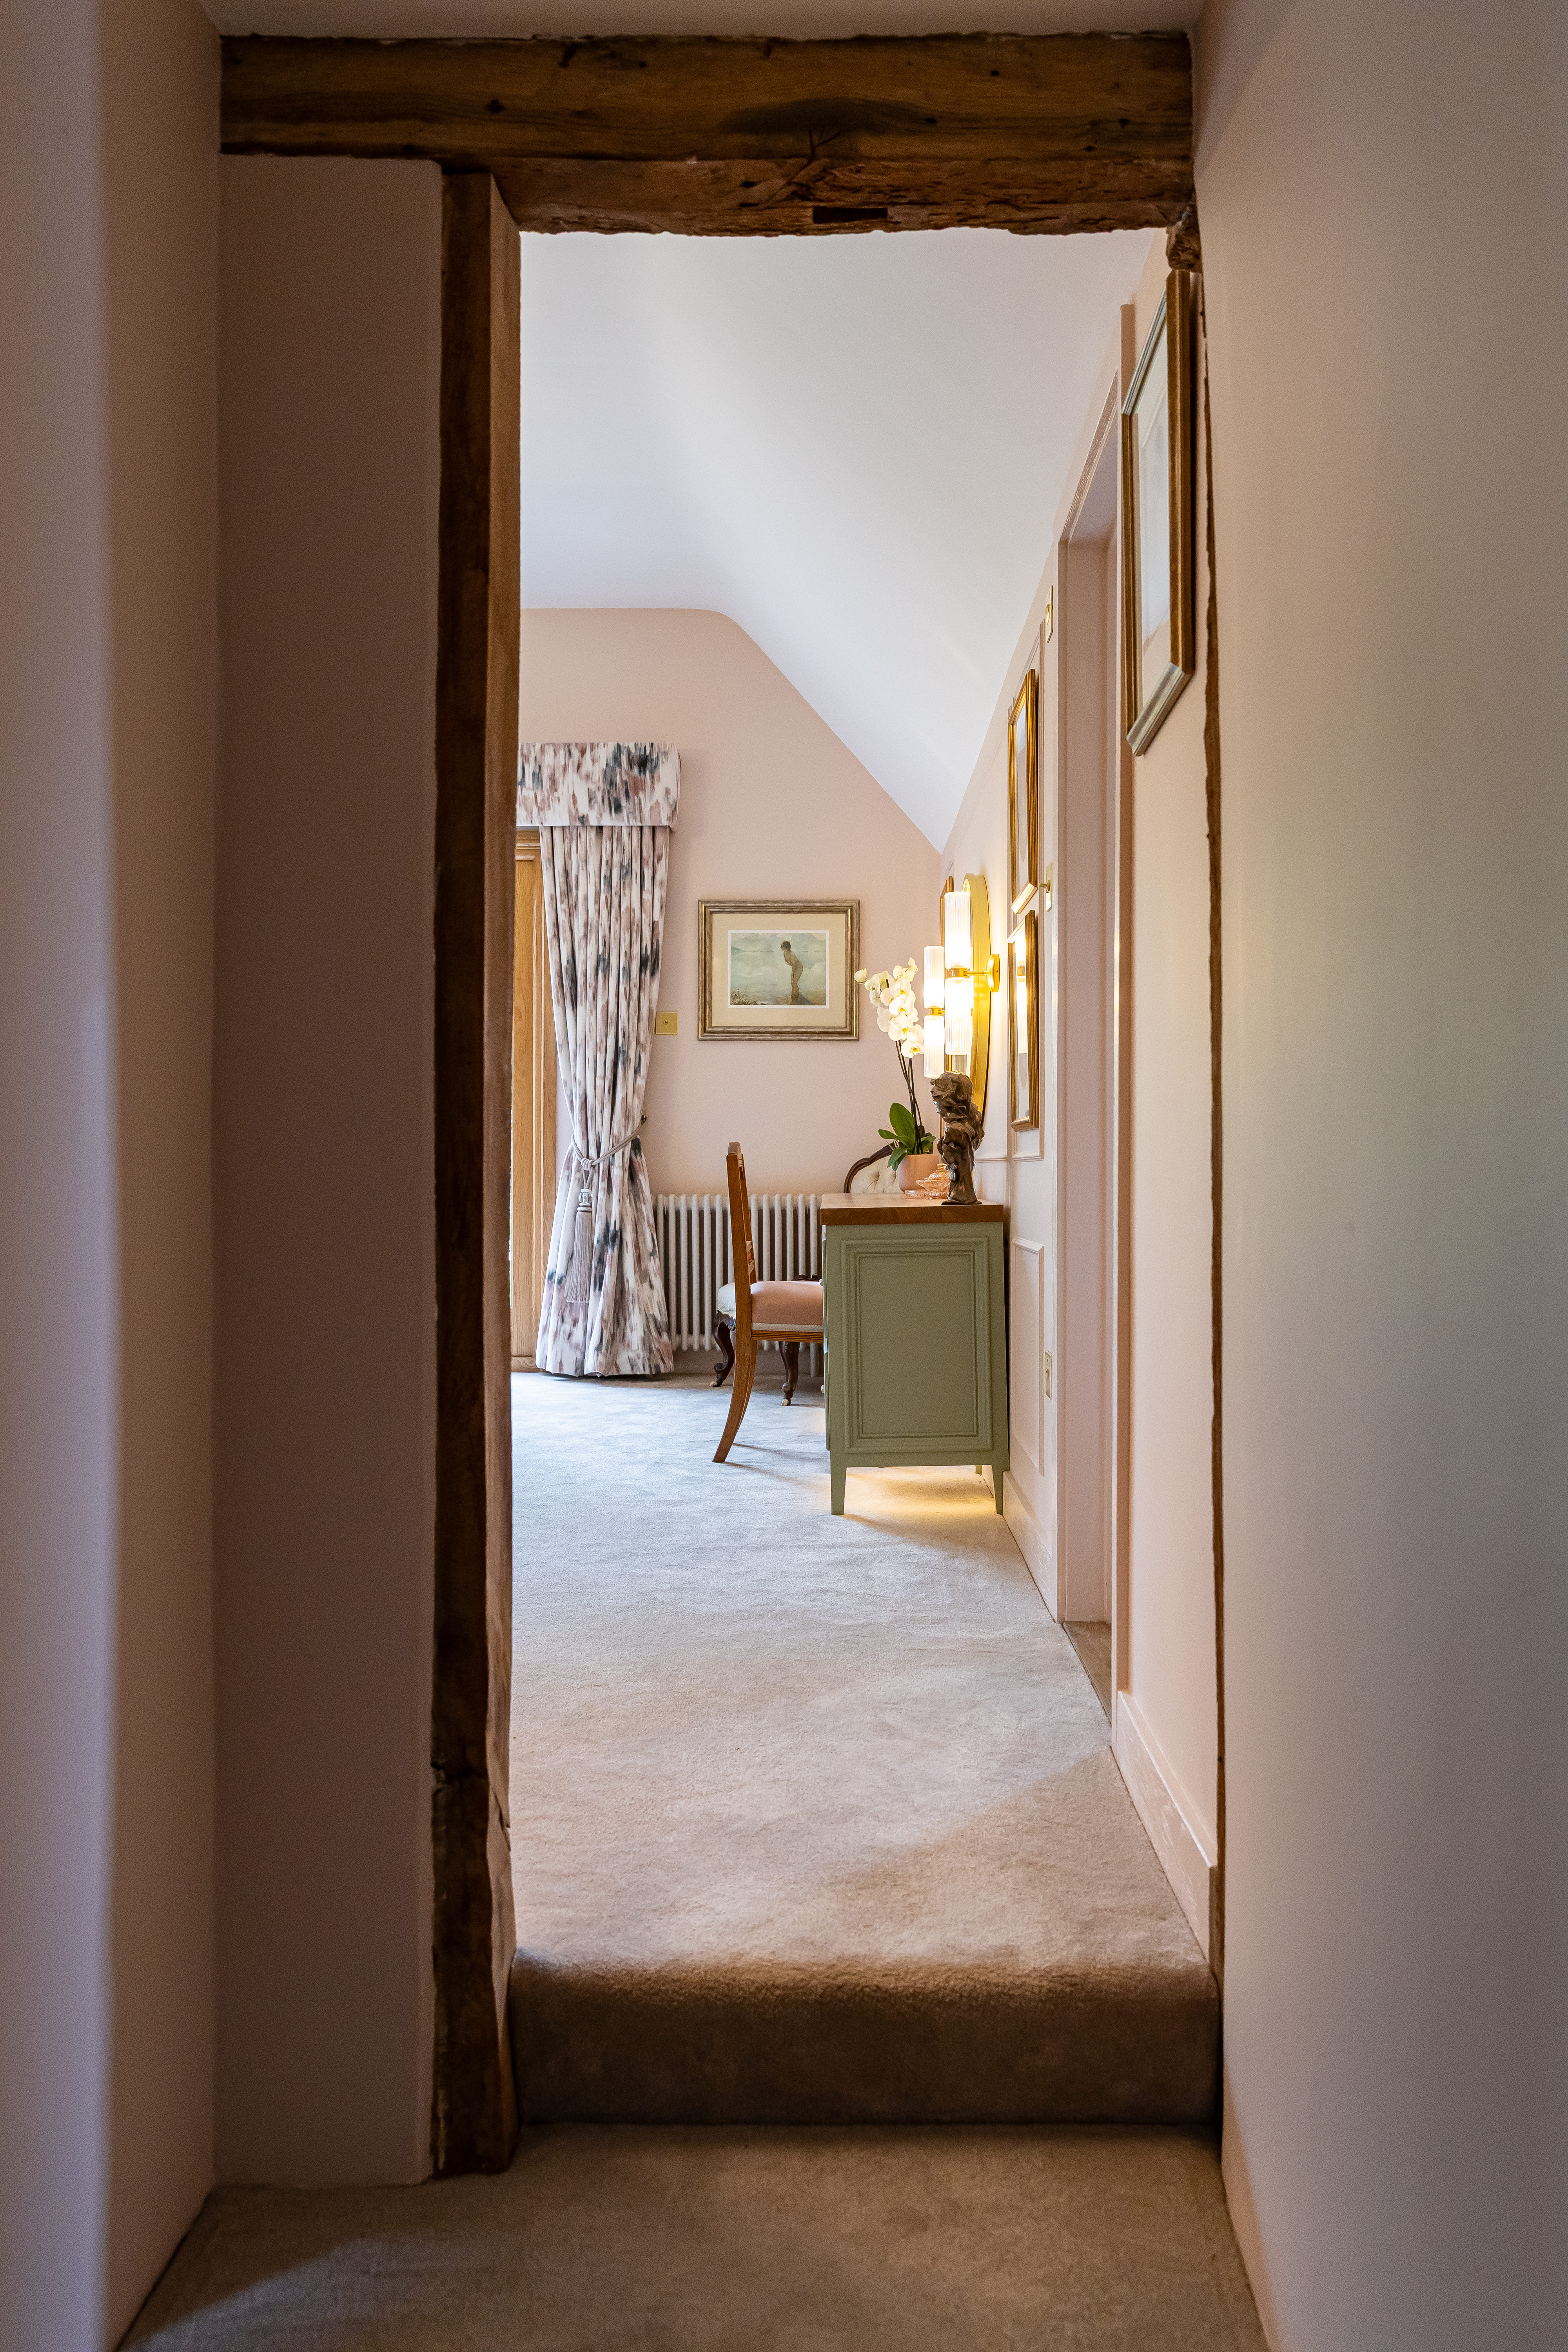
View of the bespoke dressing table from the dressing room
-
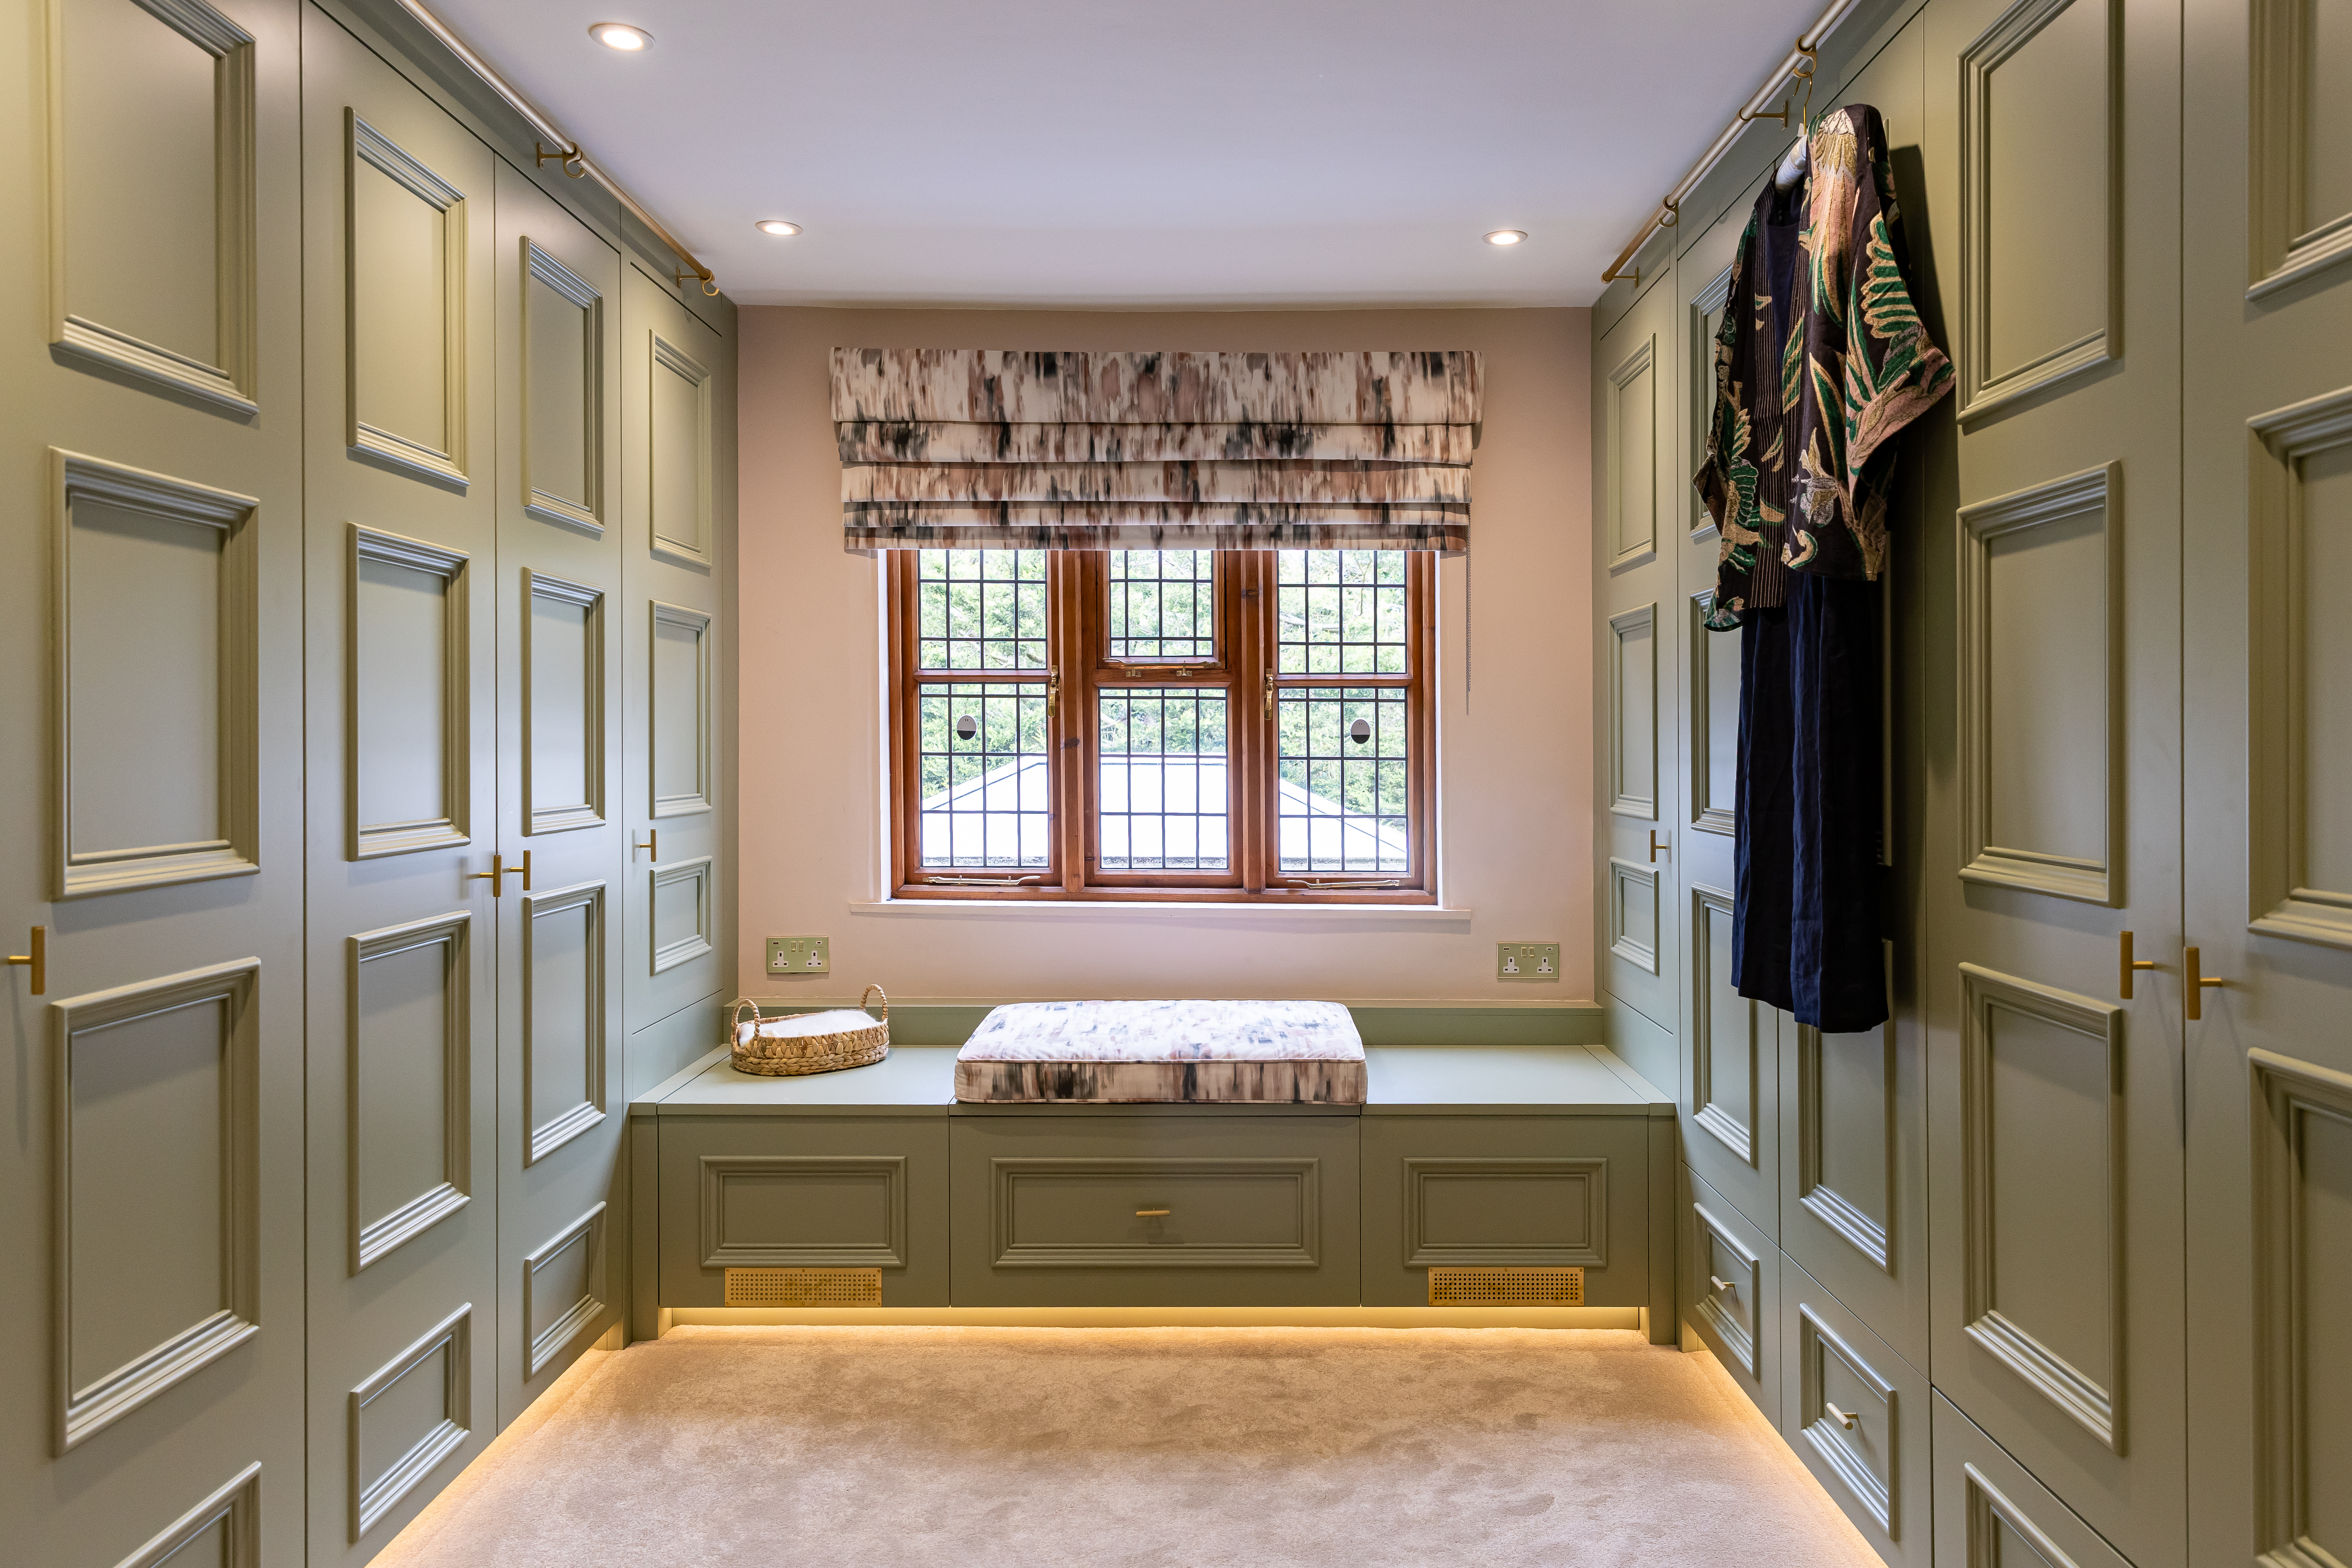
Built in joinery of the dressing room
-
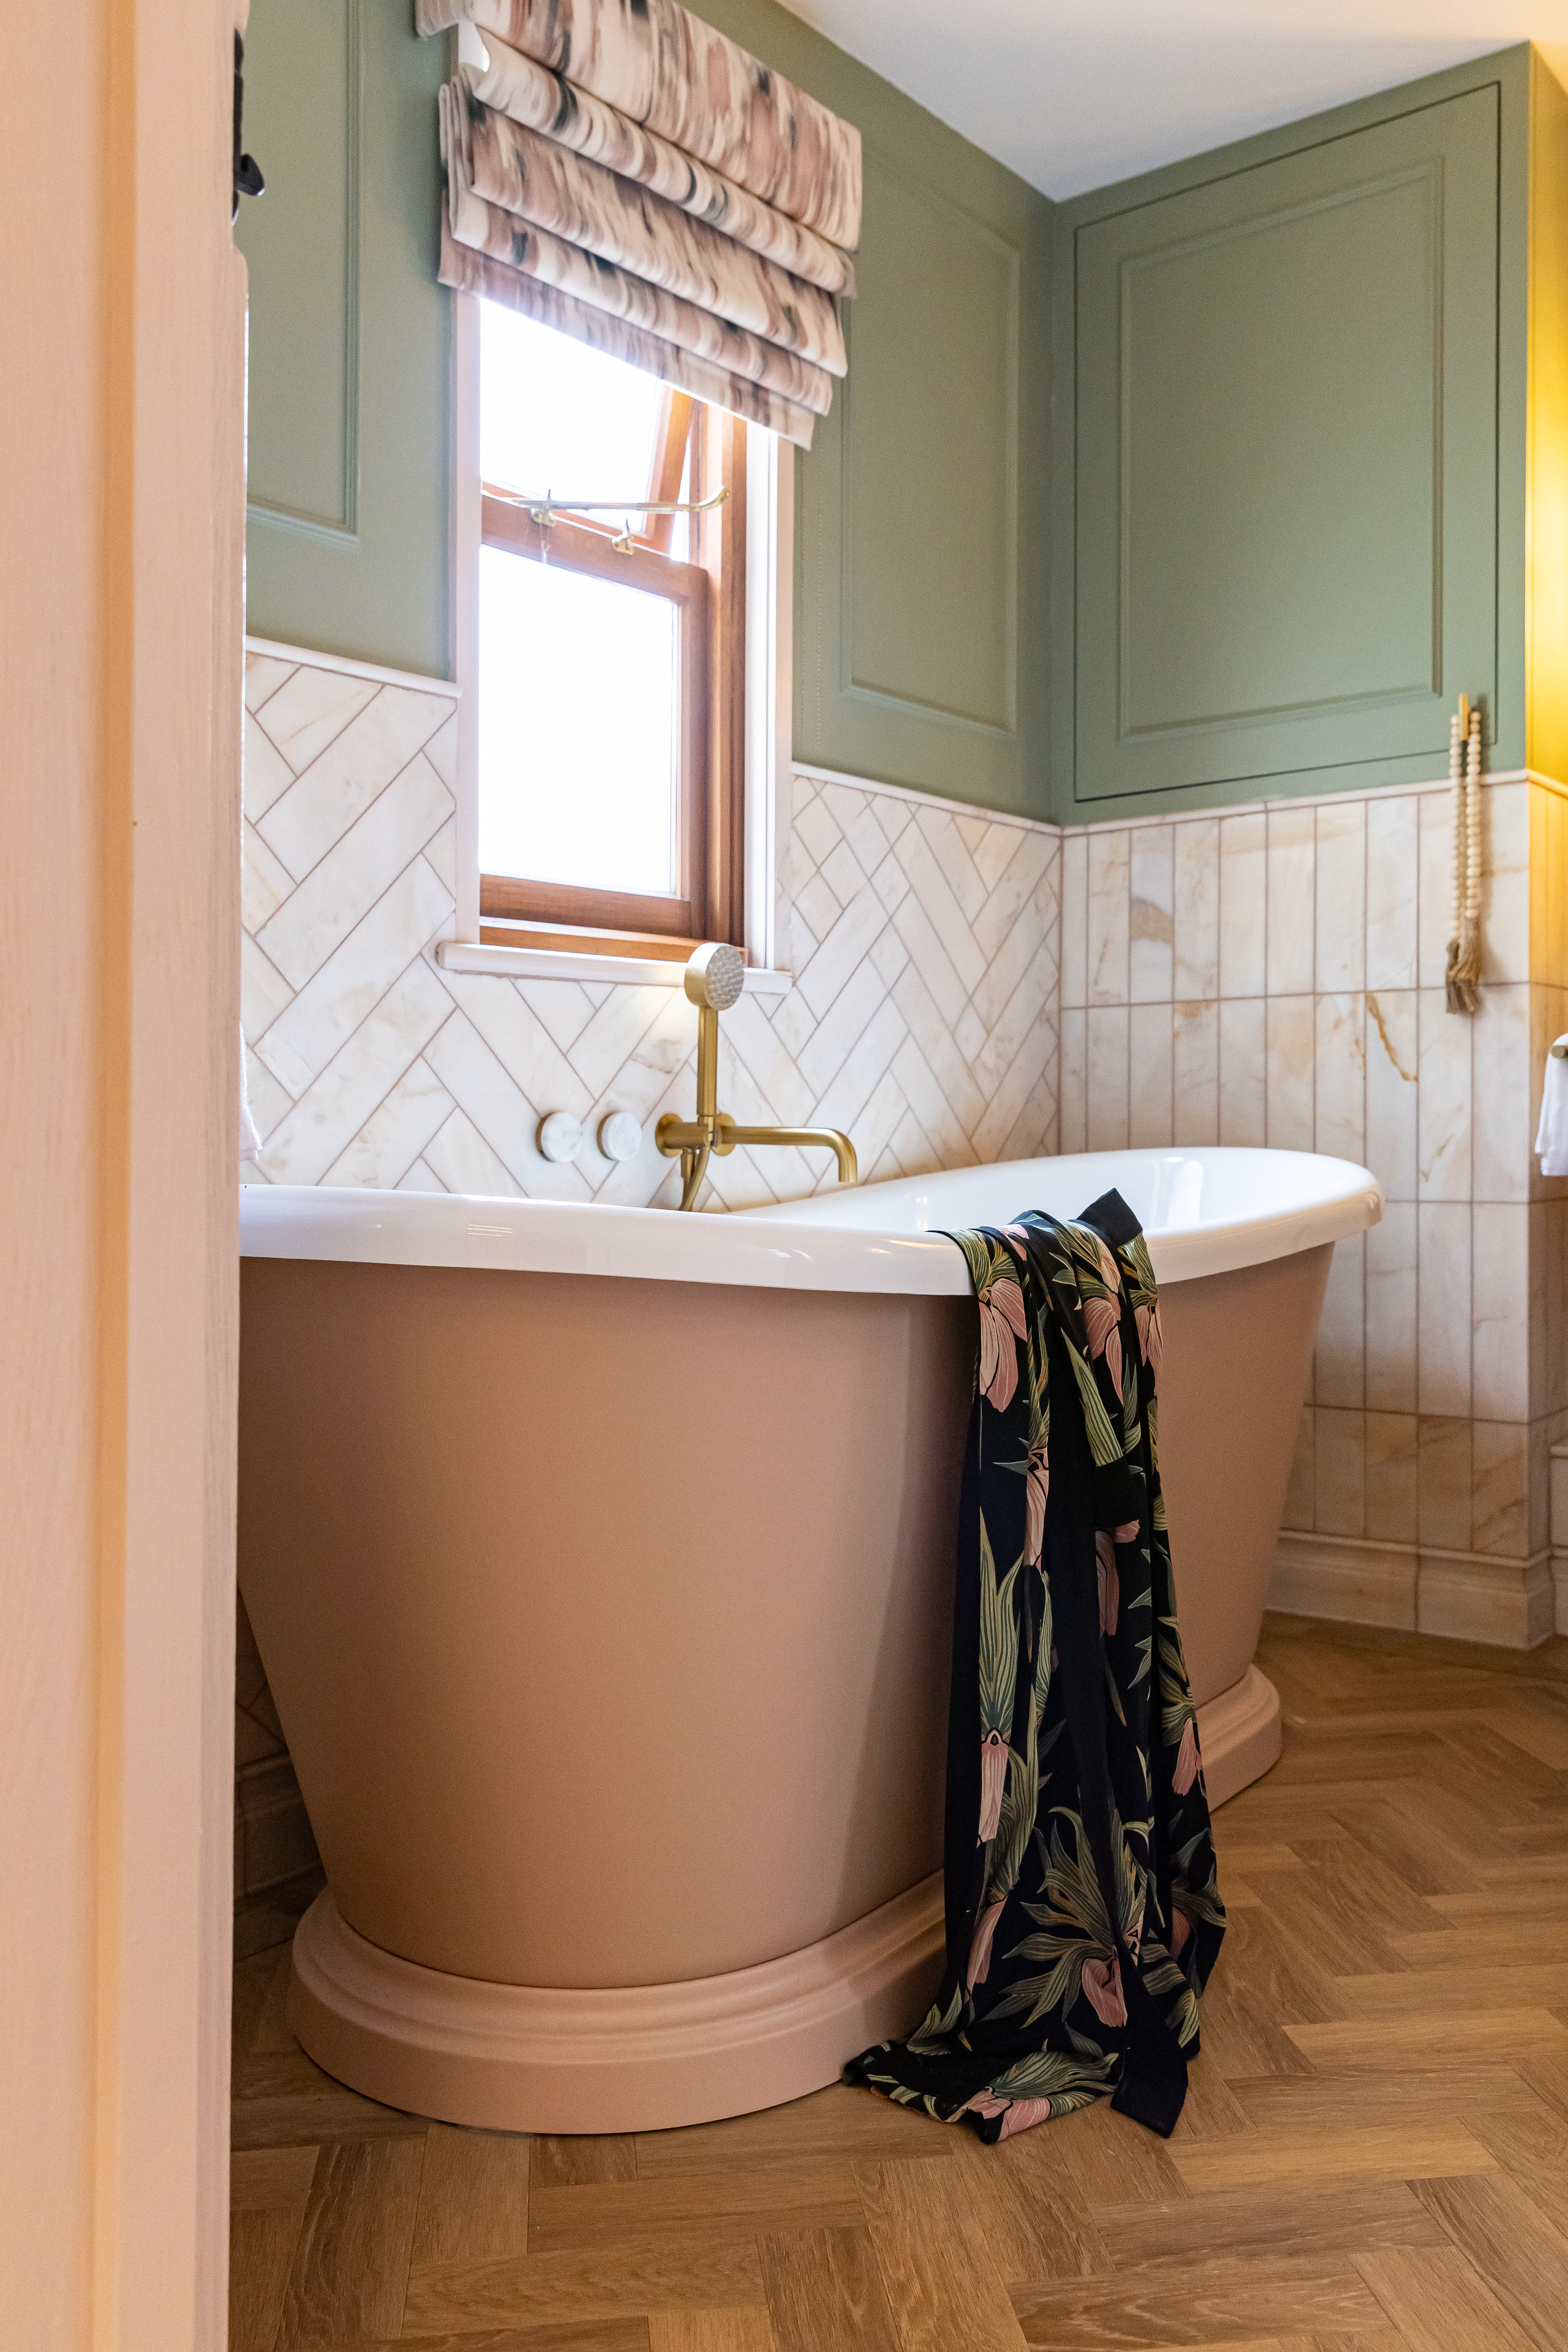
Freestanding custom painted bath
-
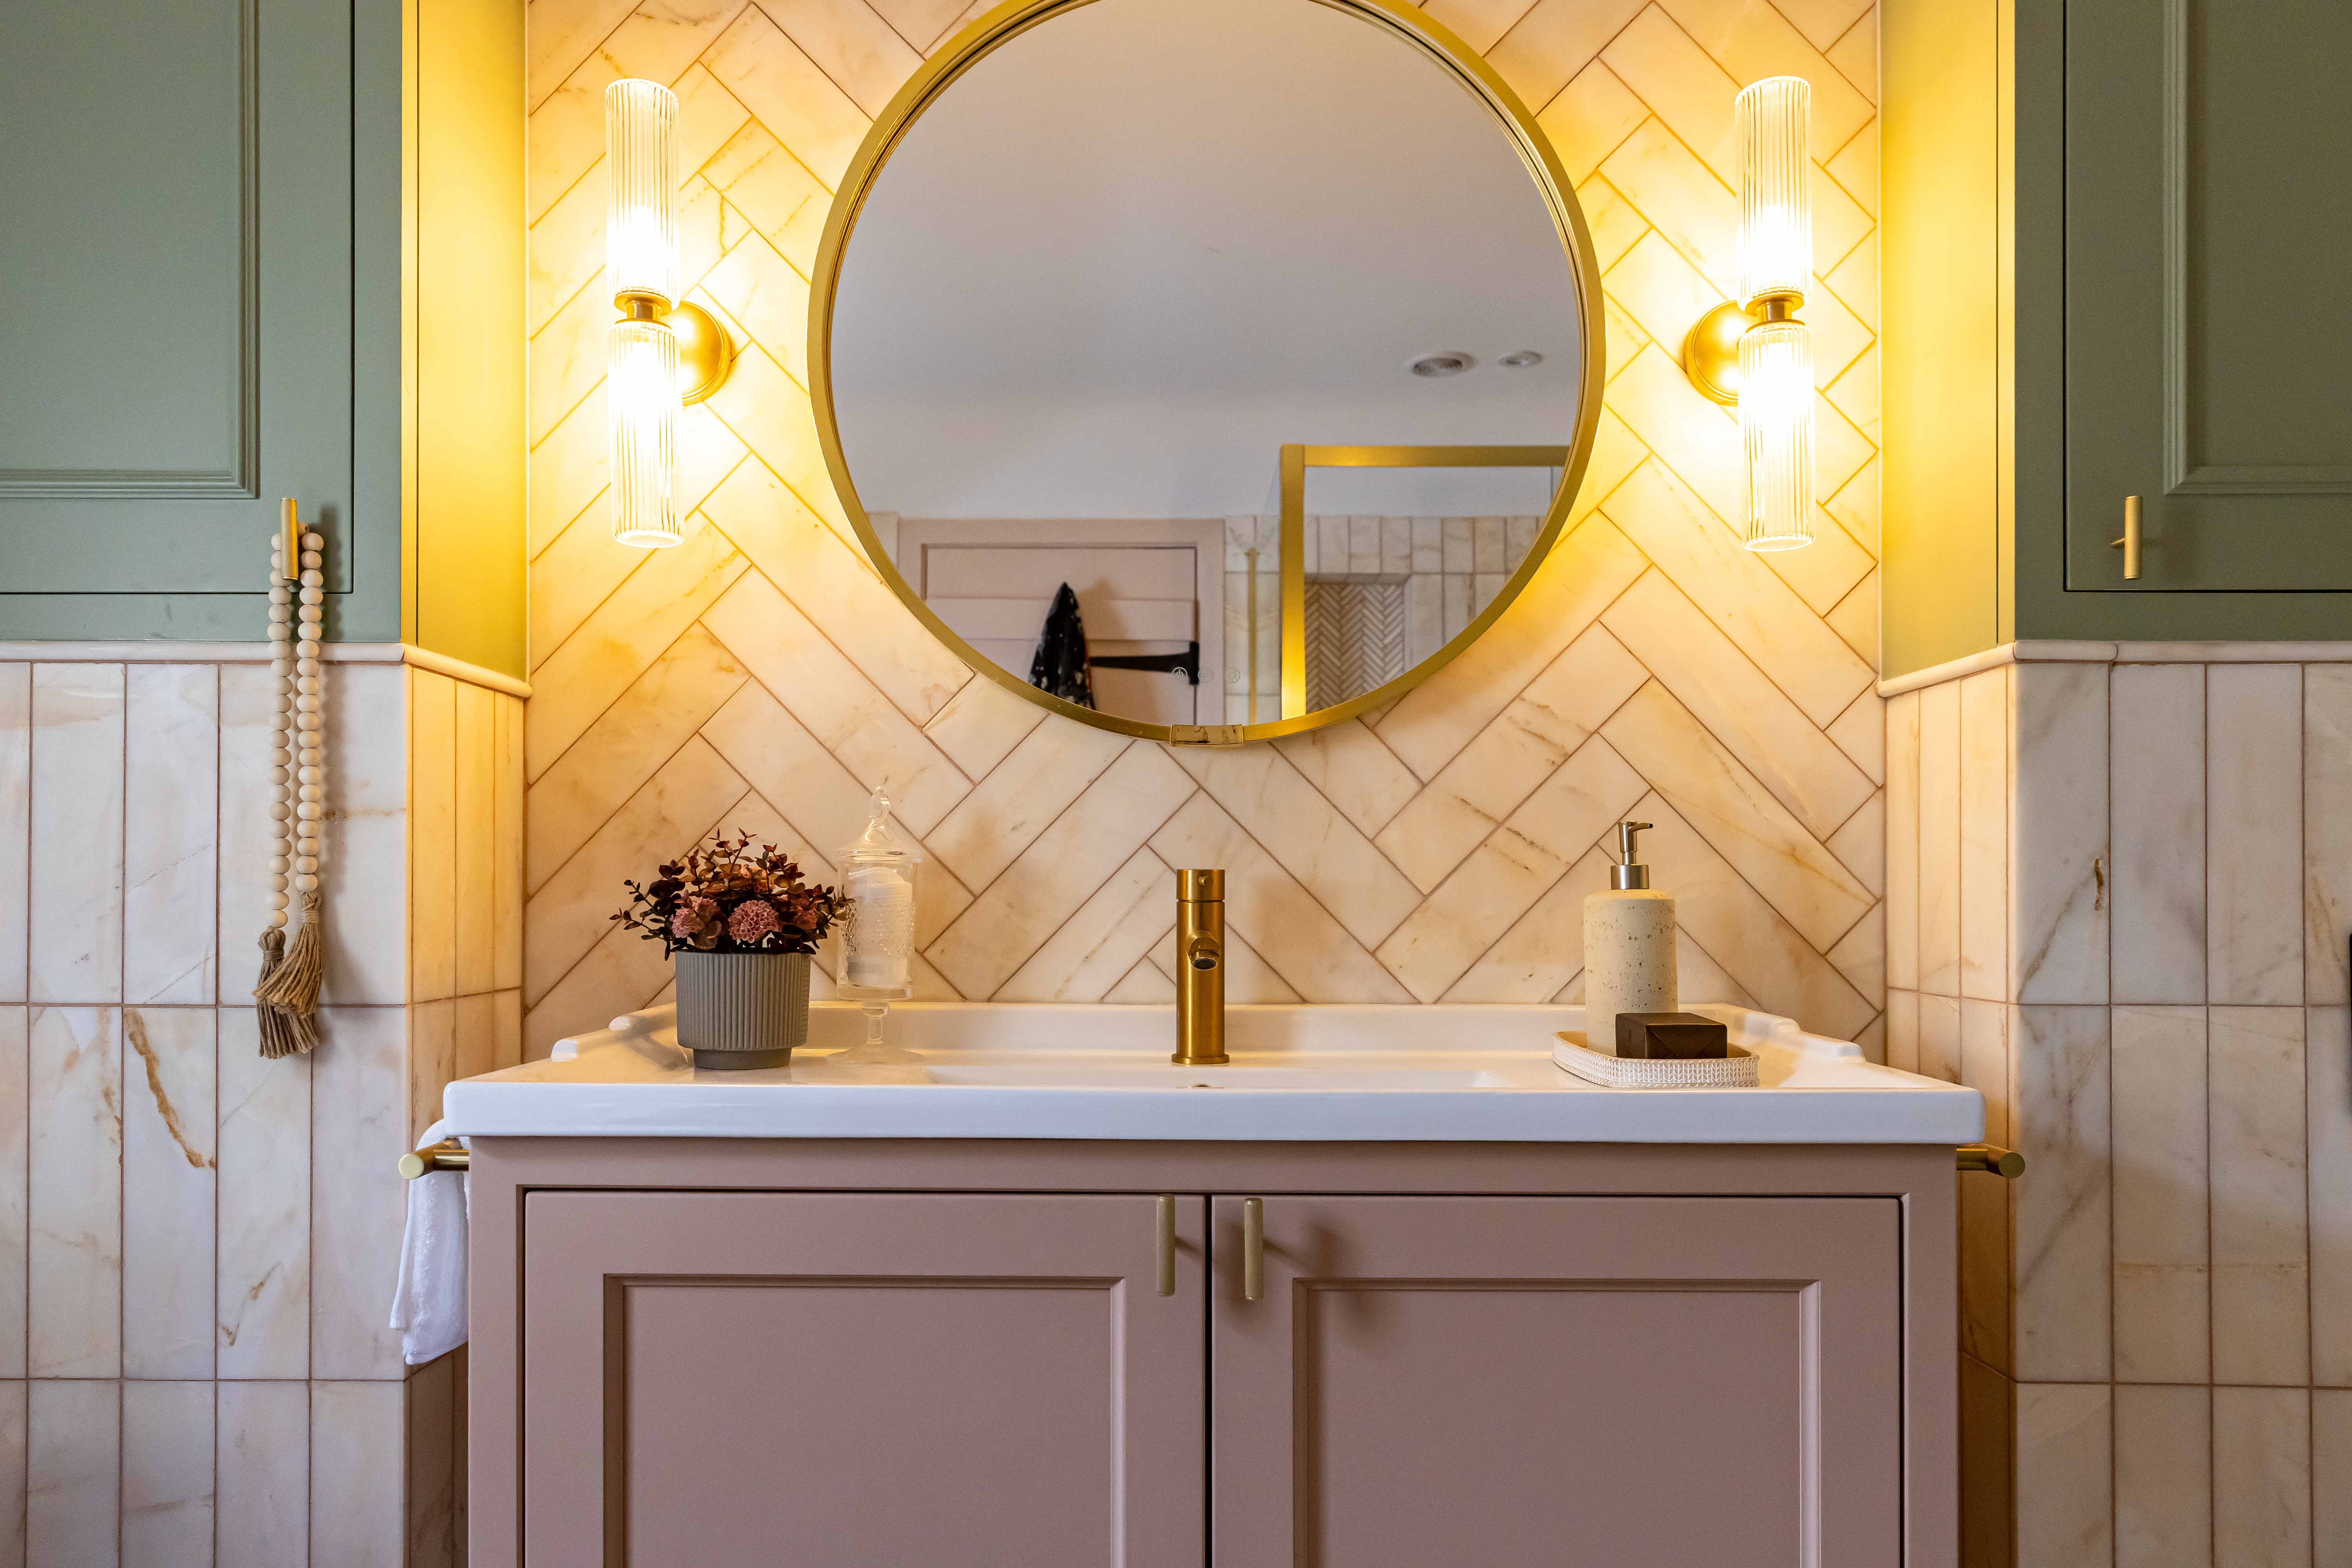
Custom vanity in the en-suite