Interiors By Ingrid Ltd project
Mulberry Lodge — Hale, Greater Manchester
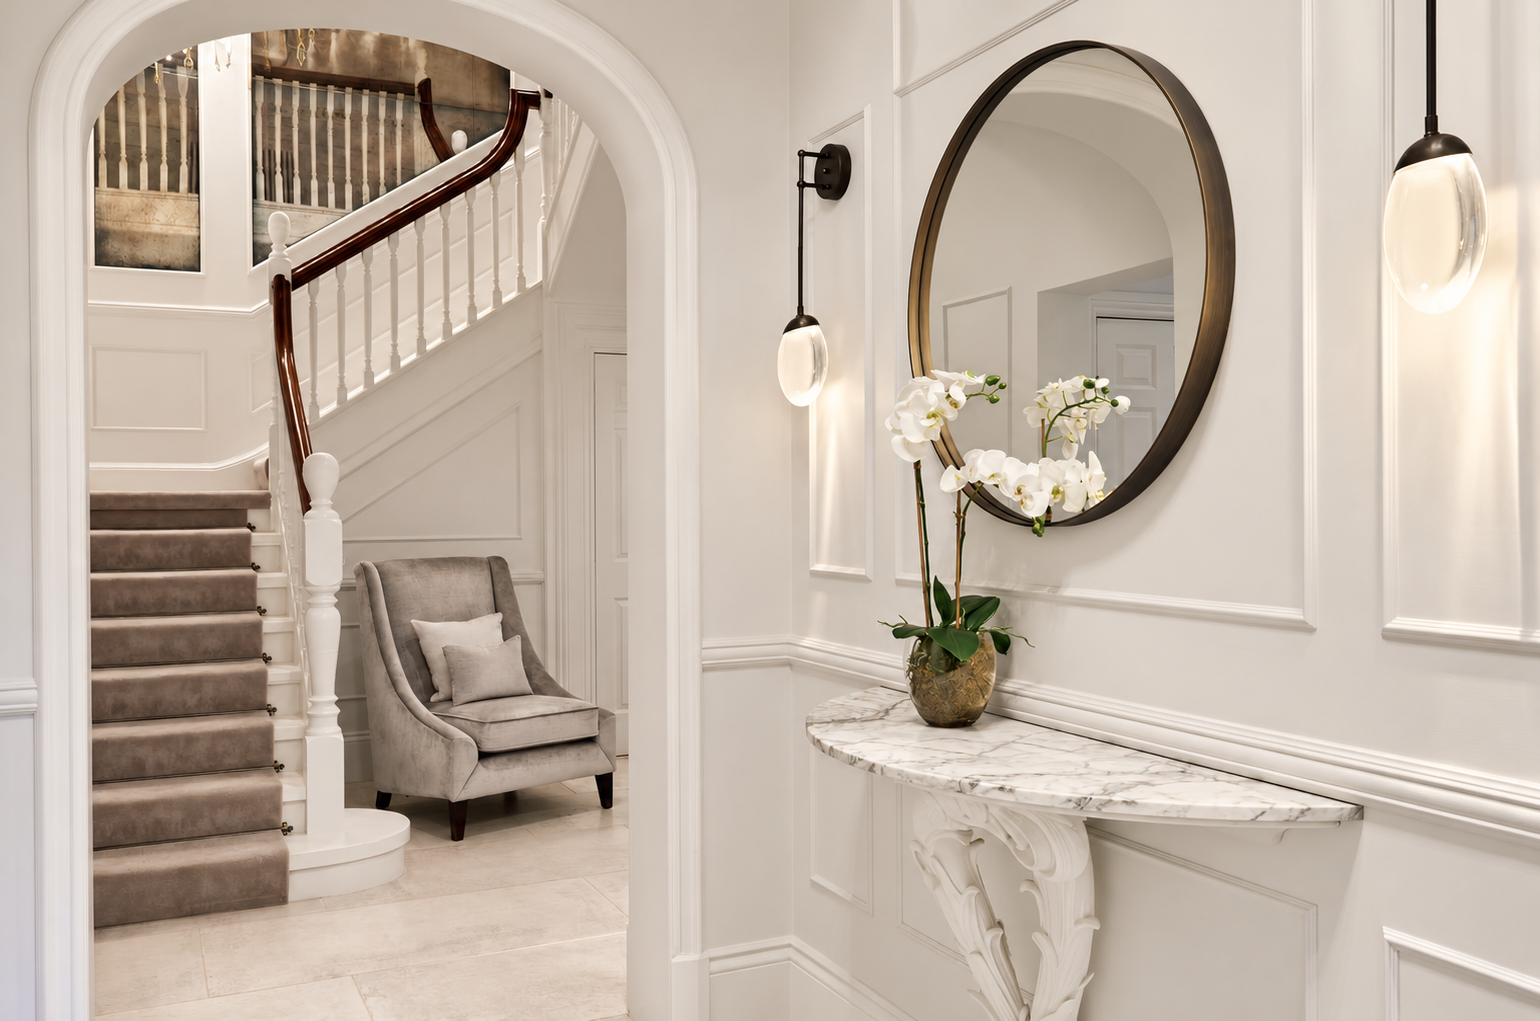
This phased renovation of a Victorian manor house balances period architecture with the practical demands of family life. The work encompassed the entrance hall, staircase and hallways, followed by a utility and boot room, home study and children’s playroom.
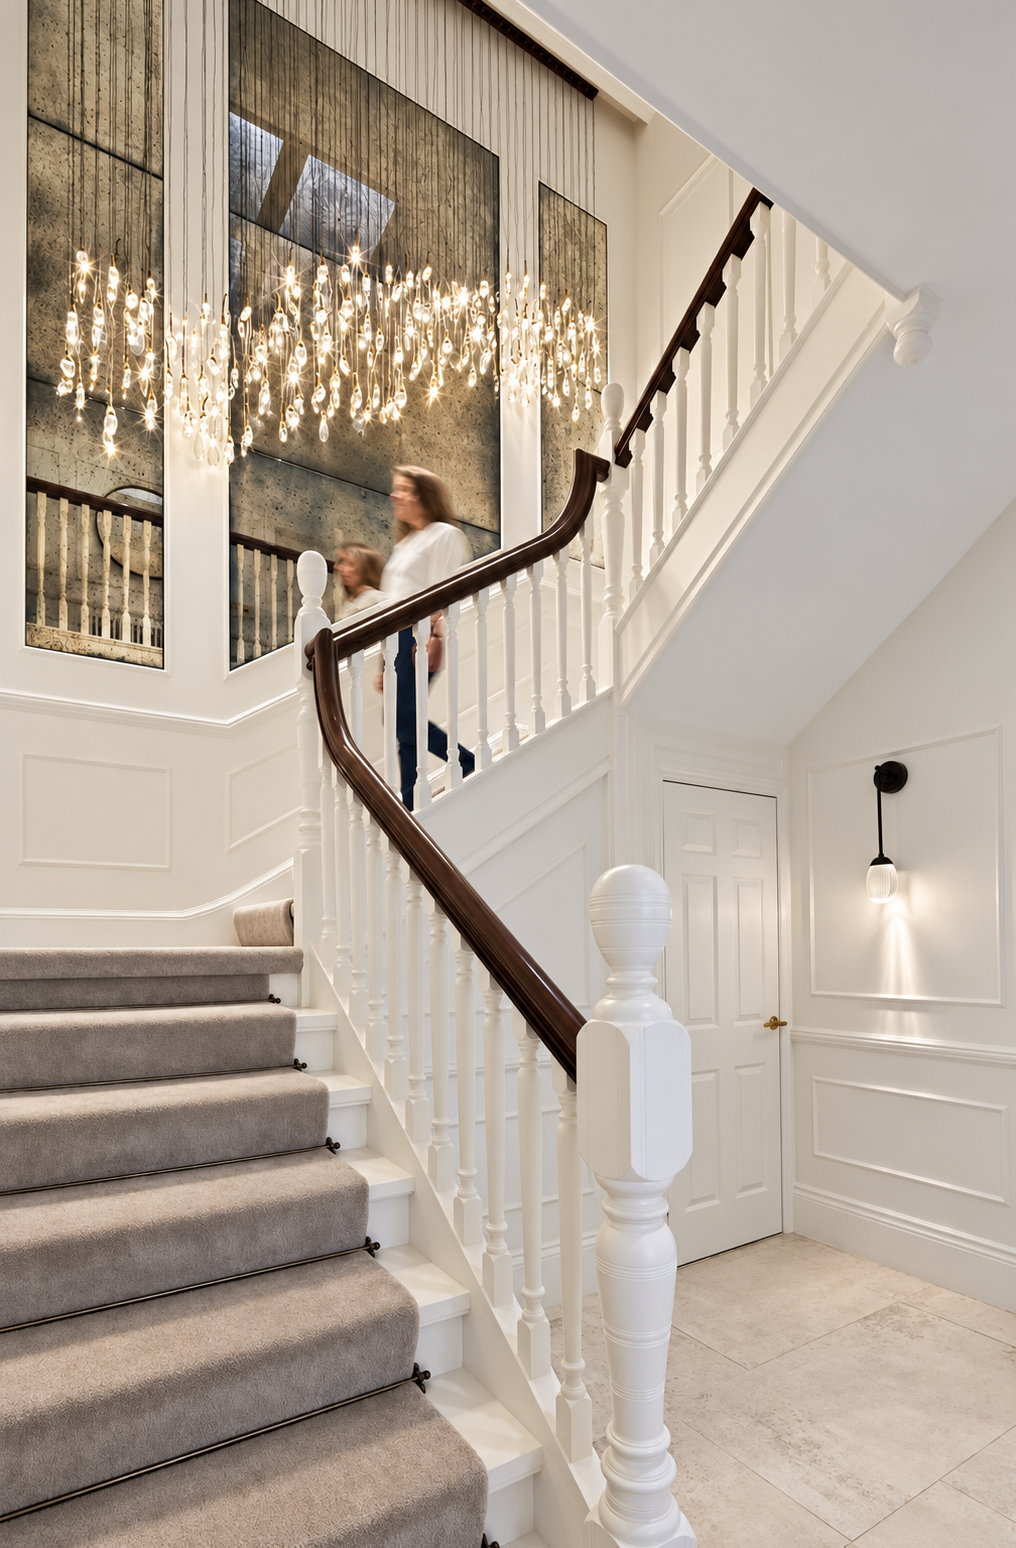
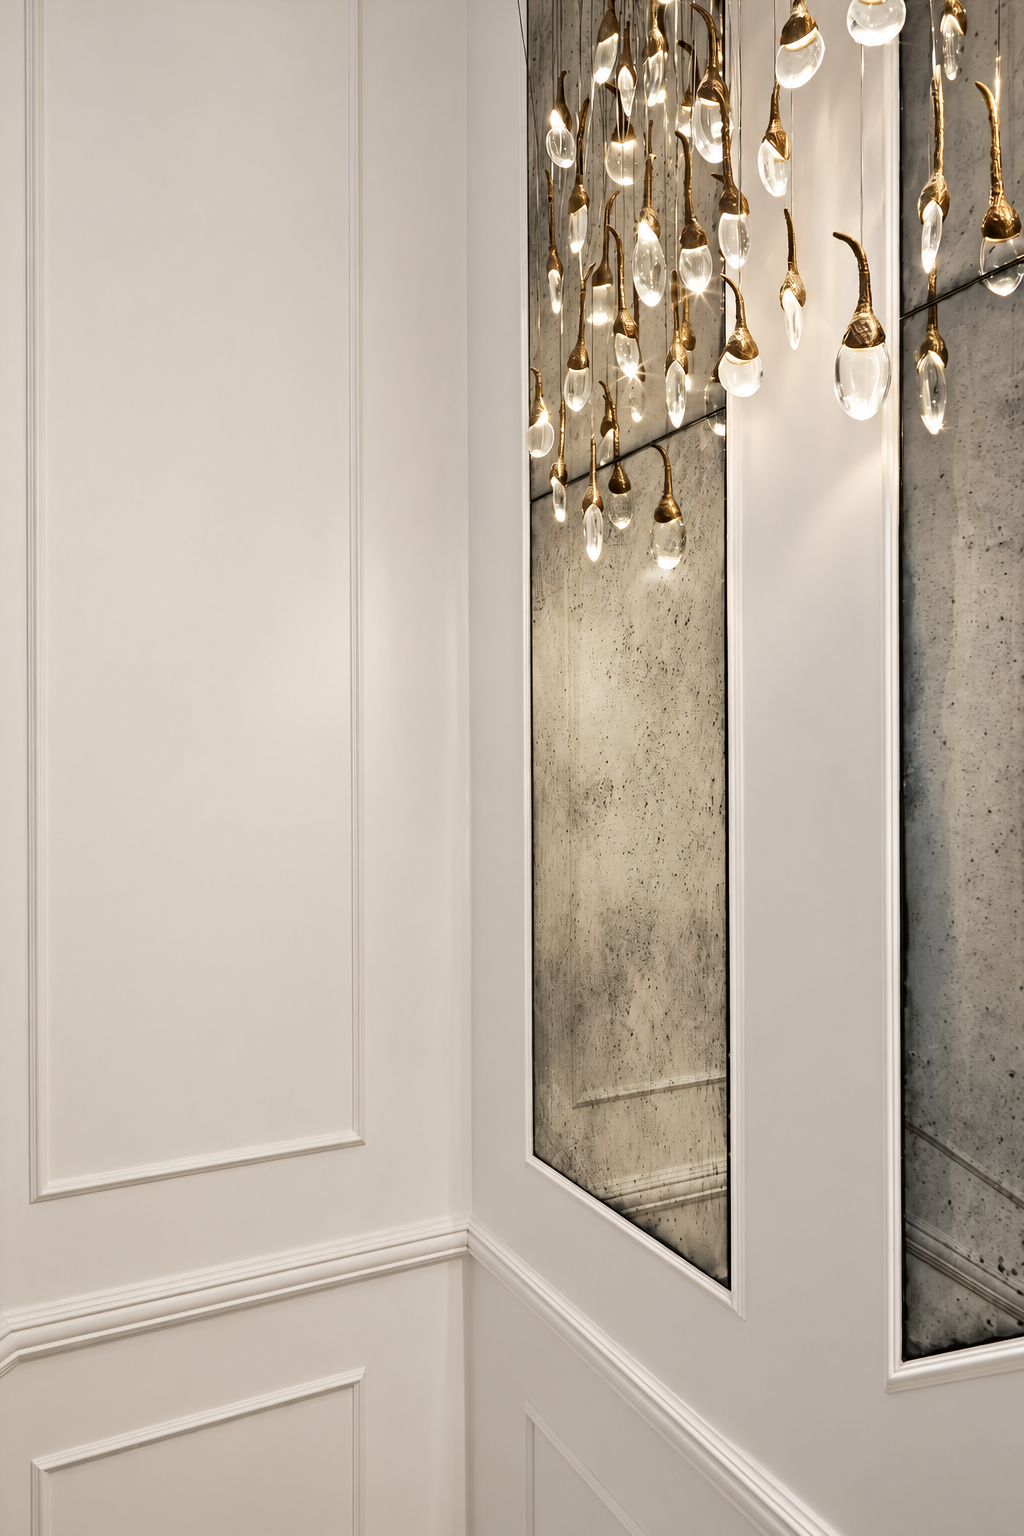
Limited daylight in the entrance spaces was addressed through pale finishes, limestone-effect porcelain flooring and layered lighting. Panelling and substantial cornices reinforce the Victorian proportions. To preserve the stained-glass skylight, a bespoke bronze-and-glass lighting installation was mounted from the staircase wall, with antique mirror panels reflecting its sculptural form.
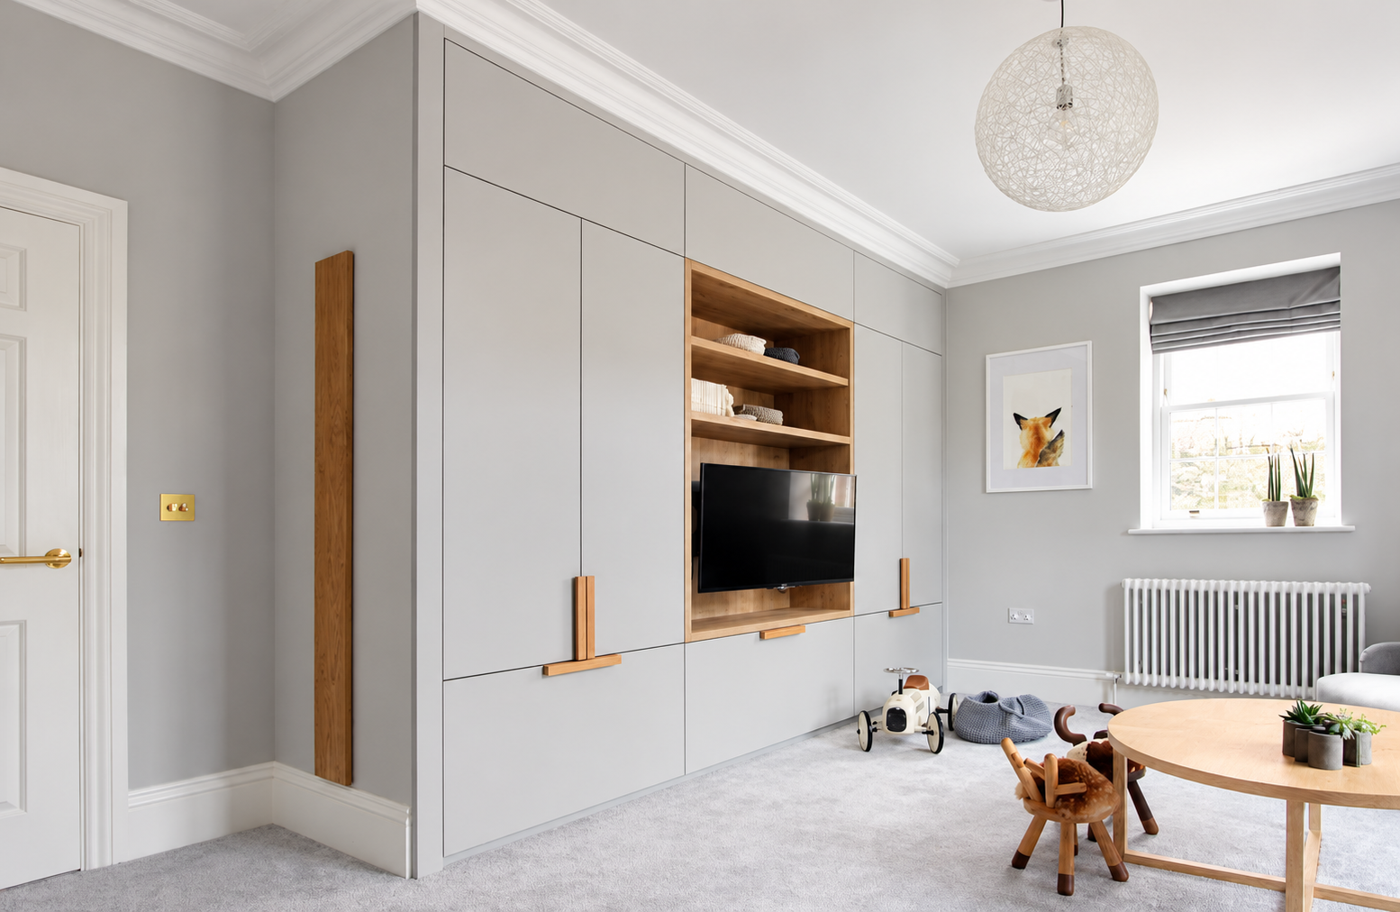
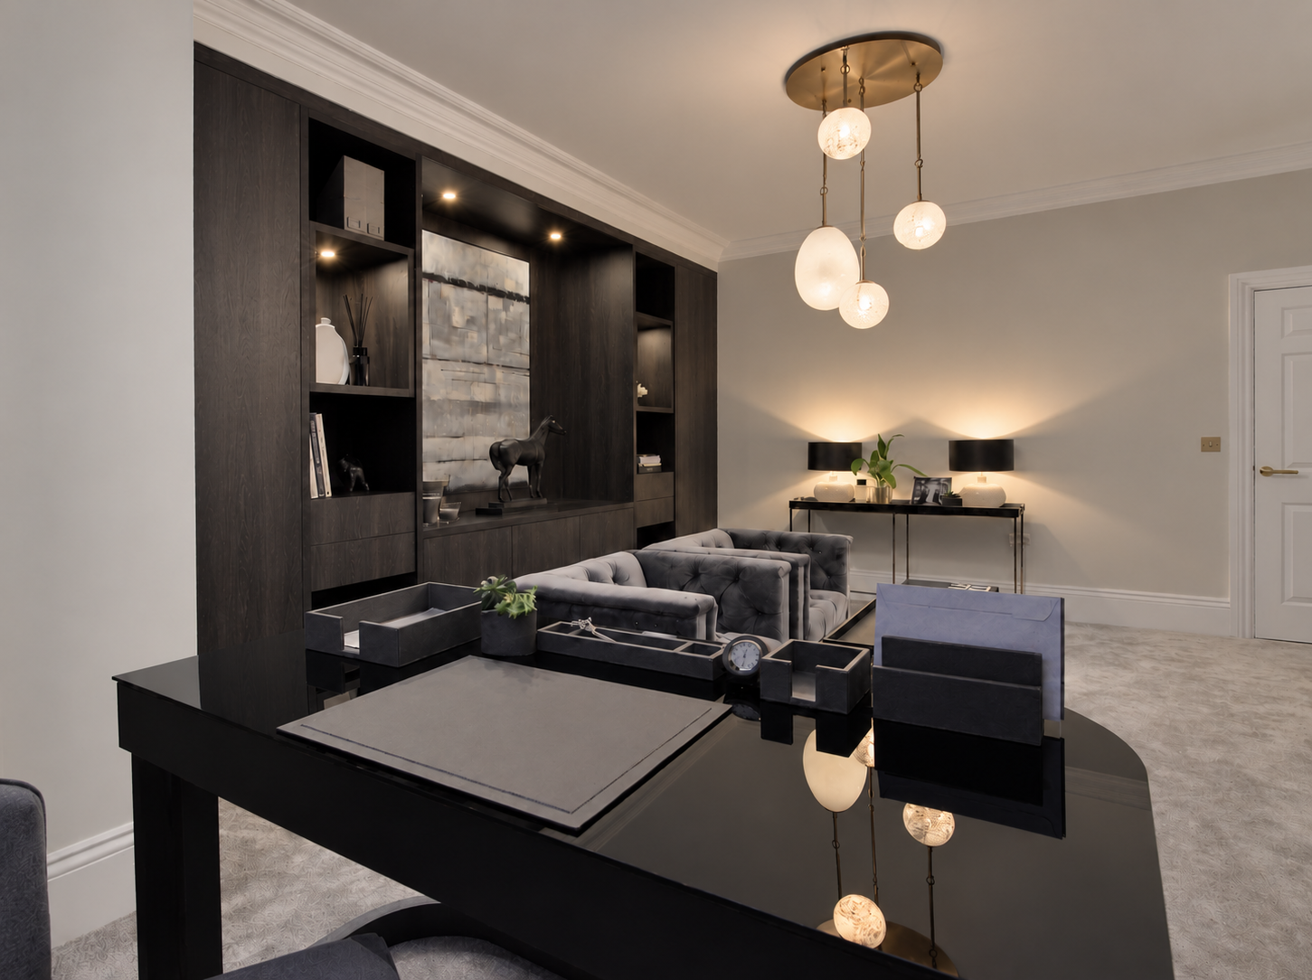
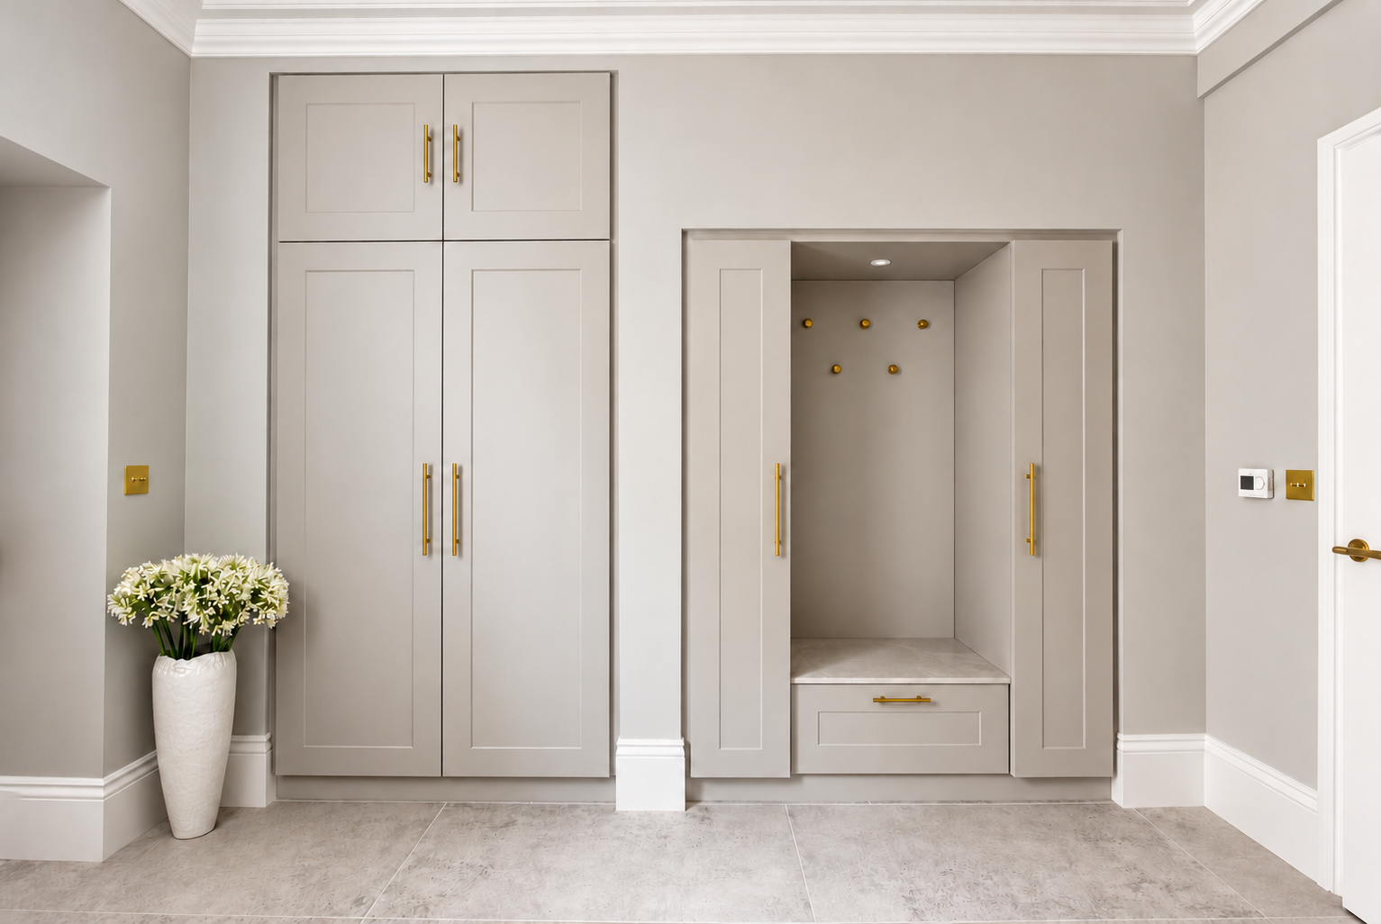
Elsewhere, locally crafted cabinetry provides dedicated storage for laundry, coats and shoes. The study combines dark oak joinery with comfortable seating, while the playroom introduces accessible storage and playful furniture. Materials and detailing connect these different spaces, creating a coherent home suited to everyday use.