
Project value: £400,000 |
Scope: Whole-home remodelling, internal and external refurbishment, and procurement |
RIBA Stages: 1–7
A complete transformation of a 1960s bungalow, No. 9 brought together spatial planning, natural light and improvements to the building fabric to create a home for the clients to enjoy for years to come. The I + A Studio guided the project across RIBA Stages 1–7, with procurement forming part of our comprehensive involvement.
We substantially reworked the floor plan, removing internal walls to create larger, connected living spaces. Glazed pocket doors allow the rooms to remain open to one another or be separated when needed, giving the clients flexibility in how they use their home.
Vaulting the kitchen and dining ceiling created height and openness, allowing the new gable glazing to frame views from the garden to the treetops of the woodland beyond. In the previously unlit central corridor, a vaulted ceiling and rooflights brought daylight into the heart of the house.
Externally, cedar cladding, black-painted brickwork and new windows refreshed the bungalow while respecting its architectural 1960's character. Inside, lighting design brought warmth to the spaces and allowed the clients to adjust the atmosphere for everyday living and entertaining.
New fixtures and fittings, together with thermal upgrades, completed a renovation that considered comfort alongside appearance. The result is a brighter, more adaptable home with a stronger connection to its surroundings.
Gallery
-
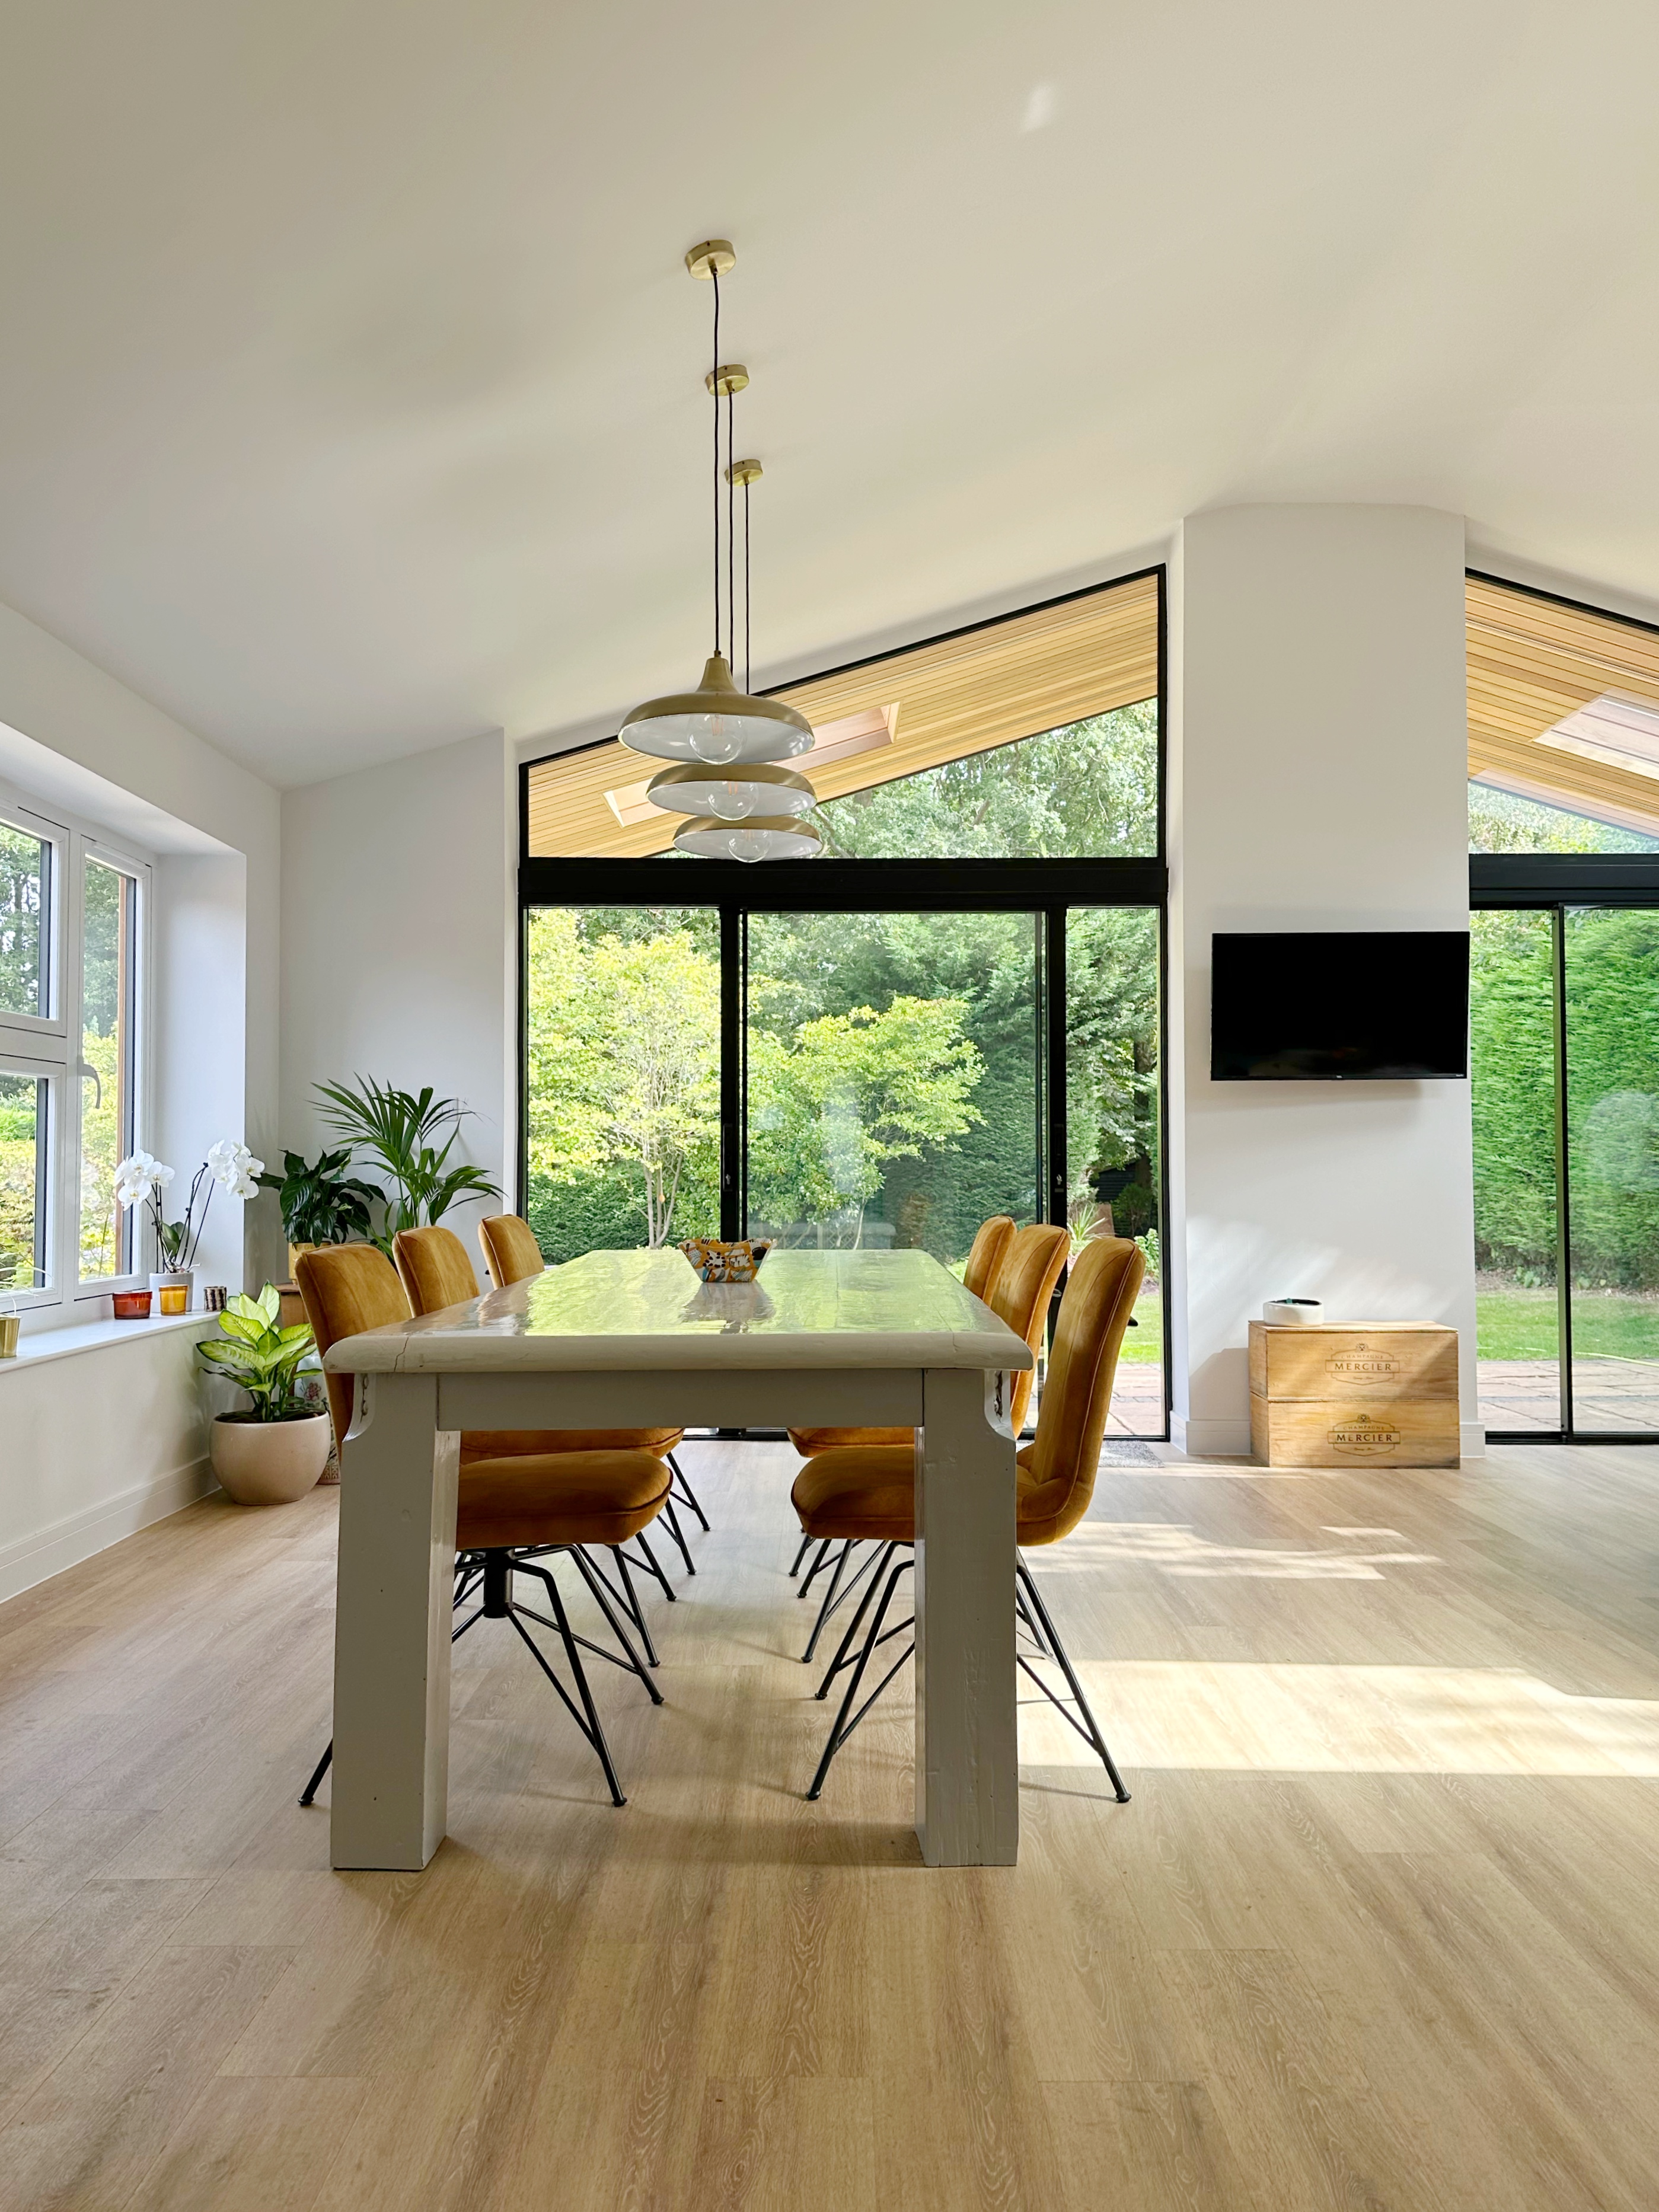
Dining table with pendant lighting above and full height glazing with views to the garden
-
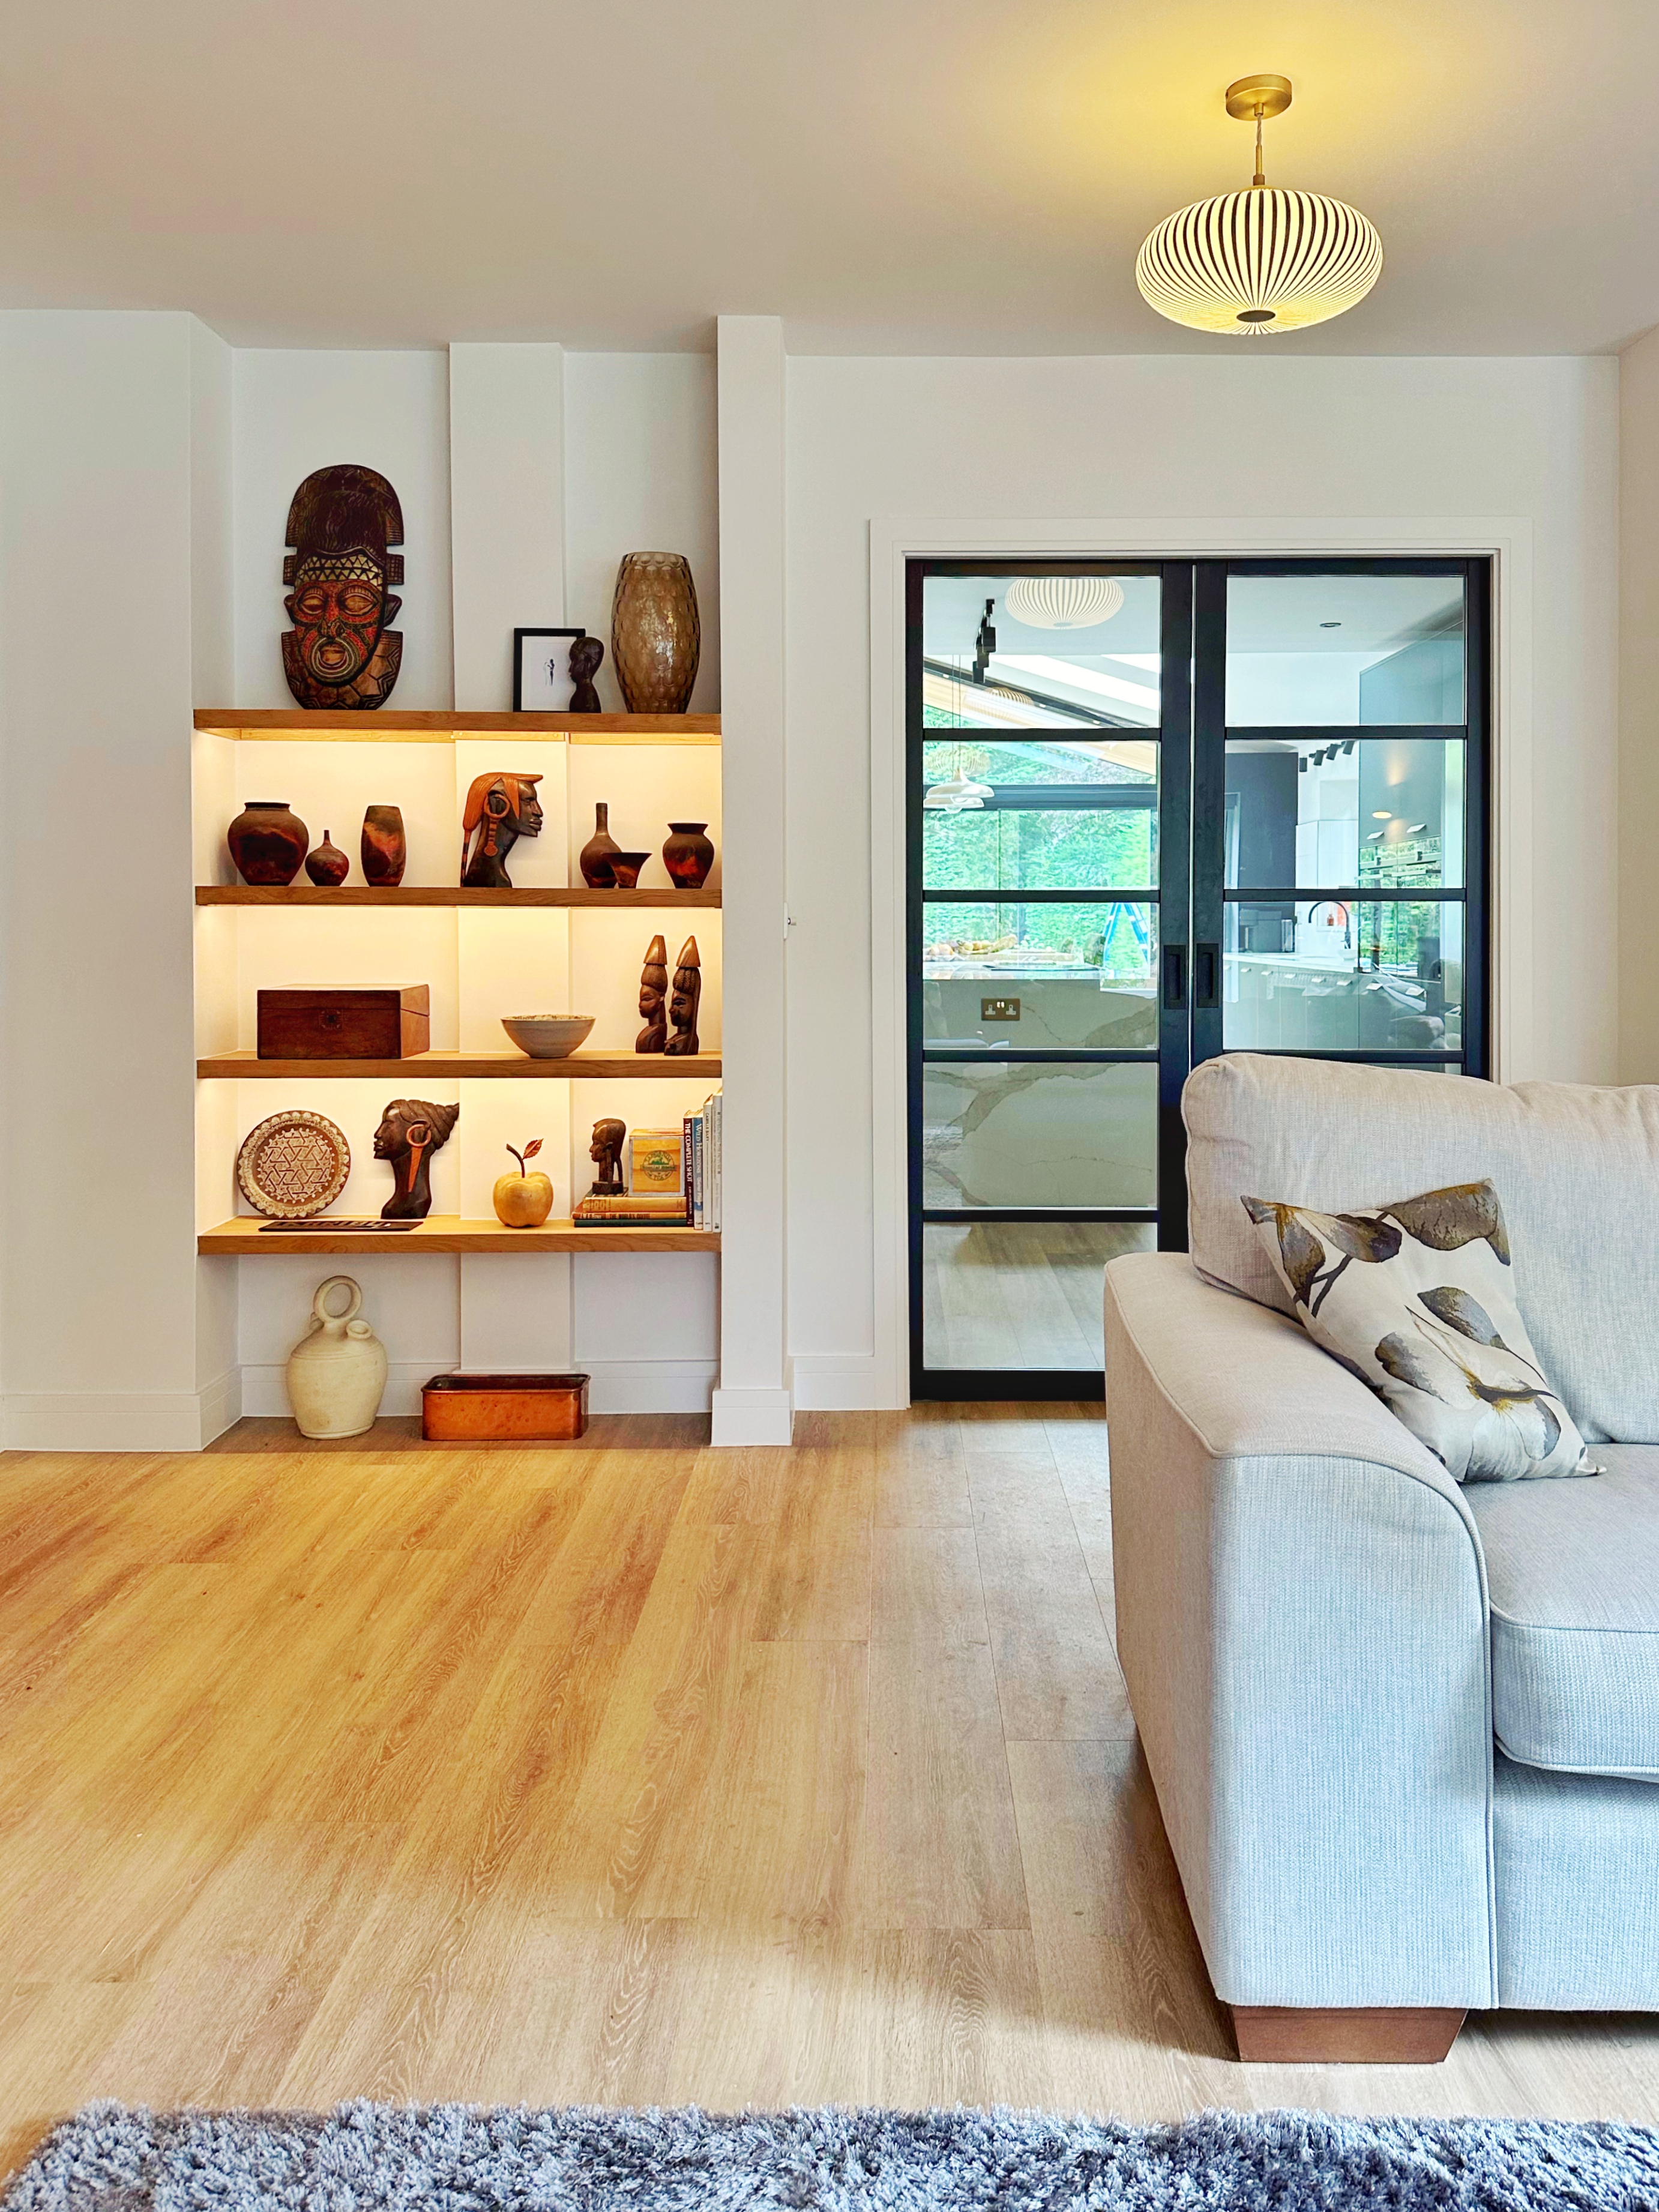
Back lit shelving and pocket doors leading through from the living room to the kitchen
-
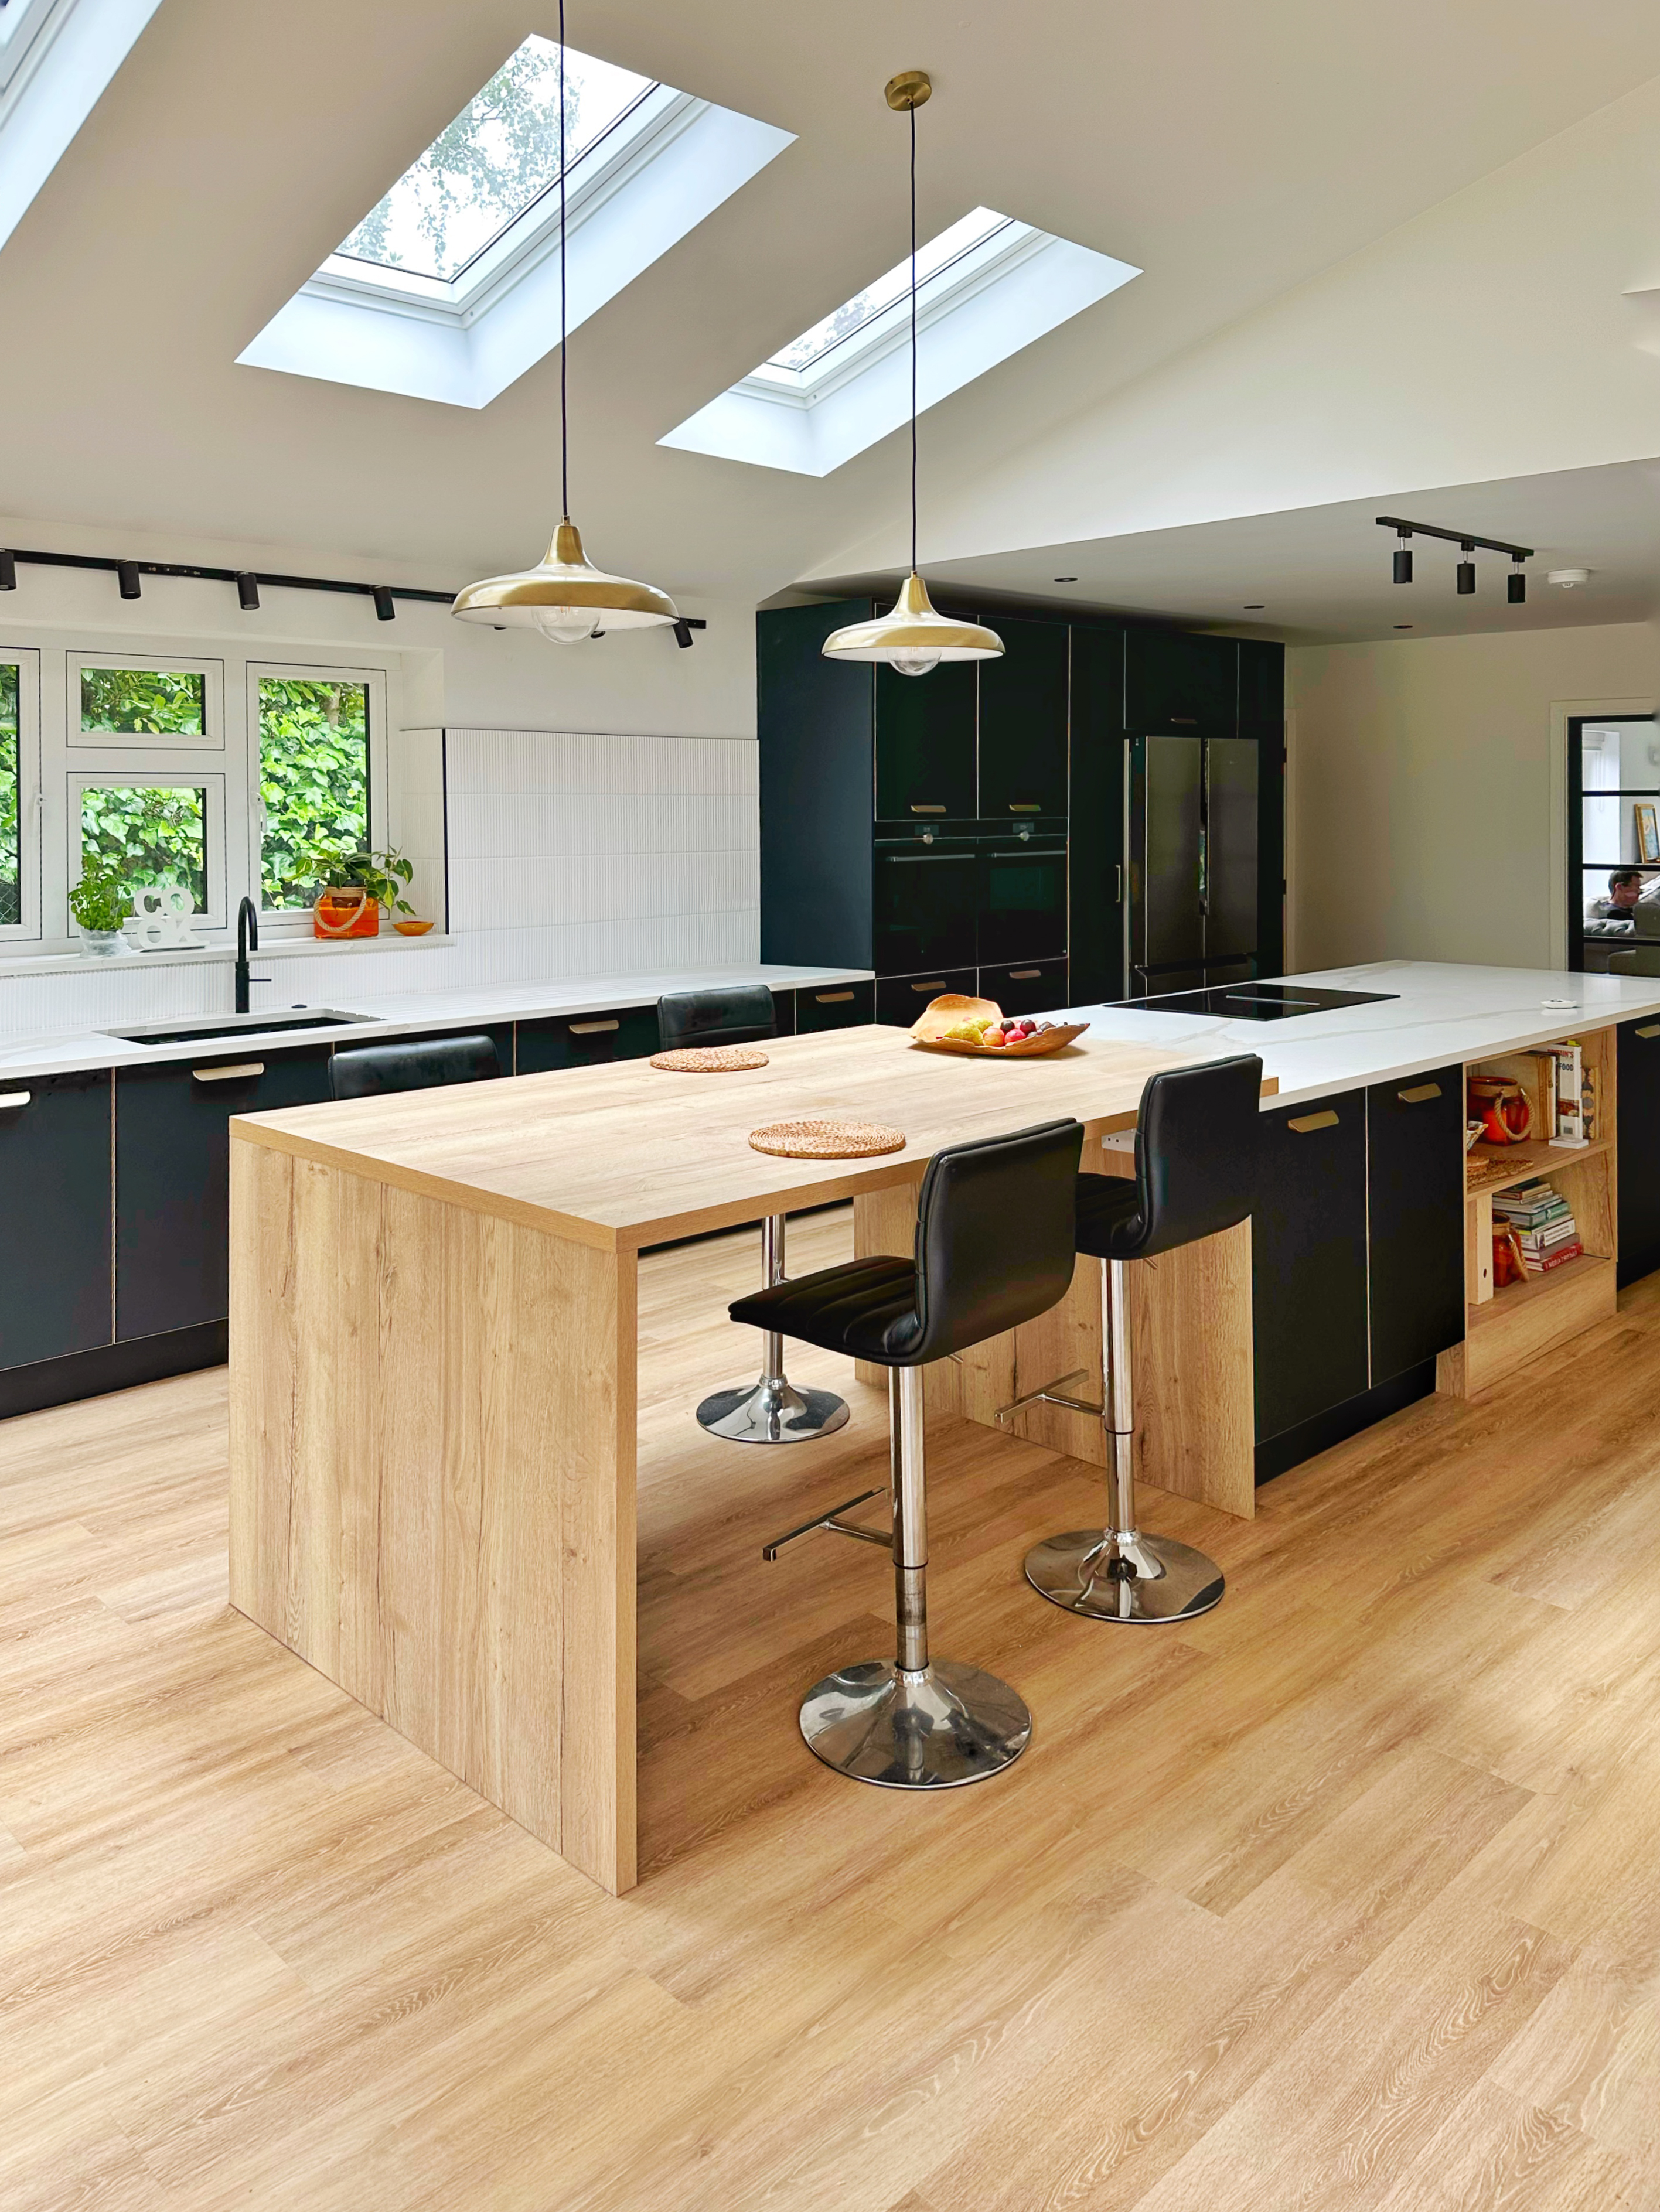
Breakfast bar on the end of a 5m kitchen island
-
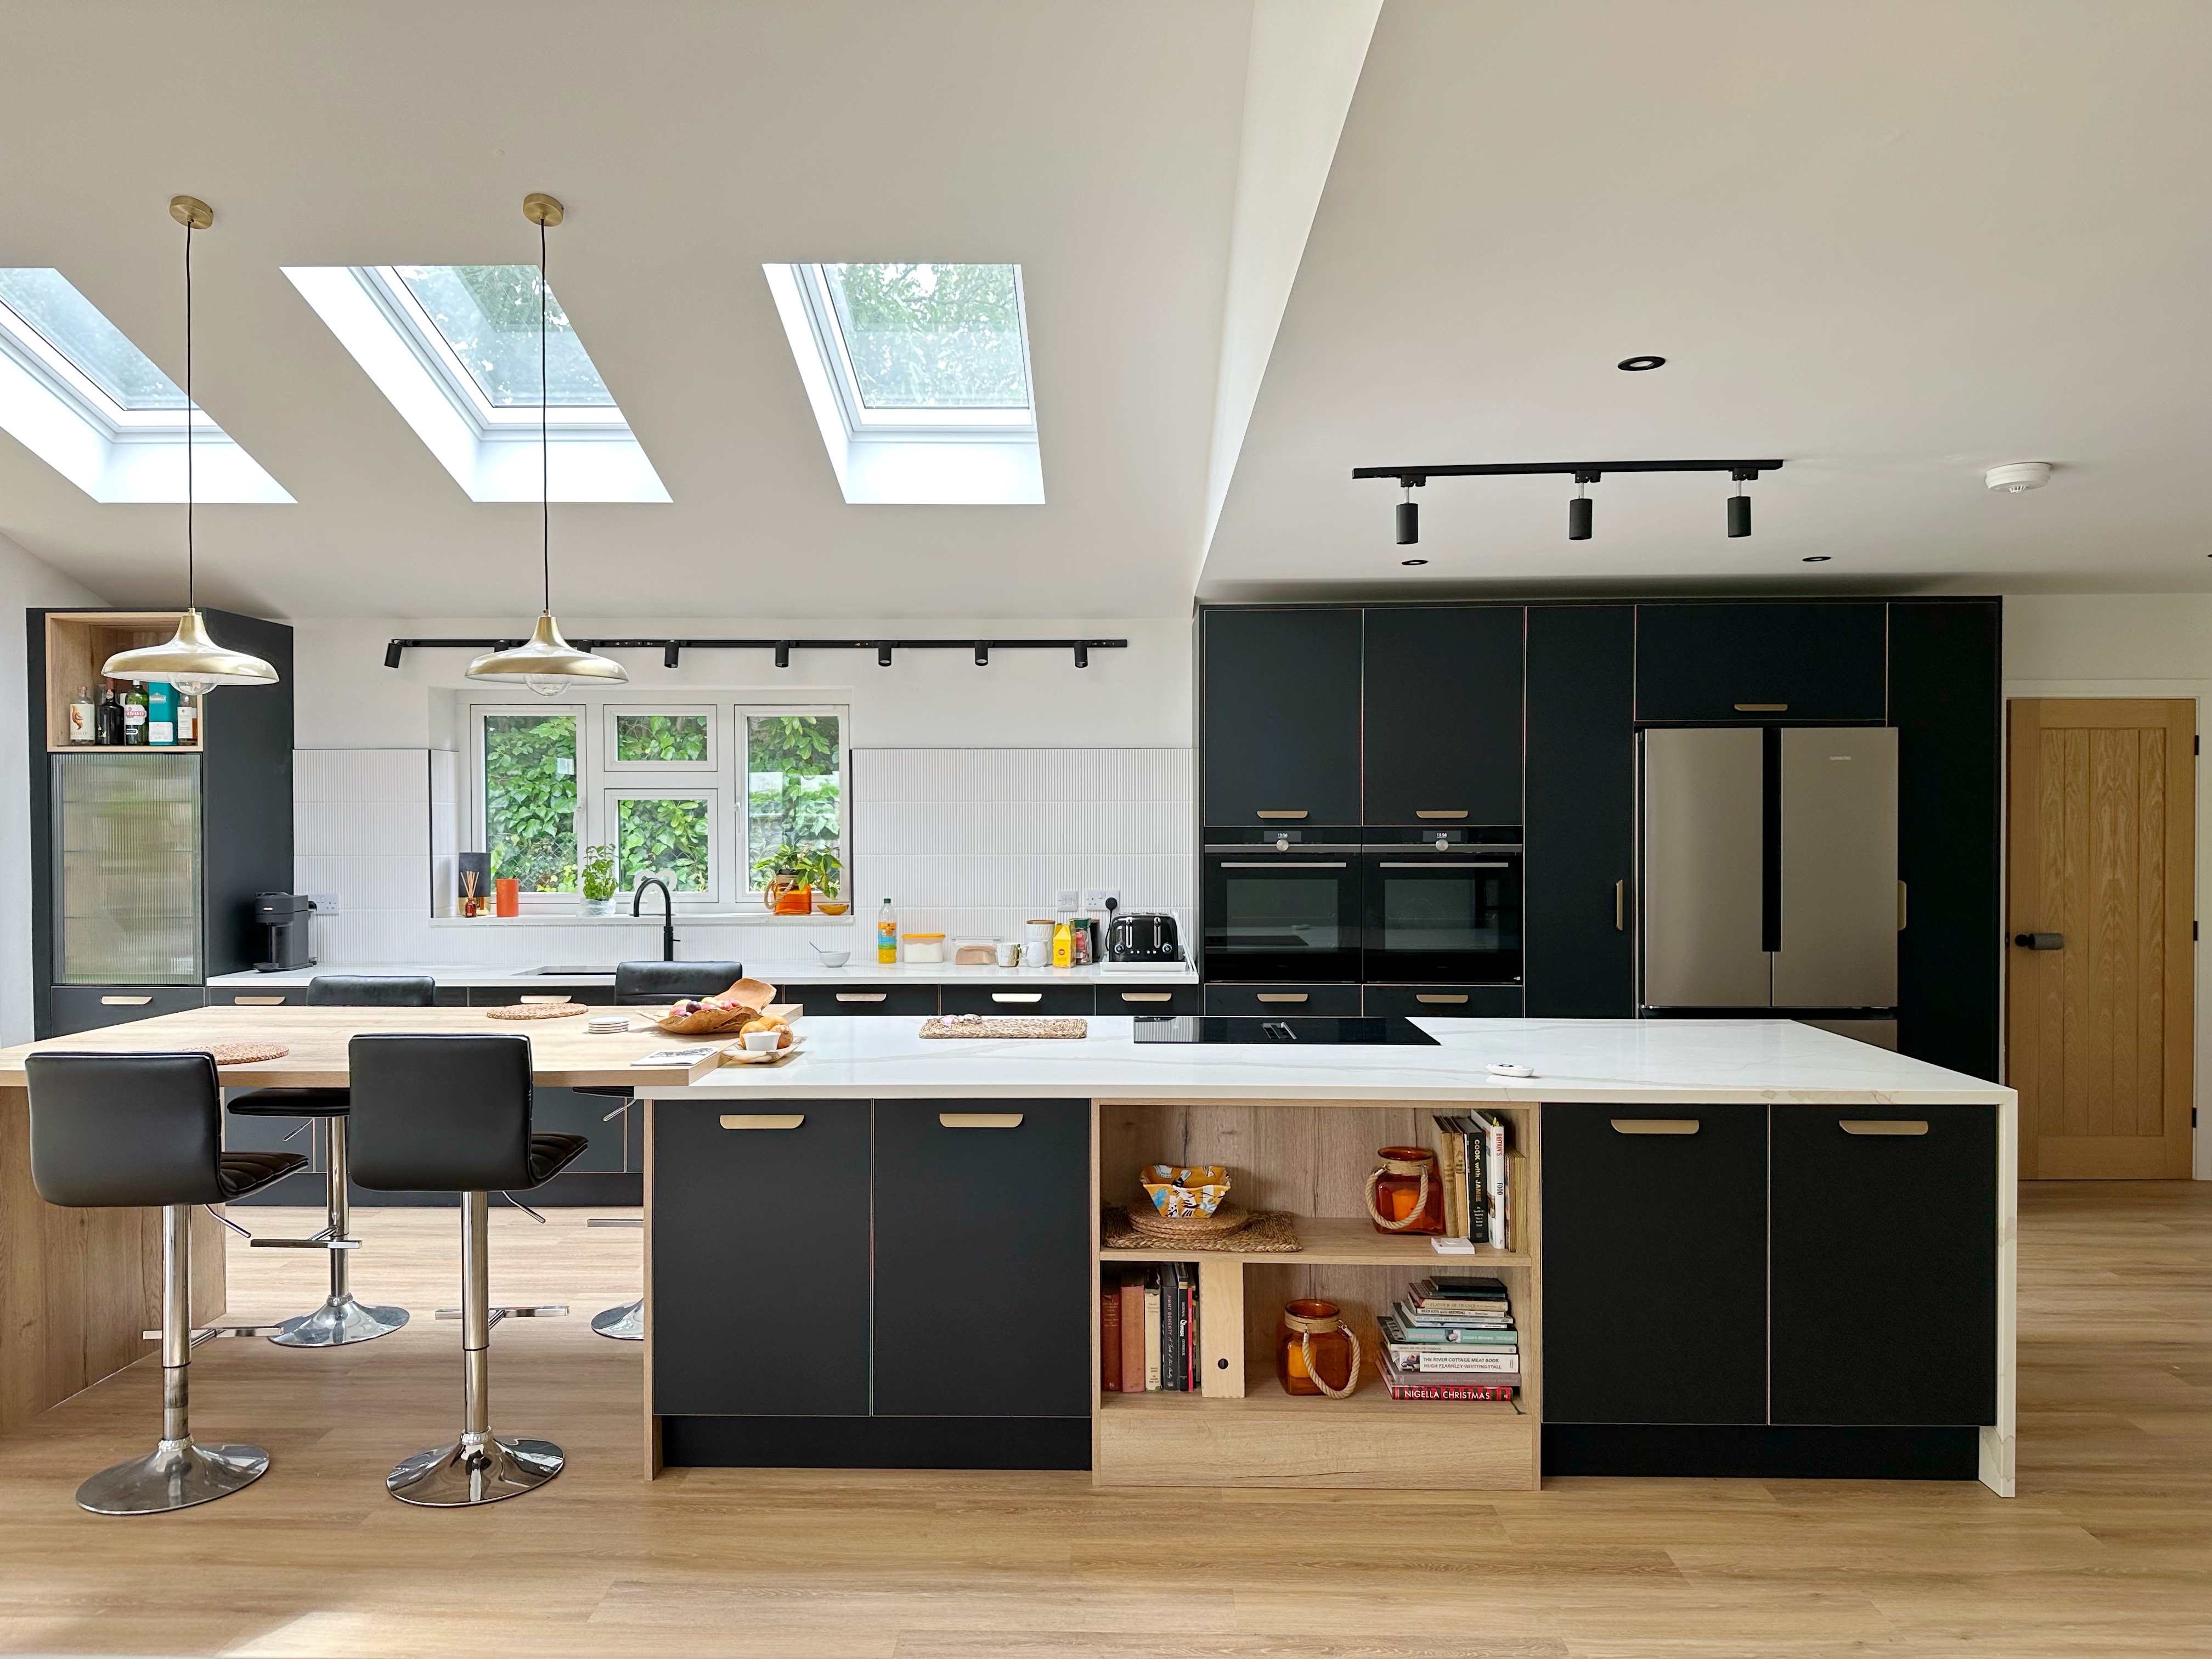
Black, marble and oak kitchen with a breakfast bar at the end of the island
-
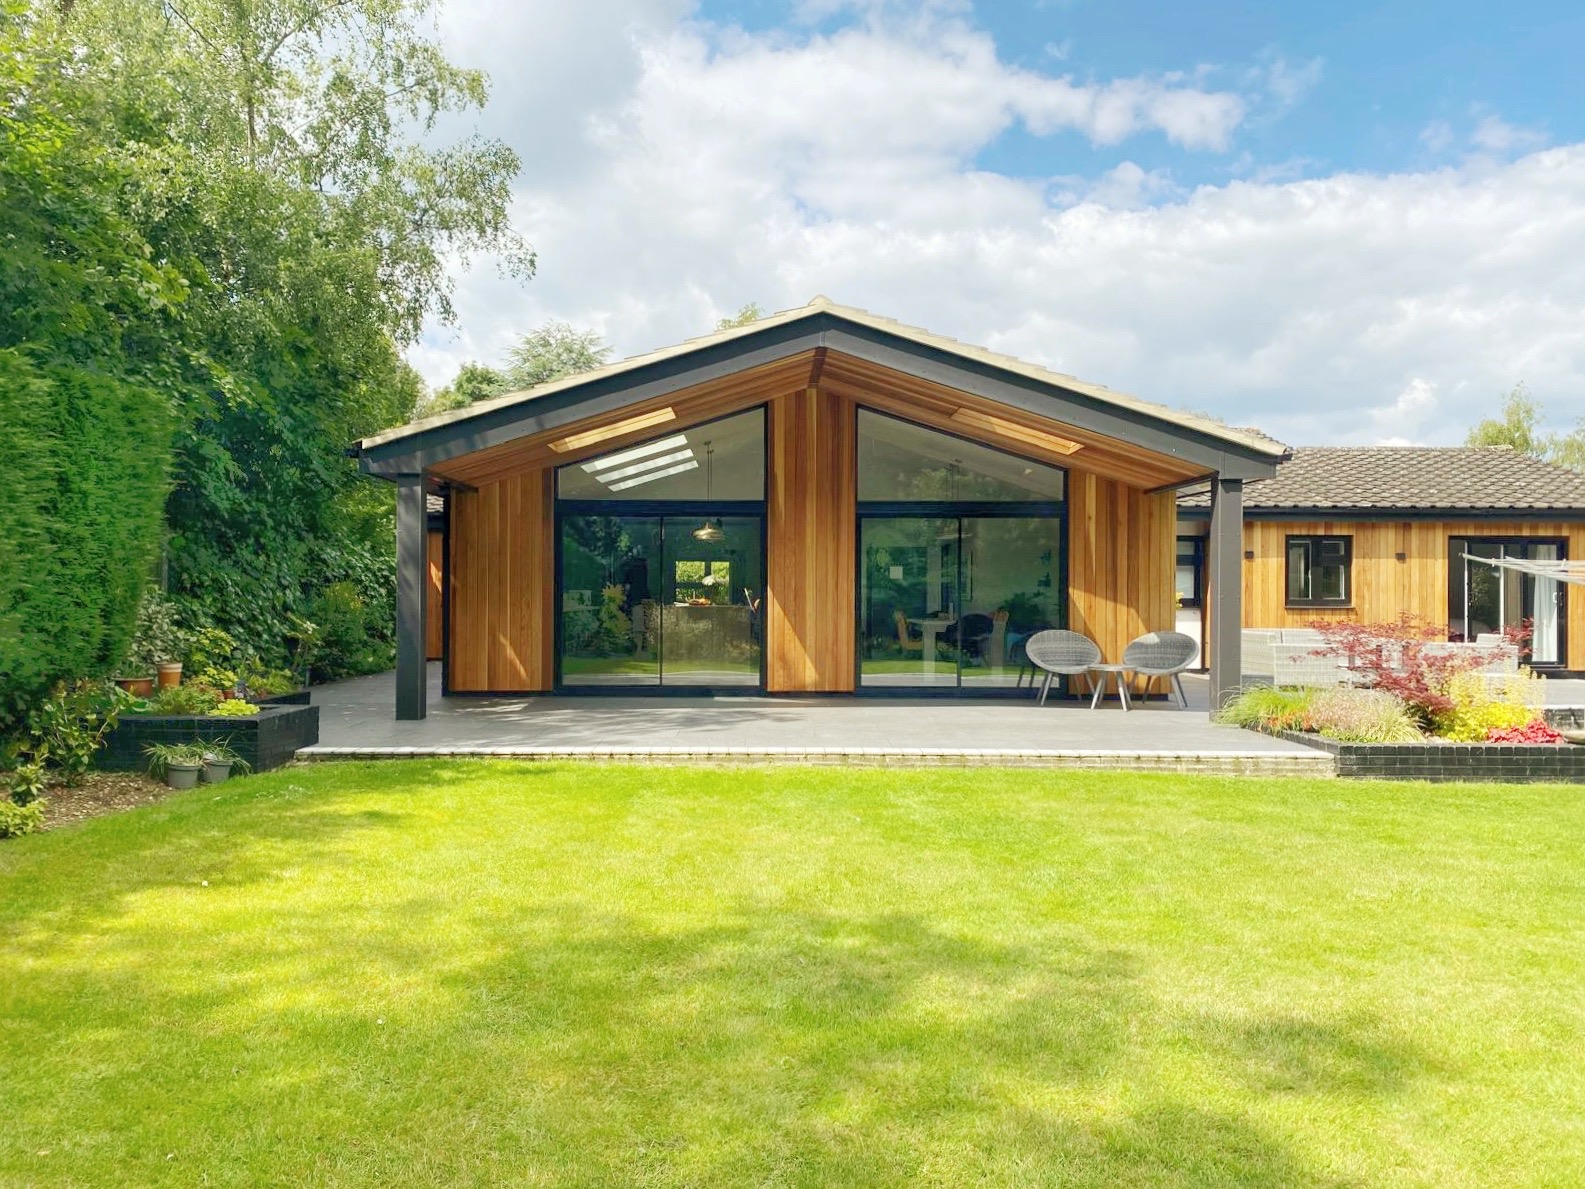
External view of the vaulted ceiling and gable glazing