
Professional Practice Series: Site Survey

Aims & Objectives
- Clarify what a site survey encompasses
- Identify how the information should be presented
- Explain practical considerations when commissioning a survey
- Explain practical considerations when carrying out a survey
What Should a Site Survey Cover?
A site survey may be undertaken by the designer or commissioned by another professional, however, you need to be able to demonstrate that you understand how to commission a survey if you are not producing it yourself and you need to be fully conversant with any survey externally produced.
A site survey should include:
- Accurate measurements
- Services including electrical and plumbing
- Materials
- Physical features
- Fixtures & Fittings
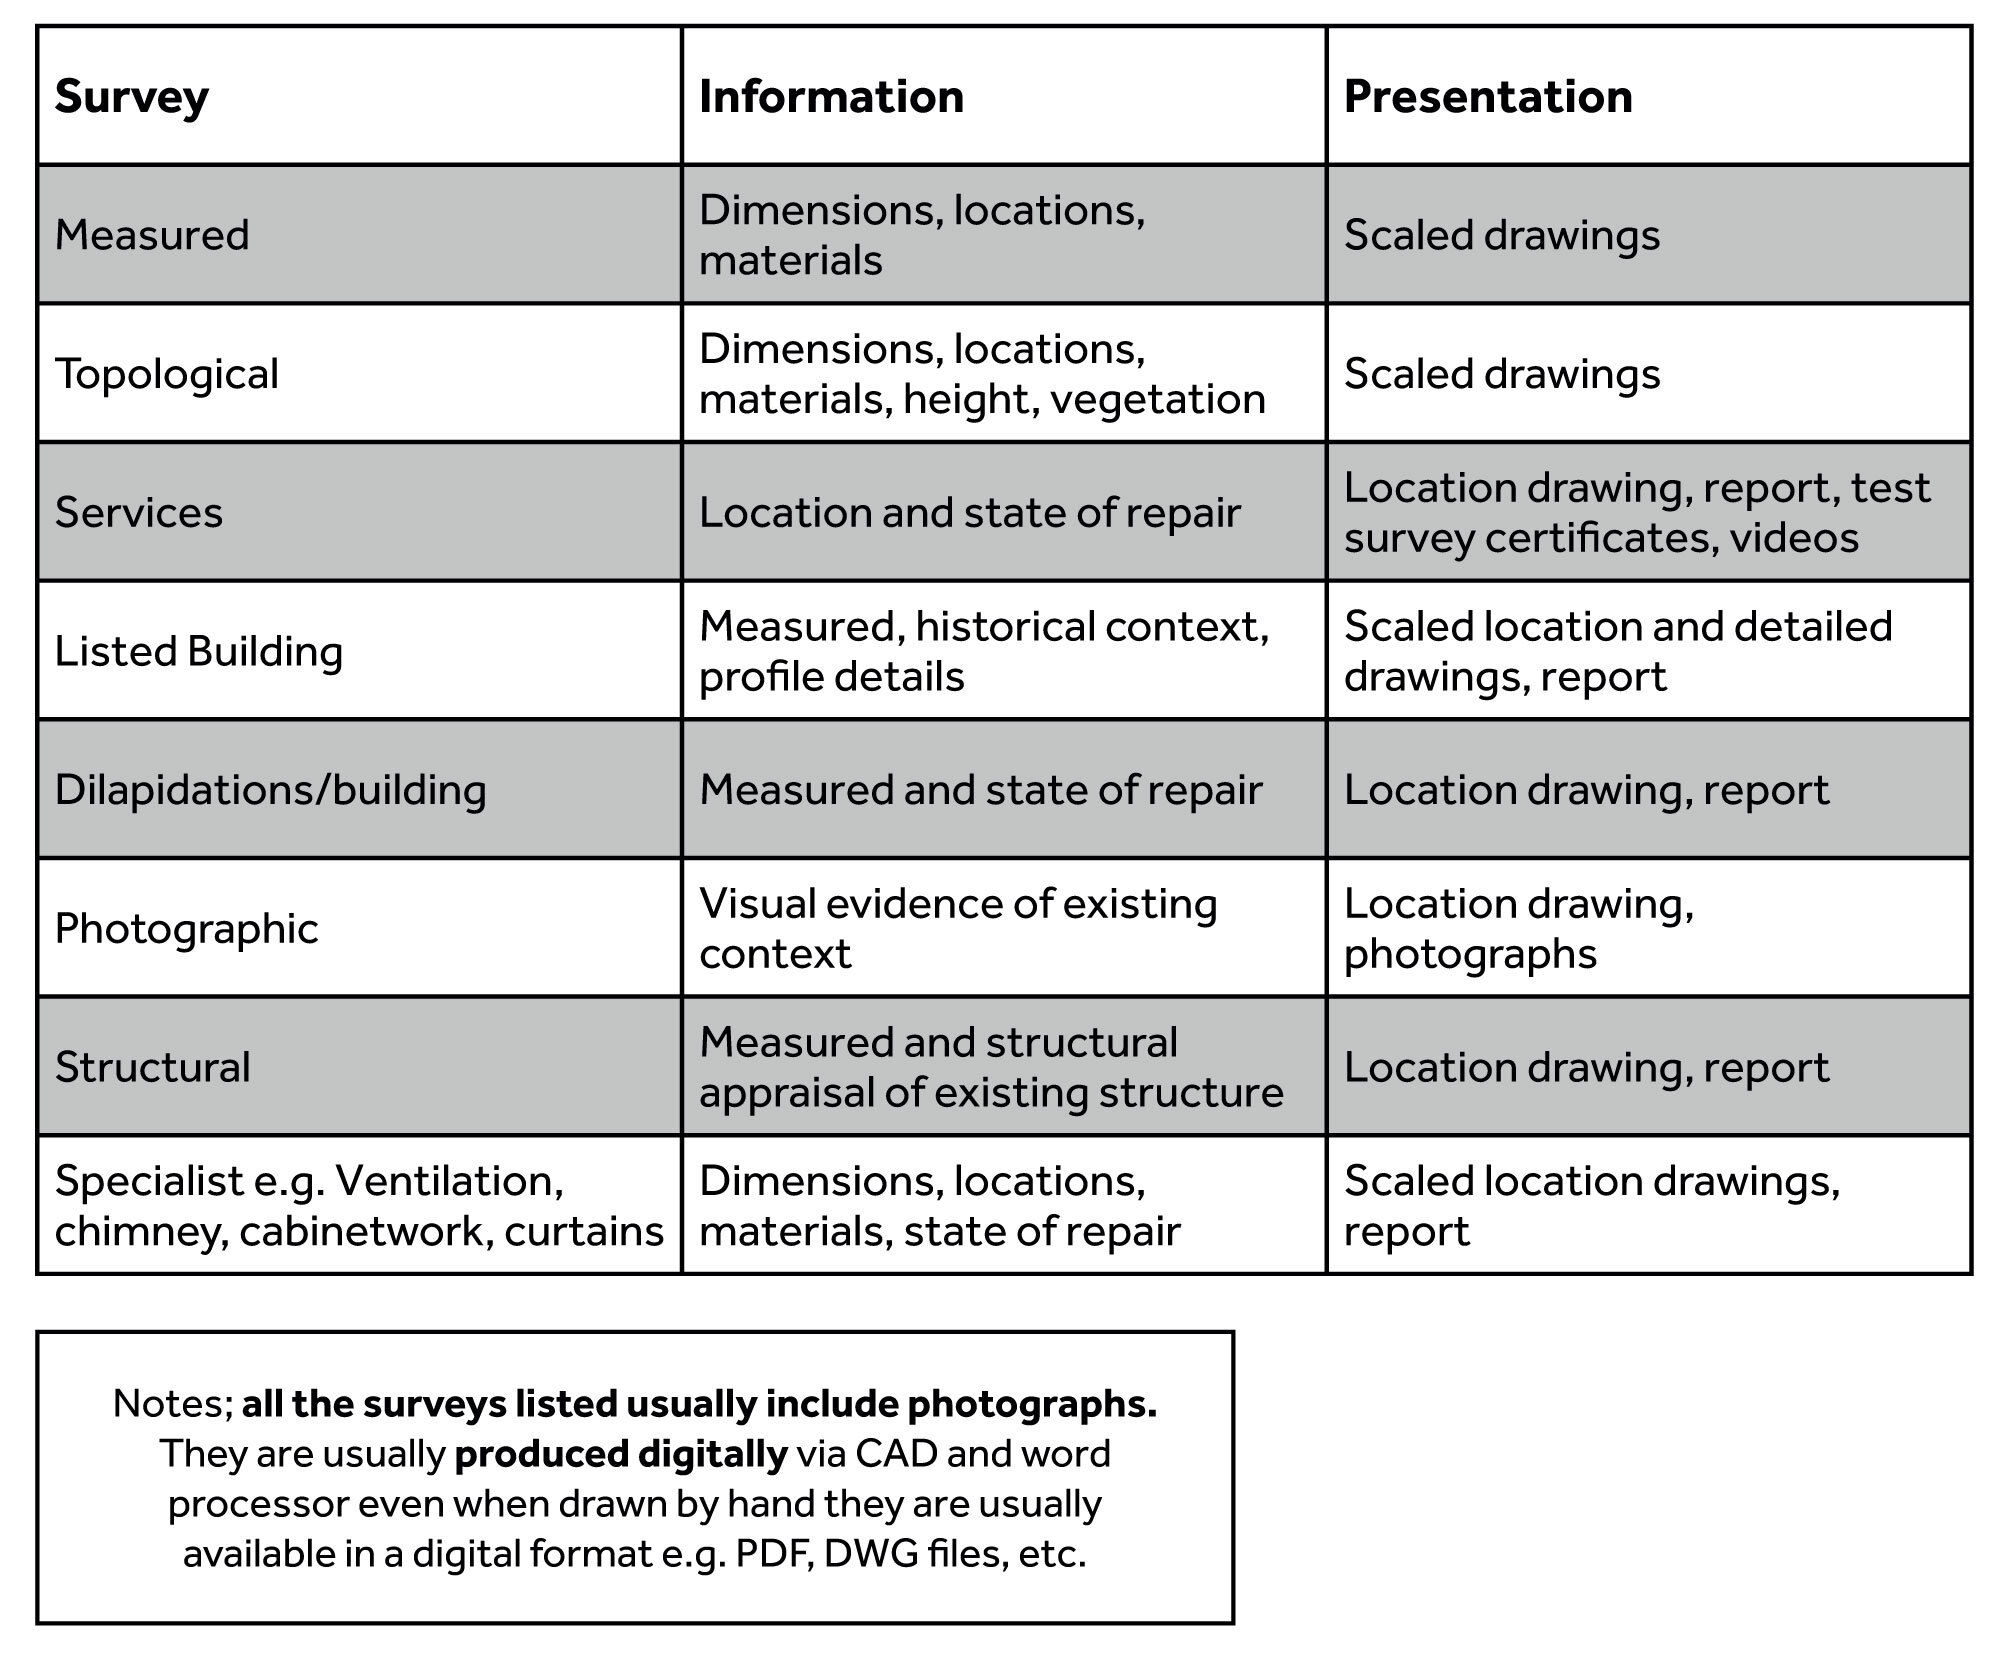
Range of Surveys that Might be Required
A designer may need one or multiple site surveys and so it is essential to identify what the information is going to be used for, e.g.

To design a reconfiguration of space

To design a kitchen

To fit a new window dressing
To apply for planning or for a listed building

To install smart home technology
Identify What Information is Required
When the design brief has been established, the information required from the survey should be apparent. In most cases, a dimensional and photographic survey is undertaken for interior design. The survey would usually include:
- Dimensions of the space
(to draw an accurate plan) - Heights of the space
(to draw an accurate plan) - Locations of services outlets and their heights
e.g. power, lighting and switches, plumbing out and in (to identify what needs to be relocated) - Photographs
(to evidence the existing, remember details and daylight effects, and as a framework for concept visuals) - Measurements of any features
e.g. fireplace, dado skirting cornice, etc. (If they are to be included / referenced within the design proposal) - Thickness and makeup
of walls, floors ceilings, staircases, etc. (If they are to be altered) - Dimensions of any existing furniture / artwork / technology / fittings
e.g. power, lighting and switches, plumbing out and in (to identify what needs to be relocated) - Size / qualities of items
to be stored e.g. books, clothes etc. (If you want to include them within the design)
Identify how that Information is to be Presented
The information should be presented in a format that the recipient can interpret or is fit for purpose, e.g. survey drawings to be included within a listed building application. All members of the BIID should be able to understand how to interpret a survey drawing. All drawings should contain basic information:
- Scale and scale bar
- Title/site location
- Date produced
- Name of person/organisation who produced the drawing (and contact details)
- Drawing number
Note: There are standard drawing symbols, hatching, and line types representing different services, materials,
and planes within the survey drawing. The standards are described in BS 5964-3:1996, iso 4463-3:1995.
Benefits and Relevance of a Site Survey
The survey drawing should only contain relevant information e.g. You do not need services locations if they are all going to be removed or the height of a space if you are only designing the floor layouts. Some advantages of working with a CAD survey are that you can:
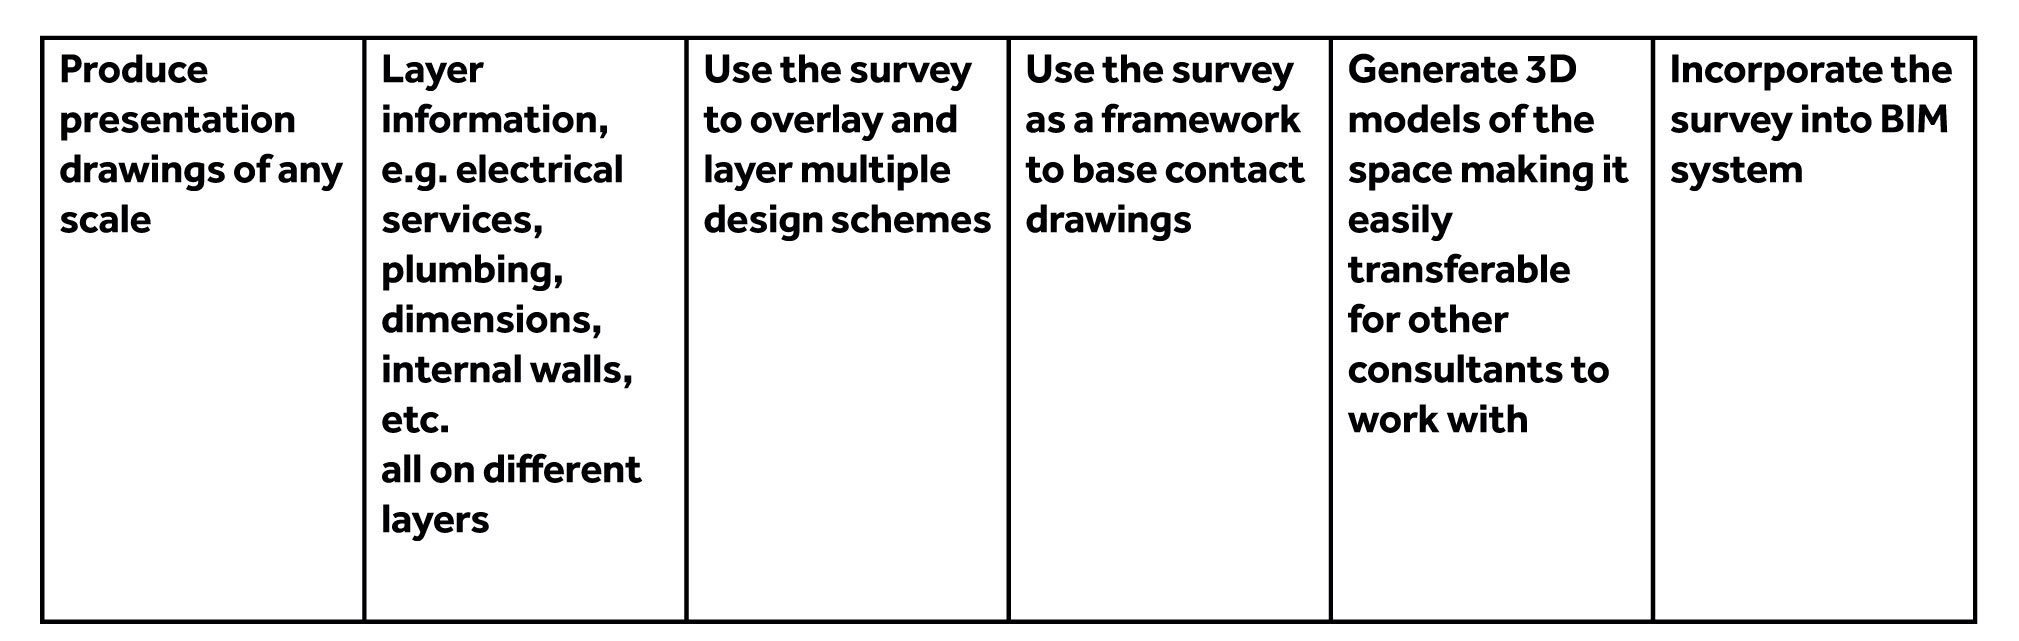
There are many different types of 3D and 2D CAD that can be used for presenting a survey ranging from Adobe Illustrator, Photoshop, and Sketch-up to AutoCAD, Vector Works, etc.
Practical Considerations When Carrying out a Survey
Accuracy is paramount, for both dimensions and materials. Never guess or assume. Always present what you can survey.
- Health and safety considerations
- Research the location and state of the site before the visit
- CDM issues
- Appropriate clothing
- Permissions – Let someone know where you are and how long you will be
- Unsafe structures, insurance, and indemnities

Ensure you have the right tools for the job:
Pens, paper, clipboard, (or/and large electronic tablet with drawing software) measuring tape, electronic tape, Theodolite/laser scanner, ladder, basic tool kit/crowbar, screwdriver, etc. Just take what is needed and what can be achieved within the time.
Practical Considerations When Commissioning a Survey
As a designer, your job is to develop a design vision for a client and then communicate that vision to others to enable it to be realised. If you don’t have the relevant skillset or indemnities, you’ll need to commission a survey. It is advisable to get a quote from several surveyors.
Surveyors will survey what you ask them to, so you need to know what to ask for. You need to write a brief, which should include…

Location of the site

Available access tot eh site and contact details

What the survey is to be used for

How you want it presented - Digital, PDFs, Print etc.

What information the survey should include e.g. floor plans, specified elevations (internal, external, from the street, etc.), sections, block plans, location plans, topological details, landscape, features, etc.

Any specific title block and scale requirements
It is advisable for the designer to take their own photographs and check the accuracy of the survey with some check dimensions in situ before paying the surveyor’s invoice.
Summary
Accuracy is paramount as the survey is often used as the basis to design the scheme and included within contract documentation. If the survey has mistakes, it can have far-reaching legal and financial consequences.
Never Guess – DO NOT include details that you do not know about.
If you can carry out an accurate measured survey, you will have the benefit of really understanding the site from the physical and emotional perspective. The survey process could highlight design opportunities, provide an in-depth understanding and make you more sympathetic to the makeup and structure of the site, which can only lead to a more appropriate design concept.
Go to the Members Area and filter by Professional Practice Series to find more articles offering support on practicing as an interior designer.
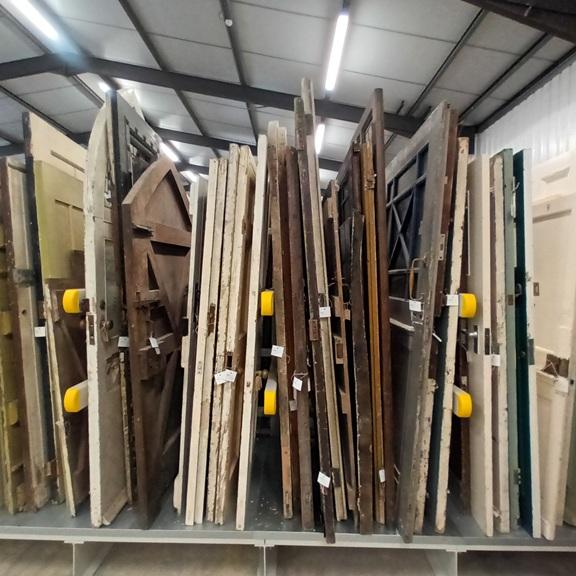
The Brooking Collection brings together architectural features spanning five centuries of British design and craftsmanship, from historic windows and doors to staircases and decorative ironwork.

We're looking for BIID Registered Interior Designer® to volunteer as mentors for our Student Design Challenge this November
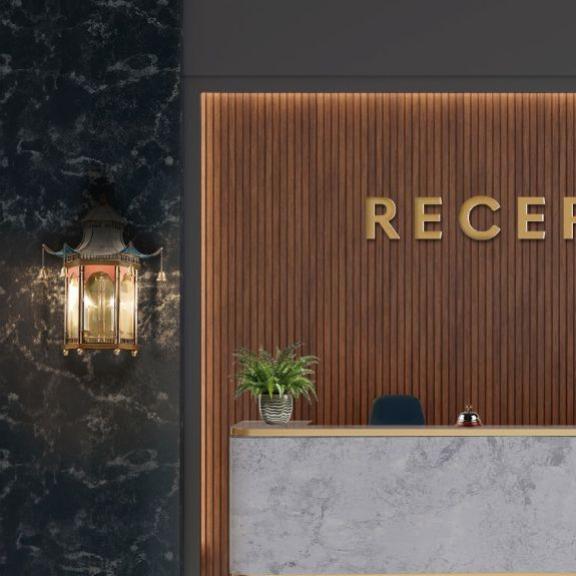
Mark Lissauer of Christopher Hyde Lighting on the enduring appeal of classic lighting

Sam Fisher, Event Director of Decorex, explains what visitors can expect at this year’s show

Practical guidance to support more responsible choices across the design and construction industries
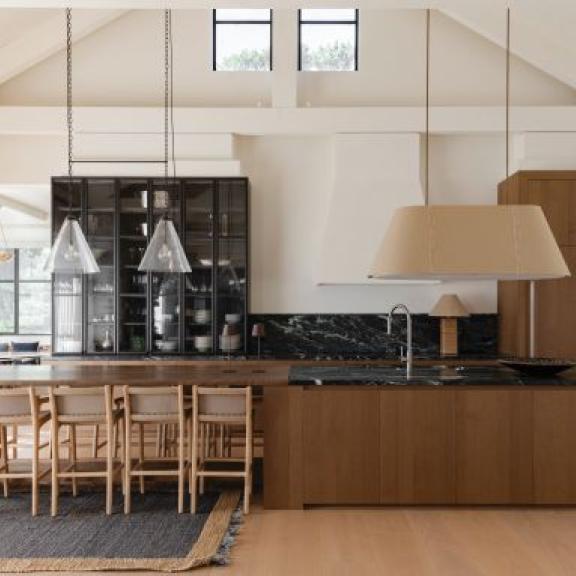
We hear from BIID Awards Headline Sponsor Havwoods on the materials, textures and influences shaping interiors